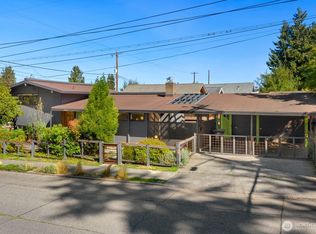
Nestled beside the renowned Kubota Garden, this thoughtfully updated 6-bedroom home offers a wonderful blend of space, flexibility, and comfort. The versatile floor plan is thoughtfully arranged with complete living spaces on each level, each offering three bedrooms, a full bath, generous living areas, and a kitchen, creating exceptional flexibility for multigenerational living, extended guests, or changing household needs. Vaulted ceilings, expansive windows, and fireplaces on both levels create warm, inviting gathering spaces filled with natural light. Recent updates include fresh interior paint, quartz countertops, stainless steel appliances, new upstairs flooring, new carpet throughout, and a heat pump providing efficient heating and air conditioning, installed in 2023, making this home truly move-in ready. Step outside to a lovely patio overlooking the backyard, along with a detached storage building perfect for hobbies or additional storage. Quietly tucked away on a dead-end street, yet with convenient access to light rail, I-5, Southcenter, Sea-Tac Airport, shopping, dining, and neighborhood amenities, this pre-inspected home includes the inspection report and sewer scope.
Pending
Listed by: Windermere Real Estate/East • Matthew Chapman
$749,950
5339 S Ruggles Street, Seattle, WA 98178
6beds
2,400sqft
Single Family Residence
Built in 1958
6,838 Square Feet Lot
$-- Zestimate®
$312/sqft
$-- HOA
What's special
Versatile floor planFresh interior paintVaulted ceilingsStainless steel appliancesQuartz countertopsFireplaces on both levelsNew carpet throughout
- --
- on Zillow
- 838
- views
- 127
- saves
Likely to sell faster than
Zillow last checked:
Listing updated:
Listed by:
Matthew Chapman,
Windermere Real Estate/East
Source: NWMLS as distributed by MLS GRID,MLS#: 2588933
Facts & features
Interior
Bedrooms & bathrooms
- Bedrooms: 6
- Bathrooms: 2
- Full bathrooms: 2
- Main level bathrooms: 1
- Main level bedrooms: 3
Primary bedroom
- Level: Main
Bedroom
- Level: Lower
Bedroom
- Level: Lower
Bedroom
- Level: Lower
Bedroom
- Level: Main
Bedroom
- Level: Main
Bathroom full
- Level: Lower
Bathroom full
- Level: Main
Dining room
- Level: Main
Entry hall
- Level: Main
Family room
- Level: Lower
Kitchen with eating space
- Level: Main
Kitchen without eating space
- Level: Lower
Living room
- Level: Main
Heating
- Fireplace, Forced Air, Heat Pump, Electric
Cooling
- Forced Air, Heat Pump
Appliances
- Included: Dishwasher, Dryer, Refrigerator, Stove(s)/Range(s), Washer, Dishwasher(s), Dryer(s), Refrigerator(s), Washer(s)
Features
- Flooring: Ceramic Tile, Hardwood, Carpet
- Basement: Daylight,Finished
- Number of fireplaces: 2
- Fireplace features: Wood Burning, Lower Level: 1, Main Level: 1, Fireplace
Interior area
- Total structure area: 2,400
- Total interior livable area: 2,400 sqft
Property
Parking
- Total spaces: 3
- Parking features: Driveway
- Uncovered spaces: 3
Features
- Levels: Two
- Stories: 2
- Entry location: Main
- Patio & porch: Second Kitchen, Fireplace, Vaulted Ceiling(s)
- Has view: Yes
- View description: Territorial
Lot
- Size: 6,838 Square Feet
- Features: Dead End Street, Fenced-Fully
- Topography: Level
Details
- Parcel number: 2328800080
- Special conditions: Standard
Construction
Type & style
- Home type: SingleFamily
- Architectural style: 2 Story
- Property subtype: Single Family Residence
Materials
- Brick, Wood Siding
- Foundation: Poured Concrete
- Roof: Torch Down
Condition
- Year built: 1958
Utilities & green energy
- Sewer: Sewer Connected
- Water: Public
Community & HOA
Community
- Subdivision: Upper Rainier Beach
Location
- Region: Seattle
Financial & listing details
- Price per square foot: $312/sqft
- Tax assessed value: $648,000
- Annual tax amount: $7,418
- Date on market: 9/30/2026
- Listing terms: Conventional
- Inclusions: Dishwasher(s), Dryer(s), Refrigerator(s), Stove(s)/Range(s), Washer(s)
Estimated market value
Not available
Estimated sales range
Not available
Not available
Price history
| Date | Event | Price |
|---|---|---|
| 10/3/2026 | Pending sale | $749,950$312/sqft |
Source:  NWMLS as distributed by MLS GRID #2588933 Report a problem NWMLS as distributed by MLS GRID #2588933 Report a problem | ||
| 9/30/2026 | Listed for sale | $749,950+28.2%$312/sqft |
Source: NWMLS as distributed by MLS GRID #2588933 Report a problem | ||
| 7/28/2018 | Listing removed | $585,000$244/sqft |
Source: SeaMyst Realty, LLC #1316309 Report a problem | ||
| 7/28/2018 | Listed for sale | $585,000-3.3%$244/sqft |
Source: SeaMyst Realty, LLC #1316309 Report a problem | ||
| 7/27/2018 | Sold | $605,000+3.4%$252/sqft |
Source: NWMLS as distributed by MLS GRID #1316309 Report a problem | ||
| 7/2/2018 | Pending sale | $585,000$244/sqft |
Source: SeaMyst Realty, LLC #1316309 Report a problem | ||
| 6/23/2018 | Listed for sale | $585,000-0.7%$244/sqft |
Source: SeaMyst Realty, LLC #1316309 Report a problem | ||
| 5/18/2018 | Listing removed | $589,000$245/sqft |
Source: Owner Report a problem | ||
| 4/26/2018 | Listed for sale | $589,000+21.4%$245/sqft |
Source: Owner Report a problem | ||
| 2/14/2018 | Sold | $485,000+8%$202/sqft |
Source: Public Record Report a problem | ||
| 10/4/2017 | Pending sale | $449,000$187/sqft |
Source: Coldwell Banker Danforth #1171103 Report a problem | ||
| 10/4/2017 | Listed for sale | $449,000$187/sqft |
Source: Coldwell Banker Danforth #1171103 Report a problem | ||
| 9/3/2017 | Listing removed | $449,000$187/sqft |
Source: Coldwell Banker Danforth #1160837 Report a problem | ||
| 8/7/2017 | Pending sale | $449,000$187/sqft |
Source: Coldwell Banker Danforth #1160837 Report a problem | ||
| 7/14/2017 | Listed for sale | $449,000+54.8%$187/sqft |
Source: Coldwell Banker Danforth #1160837 Report a problem | ||
| 8/30/2013 | Listing removed | $1,700$1/sqft |
Source: Postlets Report a problem | ||
| 8/1/2013 | Listed for rent | $1,700$1/sqft |
Source: Zillow Rental Network Report a problem | ||
| 6/21/2013 | Sold | $290,000-3.2%$121/sqft |
Source: NWMLS as distributed by MLS GRID #469159 Report a problem | ||
| 5/22/2013 | Pending sale | $299,500$125/sqft |
Source: RE/MAX Eastside Brokers, Inc. #469159 Report a problem | ||
| 4/7/2013 | Listed for sale | $299,500-1.8%$125/sqft |
Source: RE/MAX Eastside Brokers, Inc. #469159 Report a problem | ||
| 9/21/2012 | Listing removed | $305,000$127/sqft |
Source: Windermere Real Estate/South Inc. #390297 Report a problem | ||
| 8/5/2012 | Listed for sale | $305,000+15.1%$127/sqft |
Source: Windermere Real Estate/South Inc. #390297 Report a problem | ||
| 1/9/2009 | Sold | $265,000-8.5%$110/sqft |
Source: NWMLS as distributed by MLS GRID #28083067 Report a problem | ||
| 4/30/2008 | Sold | $289,660-14.8%$121/sqft |
Source: Public Record Report a problem | ||
| 11/17/2005 | Sold | $340,000+36%$142/sqft |
Source: NWMLS as distributed by MLS GRID #25105700 Report a problem | ||
| 8/11/2003 | Sold | $250,000+118.3%$104/sqft |
Source: Public Record Report a problem | ||
| 10/6/1994 | Sold | $114,500$48/sqft |
Source: Public Record Report a problem | ||
Public tax history
| Year | Property taxes | Tax assessment |
|---|---|---|
| 2025 | $7,418 +10.2% | $648,000 +3% |
| 2024 | $6,732 +11% | $629,000 +6.8% |
| 2023 | $6,063 +0.7% | $589,000 -10.4% |
| 2022 | $6,023 +11.2% | $657,000 +21.7% |
| 2021 | $5,418 +4.6% | $540,000 +10.2% |
| 2020 | $5,180 +2.3% | $490,000 +0.8% |
| 2019 | $5,061 +13.5% | $486,000 +2.5% |
| 2018 | $4,459 +7.3% | $474,000 +23.8% |
| 2017 | $4,156 +54.4% | $383,000 +16.1% |
| 2016 | $2,691 | $330,000 +12.6% |
| 2015 | $2,691 | $293,000 +16.7% |
| 2014 | $2,691 | $251,000 +48.5% |
| 2013 | $2,691 | $169,000 -18% |
| 2012 | -- | $206,000 -10.8% |
| 2011 | -- | $231,000 -11.2% |
| 2010 | -- | $260,000 |
| 2009 | -- | $260,000 +0.4% |
| 2007 | -- | $259,000 +4.4% |
| 2006 | -- | $248,000 -0.8% |
| 2005 | -- | $250,000 +39.7% |
| 2001 | $2,154 +5.1% | $179,000 +10.5% |
| 2000 | $2,050 | $162,000 |
Find assessor info on the county website
Monthly payment
Est. payment
Payment breakdown
Explore the cost of this home by adjusting the details. Changes won't be saved.Climate risks
Neighborhood: Rainier Beach
Similar homes
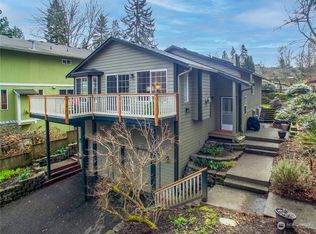
- $779,0004 bd3 ba2.4k sqft5018 Ryan Way, Seattle, WA 98178Active
 MLS ID #2566557, Nhat Tran. NWMLS as distributed by MLS GRID
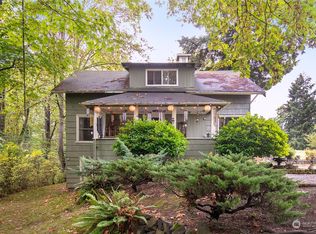
 - $795,0005 bd3 ba2.4k sqft5145 B S Augusta Street, Seattle, WA 98178Active
 MLS ID #2566347, Timothy Pritchett. NWMLS as distributed by MLS GRID
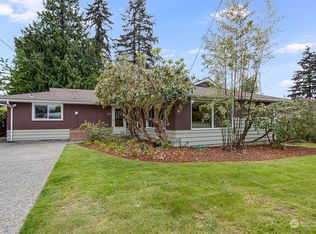
 - $725,0004 bd2 ba1.5k sqft10200 62nd Avenue S, Seattle, WA 98178Active
 MLS ID #2582789, Christina Jarvis. NWMLS as distributed by MLS GRID
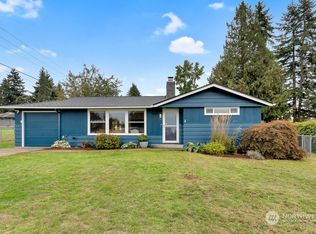
 - $699,9504 bd2 ba2.4k sqftSturtevants Rainier Bch Villa Trs, Seattle, WA 98178Active
 MLS ID #2580708, Jennifer L. Nelson. NWMLS as distributed by MLS GRID
