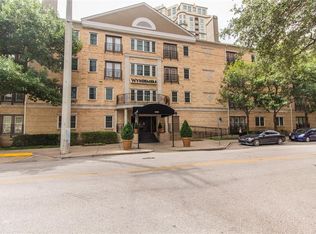

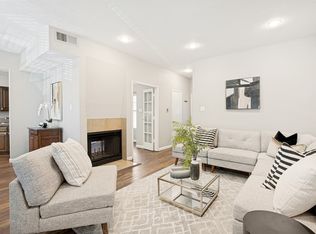
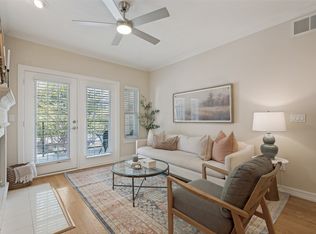
Enjoy a premium courtyard-facing location at The Wyndemere, a full-service condominium building in Dallas's desirable Oak Lawn & Turtle Creek area. This bright and inviting 1-bedroom plus office condo combines a flexible, thoughtfully designed floor plan, abundant natural light and exceptional storage. The open living and dining area features a wood-burning fireplace and Juliet balcony overlooking the beautifully landscaped interior courtyard and pool. The adjoining kitchen offers granite countertops and updated stainless steel appliances, including the refrigerator.
A separate office provides valuable additional space for working from home, reading or hobbies while keeping the bedroom private and uncluttered. Storage is especially impressive, with a coat closet, generous bedroom walk-in closet, built-ins in the foyer and a full-size laundry room with additional built-in pantry storage. Washer and dryer are included.
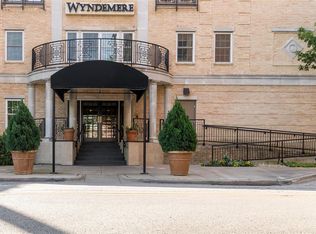
The Wyndemere offers an impressive collection of amenities designed for an easy, lock-and-leave lifestyle, including 24-hour concierge service, gated underground parking, fitness center, owner lounge, resort-style pool and sundeck, grilling areas, dog areas and private green space. Beyond the building, enjoy a highly walkable neighborhood with Eatzi's, Village Baking Co., Parigi, Si Lom Thai and other popular local dining nearby, along with convenient access to Turtle Creek Park, the Katy Trail, Uptown and the Medical District. A wonderfully functional Dallas condo offering peaceful courtyard views, impressive storage and the convenience of full-service living.
Be sure to check out the floor plan and virtual tour!
For sale
$300,000
3400 Welborn St APT 320, Dallas, TX 75219
1beds
937sqft
Condominium, Multi Family, Apartment
Built in 1998
-- sqft lot
$-- Zestimate®
$320/sqft
$753/mo HOA
What's special
Wood-burning fireplacePeaceful courtyard viewsPremium courtyard-facing locationResort-style pool and sundeckAbundant natural lightBright and invitingSeparate office
- 1 day |
- 218 |
- 15 |
Zillow last checked:
Listing updated:
Listed by:
Brandon Fleeman 0575452 214-210-1500,
Ebby Halliday, REALTORS 214-210-1500
Source: NTREIS,MLS#: 21355856
Facts & features
Interior
Bedrooms & bathrooms
- Bedrooms: 1
- Bathrooms: 1
- Full bathrooms: 1
Primary bedroom
- Level: First
- Dimensions: 13 x 12
Dining room
- Level: First
- Dimensions: 8 x 8
Living room
- Level: First
- Dimensions: 16 x 13
Office
- Level: First
- Dimensions: 10 x 8
Heating
- Electric
Cooling
- Central Air, Ceiling Fan(s)
Appliances
- Included: Dishwasher, Electric Range, Disposal, Refrigerator
Features
- Built-in Features, Decorative/Designer Lighting Fixtures, Eat-in Kitchen, High Speed Internet, Cable TV, Walk-In Closet(s)
- Flooring: Laminate, Marble, Wood
- Has basement: No
- Number of fireplaces: 1
- Fireplace features: Wood Burning
Interior area
- Total interior livable area: 937 sqft
Video & virtual tour
Property
Parking
- Total spaces: 1
- Parking features: Assigned
- Attached garage spaces: 1
Features
- Levels: One
- Stories: 1
- Pool features: Outdoor Pool, Pool, Community
Details
- Parcel number: 00C83750000000320
Construction
Type & style
- Home type: Condo
- Architectural style: Traditional,High Rise
- Property subtype: Condominium, Multi Family, Apartment
- Attached to another structure: Yes
Materials
- Brick
- Foundation: Other
- Roof: Other
Condition
- Year built: 1998
Utilities & green energy
- Sewer: Public Sewer
- Water: Public
- Utilities for property: Sewer Available, Water Available, Cable Available
Community & HOA
Community
- Features: Concierge, Clubhouse, Elevator, Fitness Center, Gated, Pool
- Security: Gated with Guard
- Subdivision: Wyndemere Condo
HOA
- Has HOA: Yes
- Amenities included: Concierge, Maintenance Front Yard
- Services included: All Facilities, Association Management, Insurance, Maintenance Grounds, Maintenance Structure, Security
- HOA fee: $753 monthly
- HOA name: Wrmc
- HOA phone: 855-435-4596
Location
- Region: Dallas
Financial & listing details
- Price per square foot: $320/sqft
- Tax assessed value: $320,690
- Annual tax amount: $7,141
- Date on market: 8/13/2026
- Listing terms: Cash,Conventional
- Exclusions: Staging
Estimated market value
Not available
Estimated sales range
Not available
Not available
Price history
| Date | Event | Price |
|---|---|---|
| 8/13/2026 | Listed for sale | $300,000+26.6%$320/sqft |
Source: NTREIS #21355856 Report a problem | ||
| 6/1/2021 | Sold | -- |
Source: Ebby Halliday solds #14560248_75219_320 Report a problem | ||
| 5/10/2021 | Pending sale | $237,000$253/sqft |
Source: NTREIS #14560248 Report a problem | ||
| 4/29/2021 | Listed for sale | $237,000+19.4%$253/sqft |
Source: NTREIS #14560248 Report a problem | ||
| 5/1/2015 | Sold | -- |
Source: Agent Provided Report a problem | ||
| 3/27/2015 | Pending sale | $198,500$212/sqft |
Source: The Lansford Group, LLC #13100789 Report a problem | ||
| 2/15/2015 | Price change | $198,500-0.5%$212/sqft |
Source: Owner Report a problem | ||
| 1/27/2015 | Listed for sale | $199,500$213/sqft |
Source: Owner Report a problem | ||
Public tax history
| Year | Property taxes | Tax assessment |
|---|---|---|
| 2025 | $4,366 +2.6% | $320,690 +5.6% |
| 2024 | $4,256 +9.5% | $303,590 +20% |
| 2023 | $3,887 -20.8% | $252,990 |
| 2022 | $4,907 -8.2% | $252,990 |
| 2021 | $5,343 -2.8% | $252,990 |
| 2020 | $5,495 +3.3% | $252,990 +3.8% |
| 2019 | $5,319 +1% | $243,620 +4% |
| 2018 | $5,266 +15.8% | $234,250 +10.6% |
| 2017 | $4,547 -13% | $211,760 +10.2% |
| 2016 | $5,223 +5.3% | $192,090 +6.2% |
| 2015 | $4,960 | $180,840 |
| 2014 | $4,960 | $180,840 |
| 2013 | -- | -- |
| 2012 | -- | -- |
| 2011 | -- | -- |
| 2010 | -- | -- |
| 2009 | -- | -- |
| 2008 | -- | -- |
| 2007 | -- | -- |
| 2005 | -- | -- |
| 2004 | -- | -- |
| 2003 | -- | -- |
| 2002 | -- | -- |
| 2001 | -- | -- |
Find assessor info on the county website
Monthly payment
Est. payment
Payment breakdown
Explore the cost of this home by adjusting the details. Changes won't be saved.Climate risks
Neighborhood: 75219
Nearby schools
GreatSchools rating
- 4/10Ben Milam Elementary SchoolGrades: PK-5Distance: 0.9 mi
- 6/10Alex W Spence Talented/Gifted AcademyGrades: 6-8Distance: 1 mi
- 3/10North Dallas High SchoolGrades: 9-12Distance: 0.6 mi
Schools provided by the listing agent
- Elementary: Milam
- Middle: Spence
- High: North Dallas
- District: Dallas ISD
Source: NTREIS. This data may not be complete. We recommend contacting the local school district to confirm school assignments for this home.
- $286,7001 bd1 ba924 sqft3400 Welborn St APT 101, Dallas, TX 75219Off Market
- $310,5001 bd1 ba924 sqft3400 Welborn St APT 102, Dallas, TX 75219Off Market
- $352,9002 bd2 ba1.1k sqft3400 Welborn St APT 103, Dallas, TX 75219Off Market
- $250,9001 bd1 ba758 sqft3400 Welborn St APT 104, Dallas, TX 75219Off Market
- $382,6002 bd2 ba1.1k sqft3400 Welborn St APT 105, Dallas, TX 75219Off Market
- $238,7001 bd1 ba760 sqft3400 Welborn St APT 106, Dallas, TX 75219Off Market
- $403,8002 bd2 ba1.3k sqft3400 Welborn St APT 107, Dallas, TX 75219Off Market
- $3,5002 bd2 ba1.2k sqft3400 Welborn St APT 108, Dallas, TX 75219For Rent
- $259,8001 bd1 ba758 sqft3400 Welborn St APT 109, Dallas, TX 75219Off Market
A local agent can set up tours, give advice and negotiate with sellers.
Similar homes
- $239,9992 bd3 ba1k sqft4020 Holland Ave APT 213, Dallas, TX 75219For Sale
 MLS ID #21359592, Tiara Smith. NTREIS
 - $315,0002 bd3 ba1.1k sqft4203 Holland Ave APT 10, Dallas, TX 75219For Sale
 MLS ID #21350247, Debbie Sherrington. NTREIS
 - $275,0001 bd1 ba832 sqft3225 Turtle Creek Blvd APT 234, Dallas, TX 75219For Sale
 MLS ID #21239378, Nora Kutob. NTREIS
 - $379,0002 bd2 ba1.2k sqft3400 Welborn St APT 208, Dallas, TX 75219For Sale
 MLS ID #21347161, Tiffany Lawson. NTREIS
 - $265,0001 bd1 ba832 sqft3225 Turtle Creek Blvd APT 1012, Dallas, TX 75219For SaleMLS ID #21199034, Vanessa Brandt. NTREIS
- $249,0002 bd2 ba893 sqft4034 Rawlins St APT 101, Dallas, TX 75219For SaleMLS ID #21341554, Eric Wald. NTREIS
- $265,0002 bd2 ba968 sqft3102 Kings Rd APT 2212, Dallas, TX 75219For SaleMLS ID #21327967, Spencer Carlson. NTREIS
- $255,0001 bd1 ba832 sqft3225 Turtle Creek Blvd APT 828, Dallas, TX 75219For SaleMLS ID #21262936, Alison Houpt. NTREIS
- $264,9002 bd2 ba942 sqft3102 Kings Rd #1211, Dallas, TX 75219For SaleMLS ID #21287564, Anthony Cedano. NTREIS
- $260,0002 bd2 ba968 sqft3102 Kings Rd #2101, Dallas, TX 75219For SaleMLS ID #21301298, Joseph Flores. NTREIS
- $345,0002 bd2 ba1.2k sqft4040 N Hall St APT 304, Dallas, TX 75219For SaleMLS ID #21276017, Michelle Montemayor. NTREIS
- $240,0002 bd2 ba1k sqft4777 Cedar Springs Rd APT 3E, Dallas, TX 75219For SaleMLS ID #21329472, Linda Delgado. NTREIS
- $399,0002 bd2 ba1.2k sqft3225 Turtle Creek Blvd APT 829, Dallas, TX 75219For SaleMLS ID #21159324, Rachel Elminia. NTREIS
- $370,0002 bd2 ba1.1k sqft3333 Prescott Ave, Dallas, TX 75219For SaleMLS ID #21333353, Ashley Trepanier. NTREIS
- $417,0002 bd3 ba1.3k sqft3922 Gilbert Ave APT 211, Dallas, TX 75219For SaleMLS ID #21308080, Chris Bentley. NTREIS
- $274,0002 bd2 ba971 sqft5200 Martel Ave APT 24B, Dallas, TX 75206For SaleMLS ID #21341348, Kelvin Bredehoeft. NTREIS
- $424,0002 bd2 ba1.2k sqft3225 Turtle Creek Blvd APT 611, Dallas, TX 75219For SaleMLS ID #21143162, Bret Whitfield. NTREIS
- $222,0001 bd1 ba798 sqft3102 Kings Rd APT 3308, Dallas, TX 75219For SaleMLS ID #21329225, Laura Crivello. NTREIS
- $315,0002 bd2 ba1.1k sqft8610 Turtle Creek Blvd APT 208, Dallas, TX 75225For SaleMLS ID #21330309, Julie P Gould. NTREIS
- $234,9991 bd1 ba749 sqft4605 Cedar Springs Rd APT 224, Dallas, TX 75219For SaleMLS ID #21236107, Joseph Felling. NTREIS
