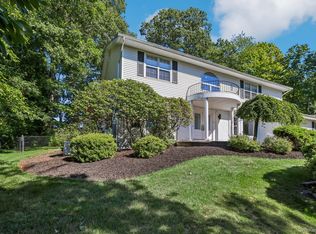
BEAUTIFUL and SPACIOUS NEW CITY COLONIAL set on 1.4 PRIVATE ACRES WITH OVER 5,500 SQ FT OF LIVING SPACE! This spacious home features 6-bedroom, 4 FULL-baths and 2 half baths. A circular driveway welcomes you to the property and leads to an impressive entrance. Inside, the eat-in kitchen features granite countertops leads to a LARGE DECK overlooking the park-like large property. The formal dining room is ideal for entertaining, while the bright living room connects seamlessly to the inviting family room featuring a WOOD-BURNING FIREPLACE! The main level also includes a PRIVATE GUEST SUITE with a renovated full bath, perfect for visitors or extended family and a hlaf bath. Upstairs, the BEAUTIFUL PRIMARY SUITE offers its own sitting area, walk-in closet, custom chandeliers, spa-style shower, and a striking honey onyx bathroom. Three additional spacious bedrooms are also located on this level, all with hardwood flooring beneath the carpet, including one bedroom with its own renovated half bath, plus a full hall bath. The FINISHED WALK-OUT LOWER LEVEL provides over 1,700 additional sq ft with a large recreation area, bedroom, full bath, and plenty of storage. Additional features include hardwood flooring throughout, vacuum system, digital surround sound, a 75-gallon hot water heater, and a 2-CAR ATTACHED GARAGE. Conveniently located near Clarkstown parks, pools, tennis, pickleball, shopping, and everything New City has to offer. AMAZING SPACE, PRIVACY, AND LOCATION!!! A GREAT OPPORTUNITY!!!
For sale
$1,550,000
391 Pleasant Hill Drive, New City, NY 10956
5beds
3,817sqft
Single Family Residence, Residential
Built in 1978
1.42 Acres Lot
$-- Zestimate®
$406/sqft
$-- HOA
What's special
- 4 days |
- 1,066 |
- 35 |
Zillow last checked:
Listing updated:
Listed by:
eXp Realty 888-276-0630,
Sharon Kushner 917-612-2523
Source: OneKey® MLS as distributed by MLS GRID,MLS#: 1025224
Facts & features
Interior
Bedrooms & bathrooms
- Bedrooms: 5
- Bathrooms: 6
- Full bathrooms: 4
- 1/2 bathrooms: 2
Primary bedroom
- Level: Second
Bedroom 1
- Level: First
Bedroom 3
- Level: Second
Bedroom 4
- Level: Second
Bedroom 5
- Level: Second
Bathroom 1
- Description: FULL
- Level: First
Bathroom 2
- Level: First
Bathroom 3
- Description: FULL
- Level: Second
Bathroom 4
- Description: FULL
- Level: Second
Bathroom 5
- Level: Second
Bathroom 5
- Description: FULL
- Level: Lower
Bonus room
- Description: bedroom
- Level: Lower
Bonus room
- Description: Large storage room
- Level: Lower
Dining room
- Level: First
Family room
- Level: First
Kitchen
- Level: First
Laundry
- Level: First
Living room
- Level: First
Office
- Level: Lower
Heating
- Forced Air, Natural Gas
Cooling
- Central Air
Appliances
- Included: Cooktop, Dishwasher, Dryer, Microwave, Refrigerator, Washer, Gas Water Heater
Features
- First Floor Bedroom, First Floor Full Bath, Built-in Features, Ceiling Fan(s), Central Vacuum, Chandelier, Double Vanity, Eat-in Kitchen, Entertainment Cabinets, Entrance Foyer, Formal Dining, Granite Counters, Kitchen Island, Primary Bathroom, Walk-In Closet(s)
- Flooring: Hardwood
- Windows: Blinds, Drapes
- Basement: Finished,Full,Walk-Out Access
- Attic: Unfinished
- Number of fireplaces: 1
Interior area
- Total structure area: 3,817
- Total interior livable area: 3,817 sqft
Property
Parking
- Total spaces: 2
- Parking features: Attached, Driveway, Garage, Garage Door Opener
- Garage spaces: 2
- Has uncovered spaces: Yes
Features
- Levels: Three Or More
- Patio & porch: Deck
- Exterior features: Mailbox
Lot
- Size: 1.42 Acres
- Features: Level, Near Public Transit, Near Shops
Details
- Additional structures: Shed(s)
- Parcel number: 39208903400900020210000000
- Special conditions: None
- Other equipment: Dehumidifier
Construction
Type & style
- Home type: SingleFamily
- Architectural style: Colonial
- Property subtype: Single Family Residence, Residential
Materials
- Frame
Condition
- Actual
- Year built: 1978
- Major remodel year: 2020
Utilities & green energy
- Sewer: Public Sewer
- Water: Public
- Utilities for property: Trash Collection Public
Community & HOA
Community
- Security: Security System
- Subdivision: Saw Mill Park
HOA
- Has HOA: No
Location
- Region: New City
Financial & listing details
- Price per square foot: $406/sqft
- Tax assessed value: $267,300
- Annual tax amount: $29,622
- Date on market: 8/12/2026
- Cumulative days on market: 4 days
- Listing agreement: Exclusive Right To Sell
Estimated market value
Not available
Estimated sales range
Not available
Not available
Price history
Price history is unavailable.
Public tax history
| Year | Property taxes | Tax assessment |
|---|---|---|
| 2025 | -- | $267,300 +11.7% |
| 2024 | -- | $239,300 |
| 2023 | -- | $239,300 |
| 2022 | -- | $239,300 |
| 2021 | -- | $239,300 |
| 2020 | -- | $239,300 |
| 2019 | -- | $239,300 |
| 2018 | -- | $239,300 -9.4% |
| 2017 | $23,973 | $264,000 |
| 2016 | -- | $264,000 -15.8% |
| 2015 | -- | $313,400 |
| 2014 | -- | $313,400 |
| 2013 | -- | $313,400 |
| 2012 | -- | $313,400 |
| 2011 | -- | $313,400 |
| 2010 | -- | $313,400 |
| 2009 | -- | $313,400 |
| 2007 | -- | $313,400 |
| 2006 | -- | $313,400 |
| 2005 | -- | $313,400 |
| 2004 | -- | $313,400 |
| 2003 | -- | $313,400 |
| 2002 | -- | $313,400 |
| 2001 | -- | $313,400 |
| 2000 | -- | $313,400 |
Find assessor info on the county website
Monthly payment
Climate risks
Neighborhood: Lake Lucille
Nearby schools
GreatSchools rating
- 7/10Woodglen Elementary SchoolGrades: K-5Distance: 0.9 mi
- 5/10Felix Festa Character Middle SchoolGrades: 6-8Distance: 3.9 mi
- 8/10Clarkstown North Senior High SchoolGrades: 9-12Distance: 2.7 mi
Schools provided by the listing agent
- Elementary: Woodglen Elementary School
- Middle: Felix Festa Achievement Middle Sch
- High: Clarkstown North Senior High School
Source: OneKey® MLS as distributed by MLS GRID. This data may not be complete. We recommend contacting the local school district to confirm school assignments for this home.
- $1,300,0005 bd6 ba5k sqft2 Waverly Ct, New City, NY 10956Sold
- $1,347,6005 bd5 ba3.7k sqft395 Pleasant Hill Dr, New City, NY 10956Off Market
- $1,375,4006 bd5 ba4.8k sqft6 Waverly Ct, New City, NY 10956Off Market
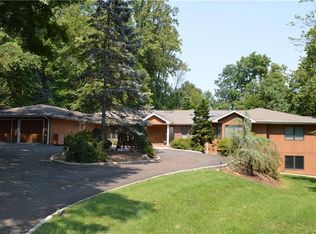
- $937,5004 bd3 ba2.5k sqft55 Saw Mill Rd, New City, NY 10956Off Market
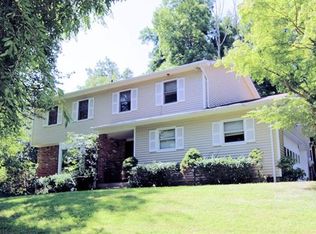
- $1,177,600-- bd3 ba3.8k sqft1 Brookwood Ln, New City, NY 10956Off Market
- $1,375,4004 bd3 ba3.4k sqft53 Saw Mill Rd, New City, NY 10956Off Market
- $1,606,7004 bd4 ba4.3k sqft2 Brookwood Ln, New City, NY 10956Off Market
- $1,063,4005 bd4 ba3.1k sqft399 Pleasant Hill Dr, New City, NY 10956Off Market
A local agent can set up tours, give advice and negotiate with sellers.
Similar homes
- $1,499,0005 bd4 ba3.8k sqft3 Tor Terrace, New City, NY 10956For Sale
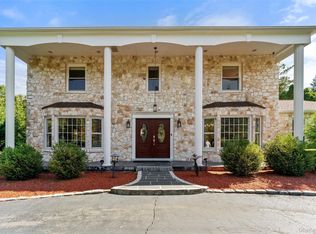
 MLS ID #1029240, Anthony F. Lando, Listing by: Julia B Fee Sothebys Int. Rlty. OneKey® MLS as distributed by MLS GRID
 - $1,249,0006 bd6 ba4.5k sqft39 Woodhaven Drive, New City, NY 10956For Sale
 MLS ID #1024286, Theresa Negast, Listing by: Christie's Int. Real Estate. OneKey® MLS as distributed by MLS GRID
 - $1,395,0005 bd5 ba4.4k sqft17 Snowdrop Drive, New City, NY 10956For Sale
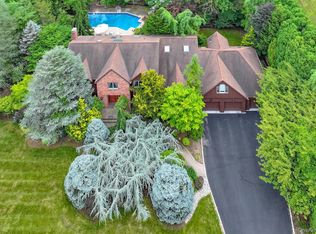 MLS ID #1026138, Rikki Drillman, Listing by: Q Home Sales. OneKey® MLS as distributed by MLS GRID
 - $1,250,0005 bd4 ba3.2k sqft21 Windgate Drive, New City, NY 10956For Sale
 MLS ID #991401, Michelle B Zweig, Listing by: Howard Hanna Rand Realty. OneKey® MLS as distributed by MLS GRID
 - $1,350,0006 bd4 ba3.9k sqft8 Stark Court, New City, NY 10956For SaleMLS ID #996279, Ryan Paige, Listing by: Corcoran Baer & McIntosh. OneKey® MLS as distributed by MLS GRID
- $999,0004 bd4 ba2.8k sqft17 Little Brook Lane, New City, NY 10956For SaleMLS ID #1031725, Elliot Gross, Listing by: Keller Williams Valley Realty. OneKey® MLS as distributed by MLS GRID
- $1,950,0005 bd6 ba5k sqft637 S Mountain Road, New City, NY 10956For SaleMLS ID #1014208, Linda Fernandez, Listing by: Keller Williams Hudson Valley. OneKey® MLS as distributed by MLS GRID
- $989,0005 bd4 ba3.3k sqft13 Beaumont Drive, New City, NY 10956For SaleMLS ID #979179, Joshua Burstein, Listing by: Keller Williams Hudson Valley. OneKey® MLS as distributed by MLS GRID
- $999,0005 bd4 ba3.7k sqft5 Shagbark Court, New City, NY 10956For SaleMLS ID #1004258, John Philip, Listing by: Thomas M David. OneKey® MLS as distributed by MLS GRID
- $1,499,0004 bd3 ba3k sqft16 S De Baun Avenue, Airmont, NY 10901For SaleMLS ID #1034867, Shloime Brown, Listing by: Metrex Realty INC. OneKey® MLS as distributed by MLS GRID
- $899,0004 bd3 ba1.9k sqft34 Strathmore Drive, New City, NY 10956For SaleMLS ID #1035640, Abraham Y. Cziment, Listing by: eRealty Advisors, Inc. OneKey® MLS as distributed by MLS GRID
- $1,499,0006 bd3 ba3k sqft1 Greg Sikorsky Drive, Monsey, NY 10952For SaleMLS ID #1008049, Kayla Wiederman, Listing by: Q Home Sales. OneKey® MLS as distributed by MLS GRID
- $1,575,0006 bd4 ba3.1k sqft3 Larissa Court, Airmont, NY 10952For SaleMLS ID #1014280, Leon Klein, Listing by: Keller Williams Hudson Valley. OneKey® MLS as distributed by MLS GRID
- $1,100,0004 bd4 ba2.2k sqft36 New Valley Road, New City, NY 10956For SaleMLS ID #1029775, Kathleen Finn, Listing by: Christie's Int. Real Estate. OneKey® MLS as distributed by MLS GRID
- $873,0005 bd3 ba2.6k sqft18 Pippen Place, New City, NY 10956For SaleMLS ID #1017540, Ellada Davidova, Listing by: Christie's Int. Real Estate. OneKey® MLS as distributed by MLS GRID
- $1,150,0005 bd2 ba3.3k sqft11 Hillside Court, Suffern, NY 10901For SaleMLS ID #1031525, Sharon Kushner, Listing by: eXp Realty. OneKey® MLS as distributed by MLS GRID
- $1,699,0007 bd4 ba3.7k sqft29 Skylark Drive, Monsey, NY 10977For SaleMLS ID #935193, Lonna H Ralbag, Listing by: Rodeo Realty Inc. OneKey® MLS as distributed by MLS GRID
- $1,629,0005 bd5 ba4.1k sqft25 Charnwood Drive, Suffern, NY 10901For SaleMLS ID #970127, Naomi Streicher, Listing by: Q Home Sales. OneKey® MLS as distributed by MLS GRID
- $1,349,0005 bd4 ba4.6k sqft1 Vivian Place, Montebello, NY 10901For SaleMLS ID #992572, Jon Paul Molfetta, Listing by: Keller Williams Valley Realty. OneKey® MLS as distributed by MLS GRID
- $1,475,0005 bd3 ba2.4k sqft2 Barbara Lane, Monsey, NY 10952For SaleMLS ID #976152, Chaim M Cillo, Listing by: World Realty Group LLC. OneKey® MLS as distributed by MLS GRID
