Welcome to an exceptional Colonial nestled on a quiet cul-de-sac street, offering an extraordinary combination of space, privacy, and comfortable living. Situated on a generous, secluded property surrounded by mature trees and backing to woods, this expansive 6-bedroom, 4-bath residence offers a rare sense of tranquility and exclusivity. The main level features an impressive living room with soaring ceilings, a wood-burning fireplace, dramatic bay/bow windows, and abundant natural light, flowing into a formal dining room, spacious eat-in kitchen with light wood cabinetry, granite/quartz countertops and stainless steel appliances, and a comfortable family room, along with a bedroom and a full bath. Vaulted and cathedral ceilings, skylights, recessed lighting, ceiling fans, and a blend of hardwood and tile flooring add character and elegance throughout the living spaces. The second level offers a spacious primary suite featuring a well-appointed full bath complete with double sinks, a stall shower, and a luxurious soaking tub, creating a private retreat for relaxation, along with three additional bedrooms, a full bath, and a laundry room, while the partially finished lower level provides a garage, additional bedroom, full bath, and ample utility and storage space. Step outside to your own private resort, where a spacious wooden deck overlooks the vinyl in-ground pool and expansive grounds, creating the perfect setting for entertaining or relaxing in complete privacy. Positioned at the very end of the street, the property enjoys a peaceful, secluded setting with no through traffic and a wooded backdrop. Adding to its exceptional potential, the substantial property may offer the possibility of subdivision, subject to municipal approval and applicable requirements. A truly rare opportunity to enjoy grand-scale living, privacy, and resort-style amenities in one remarkable property.
For sale
$1,149,000
10 Ash Court, New City, NY 10956
6beds
3,559sqft
Single Family Residence, Residential
Built in 1989
0.91 Acres Lot
$-- Zestimate®
$323/sqft
$-- HOA
What's special
Vinyl in-ground poolAbundant natural lightPartially finished lower levelAdditional bedroomsRecessed lightingLaundry roomGenerous secluded property
- 4 days |
- 976 |
- 31 |
Zillow last checked:
Listing updated:
Listed by:
Metrex Realty INC 845-875-4400,
Chaim Katz 845-263-7612
Source: OneKey® MLS as distributed by MLS GRID,MLS#: 1036117
Facts & features
Interior
Bedrooms & bathrooms
- Bedrooms: 6
- Bathrooms: 4
- Full bathrooms: 4
Primary bedroom
- Level: Second
Bedroom 1
- Level: First
Bedroom 2
- Level: Second
Bedroom 3
- Level: Second
Bedroom 4
- Level: Second
Bedroom 5
- Level: Basement
Primary bathroom
- Level: Second
Bathroom 1
- Level: First
Bathroom 3
- Level: Second
Bathroom 4
- Level: Basement
Dining room
- Level: First
Family room
- Level: First
Kitchen
- Level: First
Laundry
- Level: Second
Living room
- Level: First
Heating
- Natural Gas
Cooling
- Central Air
Appliances
- Included: Dishwasher, Dryer, Electric Range, Oven, Refrigerator, Washer
- Laundry: Laundry Room
Features
- First Floor Bedroom, First Floor Full Bath, Ceiling Fan(s), Eat-in Kitchen, Entrance Foyer, Formal Dining, Granite Counters, Open Floorplan, Primary Bathroom, Recessed Lighting, Soaking Tub, Walk Through Kitchen, Walk-In Closet(s)
- Flooring: Carpet, Ceramic Tile, Wood
- Windows: Bay Window(s), Skylight(s)
- Basement: Full,Partially Finished,Walk-Out Access
- Attic: Pull Stairs
- Number of fireplaces: 1
- Fireplace features: Living Room
Interior area
- Total structure area: 4,721
- Total interior livable area: 3,559 sqft
Property
Parking
- Total spaces: 3
- Parking features: Driveway, Garage, Private
- Garage spaces: 3
- Has uncovered spaces: Yes
Features
- Levels: Two
- Patio & porch: Deck
- Has private pool: Yes
- Pool features: In Ground, Vinyl
Lot
- Size: 0.91 Acres
- Features: Back Yard, Cul-De-Sac, Near Public Transit, Near School, Near Shops, Secluded, Split Possible
Details
- Additional structures: Shed(s)
- Parcel number: 39208904301400030220000000
- Special conditions: None
Construction
Type & style
- Home type: SingleFamily
- Architectural style: Colonial
- Property subtype: Single Family Residence, Residential
Materials
- Aluminum Siding, Brick, Vinyl Siding
- Foundation: Concrete Perimeter
Condition
- Actual
- Year built: 1989
Utilities & green energy
- Sewer: Public Sewer
- Water: Public
- Utilities for property: Natural Gas Available
Community & HOA
HOA
- Has HOA: No
Location
- Region: New City
Financial & listing details
- Price per square foot: $323/sqft
- Tax assessed value: $186,400
- Annual tax amount: $21,016
- Date on market: 8/11/2026
- Cumulative days on market: 4 days
- Listing agreement: Exclusive Right To Sell
Estimated market value
Not available
Estimated sales range
Not available
Not available
Price history
| Date | Event | Price |
|---|---|---|
| 8/11/2026 | Listed for sale | $1,149,000$323/sqft |
Source:  OneKey® MLS as distributed by MLS GRID #1036117 Report a problem OneKey® MLS as distributed by MLS GRID #1036117 Report a problem | ||
Public tax history
| Year | Property taxes | Tax assessment |
|---|---|---|
| 2025 | -- | $186,400 |
| 2024 | -- | $186,400 |
| 2023 | -- | $186,400 |
| 2022 | -- | $186,400 |
| 2021 | -- | $186,400 |
| 2020 | -- | $186,400 |
| 2019 | -- | $186,400 |
| 2018 | -- | $186,400 |
| 2017 | $17,149 | $186,400 |
| 2016 | -- | $186,400 |
| 2015 | -- | $186,400 |
| 2014 | -- | $186,400 -7.6% |
| 2013 | -- | $201,800 |
| 2012 | -- | $201,800 |
| 2011 | -- | $201,800 |
| 2010 | -- | $201,800 |
| 2009 | -- | $201,800 |
| 2007 | -- | $201,800 |
| 2006 | -- | $201,800 |
| 2005 | -- | $201,800 |
| 2004 | -- | $201,800 |
| 2003 | -- | $201,800 |
| 2002 | -- | $201,800 |
| 2001 | -- | $201,800 |
| 2000 | -- | $201,800 |
Find assessor info on the county website
Monthly payment
Climate risks
Neighborhood: 10956
Nearby schools
GreatSchools rating
- 9/10Little Tor Elementary SchoolGrades: K-5Distance: 0.1 mi
- 5/10Felix Festa Character Middle SchoolGrades: 6-8Distance: 2.1 mi
- 8/10Clarkstown North Senior High SchoolGrades: 9-12Distance: 1.2 mi
Schools provided by the listing agent
- Elementary: Little Tor Elementary School
- Middle: Felix Festa Determination Middle Sch
- High: Clarkstown North Senior High School
Source: OneKey® MLS as distributed by MLS GRID. This data may not be complete. We recommend contacting the local school district to confirm school assignments for this home.
- $720,8003 bd2 ba1.2k sqft65 Eberling Dr, New City, NY 10956Off Market
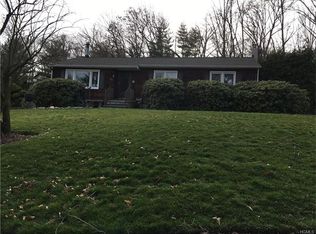
- $618,8003 bd1 ba1.4k sqft61 Eberling Dr, New City, NY 10956Off Market
- $850,5004 bd3 ba2.1k sqft8 Ash Ct, New City, NY 10956Off Market
- $672,1004 bd1 ba1.7k sqft31 Roslyn Ln, New City, NY 10956Off Market
- $668,3003 bd2 ba1.5k sqft57 Eberling Dr, New City, NY 10956Off Market
- $672,1004 bd1 ba1.7k sqft33 Roslyn Ln, New City, NY 10956Off Market
- $770,0004 bd3 ba2.1k sqft67 Eberling Dr, New City, NY 10956Sold
- $740,0004 bd3 ba2.2k sqft9 Ash Ct, New City, NY 10956Sold
A local agent can set up tours, give advice and negotiate with sellers.
Similar homes
- $1,199,0005 bd4 ba3.3k sqft16 Yale Drive, New City, NY 10956For Sale

 MLS ID #1031617, Israel Mendelovitz, Listing by: Keller Williams Hudson Valley. OneKey® MLS as distributed by MLS GRID
 - $1,550,0005 bd6 ba3.8k sqft391 Pleasant Hill Drive, New City, NY 10956For Sale
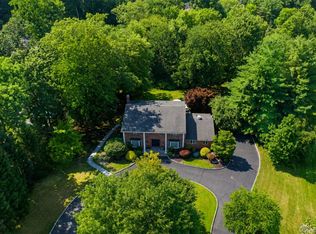 MLS ID #1025224, Sharon Kushner, Listing by: eXp Realty. OneKey® MLS as distributed by MLS GRID
 - $950,0004 bd3 ba2.7k sqft22 Concord Drive, New City, NY 10956For Sale
 MLS ID #1034409, Victoria Ortiz, Listing by: Keller Williams Rlty Landmark. OneKey® MLS as distributed by MLS GRID
 - $1,250,0005 bd4 ba3.2k sqft21 Windgate Drive, New City, NY 10956For Sale
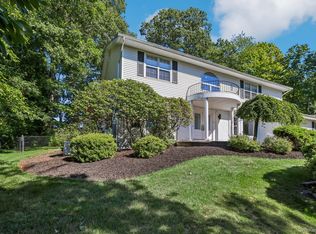 MLS ID #991401, Michelle B Zweig, Listing by: Howard Hanna Rand Realty. OneKey® MLS as distributed by MLS GRID
 - $999,0005 bd4 ba3.7k sqft5 Shagbark Court, New City, NY 10956For SaleMLS ID #1004258, John Philip, Listing by: Thomas M David. OneKey® MLS as distributed by MLS GRID
- $1,099,0004 bd3 ba2.9k sqft21 Ardsley Drive, New City, NY 10956For SaleMLS ID #1020287, Israel Mendelovitz, Listing by: Keller Williams Hudson Valley. OneKey® MLS as distributed by MLS GRID
- $1,395,0005 bd5 ba4.4k sqft17 Snowdrop Drive, New City, NY 10956For SaleMLS ID #1026138, Rikki Drillman, Listing by: Q Home Sales. OneKey® MLS as distributed by MLS GRID
- $849,0004 bd3 ba2k sqft3 Stephen Court, New City, NY 10956For SaleMLS ID #1028182, Glenda Koda, Listing by: Howard Hanna Rand Realty. OneKey® MLS as distributed by MLS GRID
- $1,499,0005 bd4 ba3.8k sqft3 Tor Terrace, New City, NY 10956For SaleMLS ID #1029240, Anthony F. Lando, Listing by: Julia B Fee Sothebys Int. Rlty. OneKey® MLS as distributed by MLS GRID
- $873,0005 bd3 ba2.6k sqft18 Pippen Place, New City, NY 10956For SaleMLS ID #1017540, Ellada Davidova, Listing by: Christie's Int. Real Estate. OneKey® MLS as distributed by MLS GRID
- $895,0005 bd2 ba3.4k sqft10 Linda Drive, Suffern, NY 10901For SaleMLS ID #1037173, Benjamin Jervis, Listing by: Corcoran Baer & McIntosh. OneKey® MLS as distributed by MLS GRID
- $739,9004 bd2 ba2.2k sqft32 Carolina Drive, New City, NY 10956For SaleMLS ID #1035674, Karen M Mc Combs, Listing by: Howard Hanna Rand Realty. OneKey® MLS as distributed by MLS GRID
- $1,250,0006 bd3 ba2.1k sqft13 Gladwyne Court, Spring Valley, NY 10977For SaleMLS ID #1031569, Neil Dahan, Listing by: Q Home Sales. OneKey® MLS as distributed by MLS GRID
- $1,190,0004 bd4 ba2.6k sqft22 Bittern Drive, Nanuet, NY 10954For SaleMLS ID #1024906, Christina Aldorasi Ayoob, Listing by: Howard Hanna Rand Realty. OneKey® MLS as distributed by MLS GRID
- $745,0004 bd3 ba1.8k sqft177 New Hempstead Road, New City, NY 10956For SaleMLS ID #1019678, Cindy Dorcely, Listing by: KW Hudson Valley United. OneKey® MLS as distributed by MLS GRID
- $1,350,0005 bd3 ba3.1k sqft5 Lea Court, Pomona, NY 10970For SaleMLS ID #1030930, Naphtali Dan Marrus, Listing by: Keller Williams Hudson Valley. OneKey® MLS as distributed by MLS GRID
- $848,0004 bd3 ba2.2k sqft10 Pepperill Court, New City, NY 10956For SaleMLS ID #1021575, Linda Fernandez, Listing by: Keller Williams Hudson Valley. OneKey® MLS as distributed by MLS GRID
- $1,175,0004 bd4 ba4.2k sqft19 Church Road, Suffern, NY 10901For SaleMLS ID #1014136, Ann Marie DiLonardo, Listing by: Terrie OConnor. OneKey® MLS as distributed by MLS GRID
- $1,079,0004 bd4 ba2.7k sqft19 Sterling Road, Spring Valley, NY 10977For SaleMLS ID #1033853, Shalva Singer, Listing by: Keller Williams Hudson Valley. OneKey® MLS as distributed by MLS GRID
- $1,225,0005 bd4 ba3.1k sqft5 Zeck Court, Suffern, NY 10901For SaleMLS ID #1021410, Lonna H Ralbag, Listing by: Rodeo Realty Inc. OneKey® MLS as distributed by MLS GRID
