Skip main navigation
$203,575

534 Barrington Rd, Macungie, PA 18062

3beds
1,525sqft
MobileManufactured
Built in ----
-- sqft lot
$203,200 Zestimate®
$--/sqft
$-- HOA

What's special

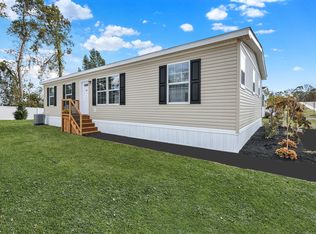
COMING SOON | 534 Barrington Road The Adirondack Plan | With Primary Suite Variation 3 Bedrooms | 2 Bathrooms | ~1,525 Sq. Ft. Your Future Starts Here Get ready to call 534 Barrington Road home. This upcoming build of the Adirondack plan offers a rare opportunity to secure a prime homesite within The Reserve at Mountain Village. Designed for a modern, low-maintenance lifestyle, this 1,525-square-foot ranch combines high-end editorial aesthetics with the functional spaces your family needs. Interior Highlights Heart of the Home: An expansive, open-concept living area with "confident white space" and a premium feel-perfect for modern living. Chef's Kitchen: Large island, ample counter space, and a layout designed for effortless entertaining. Primary Suite: A secluded retreat featuring a spa-like en-suite bath and a generous walk-in closet. Versatile Layout: Three full bedrooms allow for the perfect home office or guest suite setup. The Reserve Lifestyle Experience "worry-free" living in the scenic hills of Berks County. Nestled within the Brandywine Heights Area School District and just 5 minutes from Bear Creek Mountain Resort, our community offers: Outdoor Amenities: Nature trails, a community playground, and a basketball court. Community Care: 24-hour maintenance, lighted sidewalks, and paved off-street parking. Peace of Mind: Professional on-site management and a welcoming, all-age atmosphere.
--
on Zillow
|
--
views
|
--
saves
|
Travel times

Schedule tour

Select your preferred tour type — either in-person or real-time video tour — then discuss available options with the builder representative you're connected with.

Facts & features

Interior

Bedrooms & bathrooms
  • Bedrooms: 3
  • Full bathrooms: 2

Construction

Type & style
  • Home type: MobileManufactured
502 Barrington Rd, Macungie, PA 18062

Source: Hereford Homes

Contact builder
Connect with the builder representative who can help you get answers to your questions. 

By pressing Contact builder, you agree that Zillow Group, its affiliates, and other real estate professionals may call/text you about your inquiry, which may involve use of automated means and prerecorded/artificial voices and applies even if you are registered on a national or state Do Not Call list. You don't need to consent as a condition of buying any property, goods, or services. Message/data rates may apply. You also agree to our Terms of Use. We may share with this builder information about homes you've recently viewed to help them understand what you're looking for in a home.

Learn how to advertise your homes

Estimated market value

$203,200

Estimated sales range

Not available

Not available

Price history

Price history is unavailable.

Public tax history

Tax history is unavailable.

Neighborhood: 18062

Nearby schools

GreatSchools rating

No schools nearby

We couldn't find any schools near this home.

Schools provided by the builder
  • Elementary: Brandywine Heights Elementary School
  • Middle: Brandywine Heights Intermediate & Middle
  • High: Brandywine Heights High School
  • District: Brandywine Heights Area School District

Source: Hereford Homes. This data may not be complete. We recommend contacting the local school district to confirm school assignments for this home.