*This property is in Active Kick Out status which means the Sellers can still receive offers* Discover the perfect blend of country charm and modern comfort with this beautifully updated home nestled on 2 unrestricted acres close to the end of a quiet dead-end street. Enjoy the privacy, peace, and freedom of country living with no HOA restrictions. Designed for both everyday living and entertaining, this home is filled with character and stylish, on-trend updates throughout. The spacious kitchen features crisp white cabinetry, abundant counter and storage space, and a sunlit dining area perfect for gathering with family and friends. The living room showcases soaring ceilings and a beautiful brick corner fireplace that creates a warm and inviting atmosphere. Ceiling fans, generous closets, and thoughtful finishes enhance every room. The private primary suite offers vaulted ceilings, a beautifully updated ensuite bath, and two walk-in closets for exceptional storage. Outside, the possibilities are endless. A four-stall barn is ready for horses or other livestock, while the workshop and storage barn provide ample space for hobbies, equipment, or projects. Whether you're dreaming of a hobby farm, room to roam, or simply a peaceful retreat, this rare property offers it all. Don't miss this incredible opportunity to own a charming home with acreage & privacy! Foundation repaired January 2023, roof replaced February 2026, and septic system replaced May 2024.
Under contract
$485,000
534 Conestoga Trl, Rhome, TX 76078
3beds
1,765sqft
Single Family Residence
Built in 1994
2.1 Acres Lot
$-- Zestimate®
$275/sqft
$-- HOA
What's special
Beautiful brick corner fireplaceBeautifully updated ensuite bathCeiling fansSunlit dining areaThoughtful finishesGenerous closetsQuiet dead-end street
- 89 days
- 66
- 2
Likely to sell faster than
Zillow last checked:
Listing updated:
Listed by:
Amanda Peterson 0700331 972-954-4791,
Redfin Corporation 972-954-4791
Source: NTREIS,MLS#: 21311883
Facts & features
Interior
Bedrooms & bathrooms
- Bedrooms: 3
- Bathrooms: 2
- Full bathrooms: 2
Primary bedroom
- Features: Ceiling Fan(s), En Suite Bathroom, Walk-In Closet(s)
- Level: First
- Dimensions: 16 x 12
Bedroom
- Features: Ceiling Fan(s), Walk-In Closet(s)
- Level: First
- Dimensions: 14 x 11
Bedroom
- Features: Ceiling Fan(s)
- Level: First
- Dimensions: 11 x 10
Primary bathroom
- Features: Built-in Features, Dual Sinks, En Suite Bathroom, Garden Tub/Roman Tub, Solid Surface Counters, Separate Shower
- Level: First
- Dimensions: 16 x 10
Dining room
- Level: First
- Dimensions: 20 x 11
Other
- Features: Built-in Features, Solid Surface Counters
- Level: First
- Dimensions: 10 x 5
Kitchen
- Features: Built-in Features, Solid Surface Counters
- Level: First
- Dimensions: 15 x 11
Laundry
- Level: First
- Dimensions: 13 x 6
Living room
- Features: Ceiling Fan(s), Fireplace
- Level: First
- Dimensions: 18 x 16
Heating
- Central, Electric, Fireplace(s)
Cooling
- Central Air, Ceiling Fan(s), Electric
Appliances
- Included: Dishwasher, Electric Oven, Electric Range, Electric Water Heater, Disposal, Microwave
- Laundry: Washer Hookup, Dryer Hookup, ElectricDryer Hookup, Laundry in Utility Room, Other, Stacked
Features
- Decorative/Designer Lighting Fixtures, High Speed Internet, Other, Walk-In Closet(s)
- Flooring: Laminate, Tile
- Windows: Window Coverings
- Has basement: No
- Number of fireplaces: 1
- Fireplace features: Living Room, Masonry
Interior area
- Total interior livable area: 1,765 sqft
Video & virtual tour
Property
Parking
- Total spaces: 2
- Parking features: Carport
- Carport spaces: 2
Features
- Levels: One
- Stories: 1
- Patio & porch: Covered, Patio
- Exterior features: Rain Gutters
- Pool features: None
- Fencing: Back Yard,Chain Link
Lot
- Size: 2.1 Acres
- Features: Acreage, Back Yard, Interior Lot, Lawn, Landscaped, Level
- Residential vegetation: Grassed
Details
- Parcel number: 731983
Construction
Type & style
- Home type: SingleFamily
- Architectural style: Traditional,Detached
- Property subtype: Single Family Residence
Materials
- Brick
- Foundation: Slab
- Roof: Composition
Condition
- Resale
- Year built: 1994
Utilities & green energy
- Sewer: Septic Tank
- Utilities for property: Cable Available, Electricity Connected, Septic Available
Community & HOA
Community
- Security: Smoke Detector(s)
- Subdivision: Old Chisholm Estates Ph I
HOA
- Has HOA: No
- Services included: Association Management
Location
- Region: Rhome
Financial & listing details
- Price per square foot: $275/sqft
- Tax assessed value: $441,196
- Annual tax amount: $6,125
- Date on market: 6/26/2026
- Cumulative days on market: 89 days
- Listing terms: Cash,Conventional,FHA,VA Loan
- Exclusions: None.
Estimated market value
Not available
Estimated sales range
Not available
Not available
Price history
| Date | Event | Price |
|---|---|---|
| 8/6/2026 | Contingent | $485,000$275/sqft |
Source: NTREIS #21311883 Report a problem | ||
| 6/26/2026 | Listed for sale | $485,000+24.4%$275/sqft |
Source: NTREIS #21311883 Report a problem | ||
| 10/28/2022 | Sold | -- |
Source: NTREIS #20157815 Report a problem | ||
| 10/7/2022 | Pending sale | $389,900$221/sqft |
Source: NTREIS #20157815 Report a problem | ||
| 9/26/2022 | Contingent | $389,900$221/sqft |
Source: NTREIS #20157815 Report a problem | ||
| 9/19/2022 | Price change | $389,900-2.5%$221/sqft |
Source: NTREIS #20157815 Report a problem | ||
| 9/8/2022 | Listed for sale | $399,900$227/sqft |
Source: NTREIS #20157815 Report a problem | ||
Public tax history
| Year | Property taxes | Tax assessment |
|---|---|---|
| 2025 | $973 +0.3% | $441,196 +7.2% |
| 2024 | $971 -22.1% | $411,657 +0.8% |
| 2023 | $1,247 | $408,425 +35.1% |
| 2022 | -- | $302,344 +10% |
| 2021 | $2,809 +376.2% | $274,860 +3.5% |
| 2020 | $590 -78.9% | $265,670 +0.4% |
| 2019 | $2,791 +0.3% | $264,560 +5.1% |
| 2018 | $2,782 +0.5% | $251,660 +20% |
| 2017 | $2,767 | $209,690 +5.9% |
| 2016 | -- | $197,960 +5.6% |
| 2015 | -- | $187,510 +4.6% |
| 2014 | -- | $179,340 |
| 2013 | -- | $179,340 -2.7% |
| 2012 | -- | $184,280 +0.7% |
| 2011 | -- | $183,030 |
| 2010 | -- | $183,030 |
| 2009 | -- | $183,030 -2.2% |
| 2008 | -- | $187,070 +16.2% |
| 2007 | -- | $160,970 |
Find assessor info on the county website
Monthly payment
Est. payment
Payment breakdown
Explore the cost of this home by adjusting the details. Changes won't be saved.Climate risks
Neighborhood: 76078
Nearby schools
Schools provided by the listing agent
- Elementary: Justin
- Middle: Pike
- High: Northwest
- District: Northwest ISD
Source: NTREIS. This data may not be complete. We recommend contacting the local school district to confirm school assignments for this home.
Similar homes
- $500,0004 bd2 ba2.4k sqft113 Ridgetop Trl, Rhome, TX 76078For Sale
 MLS ID #21381924, Vahn Patino. NTREIS
 - $299,0003 bd2 ba1.3k sqft233 Kings Way Ct, Rhome, TX 76078For Sale
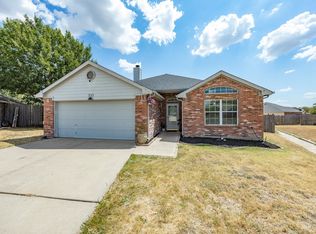 MLS ID #21383624, Jessica Valencia. NTREIS
 - $455,0003 bd3 ba1.9k sqft6093 S Fm 730, Decatur, TX 76234For Sale
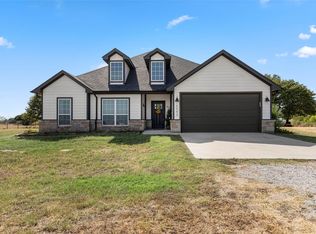 MLS ID #21363034, Cason Caraway. NTREIS
 - $595,0004 bd3 ba2.2k sqft1901 Saw Tooth Ct, Haslet, TX 76052For Sale
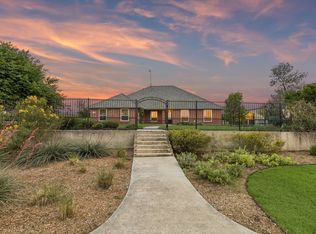 MLS ID #21391712, Breann Pelkey. NTREIS
