Splendid rental! Well-built in 2021, fully equipped SHORT-TERM RENTAL with solid 5-star VRBO rental history. Minutes from downtown Brevard, groceries & restaurants. Fully furnished with upper-end furniture and bedding, kitchen with complete array of equipment and appliances, and a bountiful supply of linens for all bathrooms and beds. Higher ceilings, lots of window - custom window treatments in first floor windows, and bedrooms upstairs allow plenty of privacy and light, too.
Crawl space is encapsulated and utility bills are very low. Home has plenty of small conveniences and is very easy to live in. A 5-star VRBO short term rental (since 2022) in Brevard, with solid rental history and "following"! Everything is here, furnishings as shown in photography and even including extra towels and linens for all the beds. Charming quality investment home, complete and ready for you to rent, live in or both!
Active
$650,000
534 Fisher Rd, Brevard, NC 28712
3beds
1,531sqft
Single Family Residence
Built in 2021
0.09 Acres Lot
$629,100 Zestimate®
$425/sqft
$-- HOA
What's special
Higher ceilingsCrawl space is encapsulated
- 67 days
- 332
- 8
Zillow last checked:
Listing updated:
Listed by:
Duval Acker duval.acker@allentate.com,
Howard Hanna Beverly-Hanks Brevard Downtown
Source: Canopy MLS as distributed by MLS GRID,MLS#: 4402172
Facts & features
Interior
Bedrooms & bathrooms
- Bedrooms: 3
- Bathrooms: 3
- Full bathrooms: 2
- 1/2 bathrooms: 1
- Main level bedrooms: 1
Primary bedroom
- Features: En Suite Bathroom, Walk-In Closet(s)
- Level: Main
- Area: 261.04 Square Feet
- Dimensions: 12' 7" X 20' 9"
Bedroom s
- Features: Walk-In Closet(s)
- Level: Upper
Bedroom s
- Features: Walk-In Closet(s)
- Level: Upper
Bathroom full
- Level: Upper
Bathroom half
- Level: Main
Dining area
- Features: Open Floorplan
- Level: Main
Great room
- Features: Open Floorplan
- Level: Main
Kitchen
- Features: Storage
- Level: Main
Laundry
- Features: Walk-In Pantry
- Level: Main
Other
- Features: Attic Other, Attic Walk In, Storage
- Level: Upper
Heating
- Central
Cooling
- Central Air
Appliances
- Included: Dishwasher, Disposal, Electric Range, Electric Water Heater, Exhaust Hood, Microwave, Refrigerator with Ice Maker, Washer/Dryer
- Laundry: Lower Level
Features
- Attic Other, Open Floorplan, Pantry, Storage, Walk-In Closet(s)
- Flooring: Tile, Wood
- Windows: Window Treatments
- Has basement: No
- Attic: Other,Walk-In
Interior area
- Total structure area: 1,531
- Total interior livable area: 1,531 sqft
- Finished area above ground: 1,531
- Finished area below ground: 0
Property
Parking
- Total spaces: 3
- Parking features: Driveway
- Uncovered spaces: 3
- Details: Parking beside home can accommodate 3 cars end to end
Accessibility
- Accessibility features: Two or More Access Exits, Bath Grab Bars, Bath Raised Toilet, Closet Bars 15-48 Inches, Lever Door Handles, Entry Slope less than 1 foot
Features
- Levels: Two
- Stories: 2
- Entry location: Main
- Patio & porch: Front Porch, Rear Porch
Lot
- Size: 0.09 Acres
- Dimensions: 3442 square feet
Details
- Parcel number: 8586640747000
- Zoning: Residential
- Special conditions: Subject to Lease
Construction
Type & style
- Home type: SingleFamily
- Architectural style: Traditional
- Property subtype: Single Family Residence
Materials
- Fiber Cement
- Foundation: Crawl Space
Condition
- New construction: No
- Year built: 2021
Utilities & green energy
- Sewer: Public Sewer
- Water: City
- Utilities for property: Cable Available, Wired Internet Available
Community & HOA
Community
- Subdivision: None
Location
- Region: Brevard
- Elevation: 2000 Feet
Financial & listing details
- Price per square foot: $425/sqft
- Tax assessed value: $502,560
- Annual tax amount: $206,301
- Date on market: 7/17/2026
- Cumulative days on market: 67 days
- Listing terms: Cash,Conventional
- Road surface type: Gravel, Paved
Estimated market value
$629,100
$598,000 - $661,000
$2,689/mo
Price history
| Date | Event | Price |
|---|---|---|
| 7/17/2026 | Listed for sale | $650,000$425/sqft |
Source:  Canopy MLS as distributed by MLS GRID #4402172 Report a problem Canopy MLS as distributed by MLS GRID #4402172 Report a problem | ||
Public tax history
| Year | Property taxes | Tax assessment |
|---|---|---|
| 2025 | $206,301 +9873.6% | $502,560 +46.6% |
| 2024 | $2,068 | $342,860 |
| 2023 | $2,068 | $342,860 |
| 2022 | $2,068 +357.1% | $342,860 +357.1% |
| 2021 | $452 +238.8% | $75,000 +257.1% |
| 2020 | $134 | $21,000 |
| 2019 | -- | $21,000 |
Find assessor info on the county website
Monthly payment
Est. payment
Payment breakdown
Explore the cost of this home by adjusting the details. Changes won't be saved.Climate risks
Neighborhood: 28712
Nearby schools
Schools provided by the listing agent
- Elementary: Brevard
- Middle: Brevard
- High: Brevard
Source: Canopy MLS as distributed by MLS GRID. This data may not be complete. We recommend contacting the local school district to confirm school assignments for this home.
Similar homes
- $660,0003 bd2 ba1.9k sqft67 Autumn Glen Ct, Brevard, NC 28712For Sale
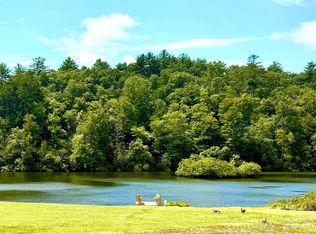
 MLS ID #4406977, Sadie Carlson, Looking Glass Realty. Canopy MLS as distributed by MLS GRID
 - $650,0003 bd2 ba1.8k sqft374 Riverside Estate Rd, Brevard, NC 28712For Sale
 MLS ID #4418900, Paul Wilander, Looking Glass Realty. Canopy MLS as distributed by MLS GRID
 - $589,0003 bd3 ba1.8k sqft72 Memory Ln, Brevard, NC 28712For Sale
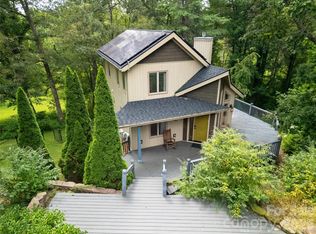 MLS ID #4352602, Jennifer Merrell, RE/MAX Land of the Waterfalls. Canopy MLS as distributed by MLS GRID
 - $645,0003 bd2 ba1.9k sqft132 Fox Cross Dr, Brevard, NC 28712For Sale
 MLS ID #4375876, Hunter Trombetta, Fisher Realty - 10 Park Place. Canopy MLS as distributed by MLS GRID
 - $500,0003 bd3 ba1.8k sqft84 Poplar St, Brevard, NC 28712For SaleMLS ID #4403421, Amy Fisher, Fisher Realty - 10 Park Place. Canopy MLS as distributed by MLS GRID
- $617,0003 bd2 ba1.6k sqft228 Grove St, Brevard, NC 28712For SaleMLS ID #4412448, Carleen Dixon, Petit Properties Inc. Canopy MLS as distributed by MLS GRID
- $575,0002 bd2 ba1.5k sqft36 Sheffield Pl, Brevard, NC 28712For SaleMLS ID #4402157, Amy Fisher, Fisher Realty - 10 Park Place. Canopy MLS as distributed by MLS GRID
- $575,0003 bd2 ba1.4k sqft89 Hillview Cir, Brevard, NC 28712For SaleMLS ID #4414066, Amy Smith, Noble & Company Realty. Canopy MLS as distributed by MLS GRID
- $485,0004 bd3 ba1.9k sqft100 Kilpatrick St, Brevard, NC 28712For SaleMLS ID #4382761, Lisa Presnell, Looking Glass Realty. Canopy MLS as distributed by MLS GRID
- $635,0003 bd2 ba2.2k sqft620 Thunder Rd, Brevard, NC 28712For SaleMLS ID #4408871, Jordan Clark, Looking Glass Realty, Connestee Falls. Canopy MLS as distributed by MLS GRID
- $650,0003 bd2 ba1.7k sqft960 Middle Connestee Trl, Brevard, NC 28712For SaleMLS ID #4373421, Reba Osborne, Looking Glass Realty, Connestee Falls. Canopy MLS as distributed by MLS GRID
- $645,0003 bd2 ba1.6k sqftStraus Ridge, Brevard, NC 28712For SaleMLS ID #4419957, Erica Banner, Howard Hanna Beverly-Hanks Brevard Downtown. Canopy MLS as distributed by MLS GRID
- $500,0003 bd2 ba1.4k sqft59 Small Town Trl, Brevard, NC 28712For SaleMLS ID #4399123, Alice Lance, BluAxis Realty. Canopy MLS as distributed by MLS GRID
- $570,0004 bd3 ba2.2k sqft20 Mallard Ct, Brevard, NC 28712For SaleMLS ID #4419933, Kate Stone, Looking Glass Realty. Canopy MLS as distributed by MLS GRID
- $499,0003 bd3 ba1.8k sqft106 Holly Ln, Brevard, NC 28712For SaleMLS ID #4420043, Jeremy Purcell, Sandra Purcell & Associates. Canopy MLS as distributed by MLS GRID
- $595,5003 bd2 ba1.9k sqft180 Canaday Dr, Brevard, NC 28712For SaleMLS ID #4376218, Chris Scruggs, We Sell WNC, LLC. Canopy MLS as distributed by MLS GRID
- $525,0003 bd3 ba2.2k sqft1574 Cashiers Valley Rd, Brevard, NC 28712For SaleMLS ID #4394169, John Witherspoon, Witherspoon Platt Real Estate. Canopy MLS as distributed by MLS GRID
- $545,0003 bd2 ba1.4k sqftJordan Terrace, Brevard, NC 28712New ConstructionMLS ID #4418916, Lizzie McGann, Howard Hanna Beverly-Hanks Brevard Downtown. Canopy MLS as distributed by MLS GRID
- $400,0003 bd2 ba1.4k sqft25 Montview Cir, Brevard, NC 28712For SaleMLS ID #4365203, Amy Fisher, Fisher Realty - 10 Park Place. Canopy MLS as distributed by MLS GRID
- $470,0002 bd2 ba1.5k sqft61 Autumn Glen Ct, Brevard, NC 28712For SaleMLS ID #4420624, Caterina Nickerson, Looking Glass Realty. Canopy MLS as distributed by MLS GRID
