Skip main navigation
Off market
  • $299,900

    534 Lone Rider Path, Duncan, SC 29334

    4beds
    1,988sqft
    SingleFamily
    Built in 2018
    8,276 Square Feet Lot
    $299,900 Zestimate®
    $151/sqft
    $2,105 Estimated rent

    Home value

    $299,900

    $285,000 - $315,000

    $2,105/mo

    Zestimate® history
    Loading
    Loading...

    Owner options

    List your home for rent

    $2,105/mo

    Rent Zestimate®

    Find your next renter with Zillow Rental Manager. Plus, with online applications, you can quickly screen prospective tenants – for free.

    Learn more

    $2,105/mo

    Rent Zestimate®

    Refinance and save

    $1,823/mo

    Est. payment

    Refinancing to a lower rate could help reduce your monthly payments and save thousands over the life of the loan.

    See today's rates

    $1,823/mo

    Est. payment

    Explore your selling options

    Work with a Zillow partner agent

    Leverage their expertise and Zillow's premium Showcase listings to get your home seen by more buyers.

    Get started

    List with your own agent

    Get your home in front of millions of buyers by listing it on Zillow.

    Learn how to do it

    Sell it yourself

    Take full control of how buyers see your home on Zillow by listing For Sale by Owner (FSBO).

    List your home

    What's special

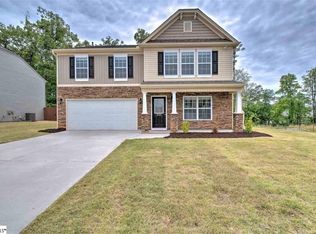
    Welcome Home to this immaculate, newer built home with several upgrades and located on a private wooded lot. Enjoy beautiful sunsets, listen to the birds or entertain friends and family all from your back patio. The home floor plan is named the Concord, which is a spacious 4 large bedroom, 2.5 bathroom, 2 car garage home that has everything you are looking for. Situated on a gorgeous wooded lot, showing off its great curb appeal, craftsman style columns and the nice sized yard. Entering the home you are greeted by a wonderful living room that has a gas fireplace for amazing ambiance or for those cold winter nights. The living room opens to the dining room which has plenty of room for a big table to celebrate those holiday meals or just have a simple dinner with family. The kitchen features designer espresso cabinetry with polished nickel hardware, stainless steel appliances and a large custom center island. Throughout the main level your eyes will catch the attention of the upgraded LVT flooring. The second level is a homeowners dream, there you will find 4 large bedrooms, guest bathroom and laundry. The owner's suite is jaw dropping with its sheer size, soaring vaulted ceilings and massive walk-in closet. The owner's bath has been upgraded to include a dual sink vanity, walk in shower and separate garden tub.

    This property is not currently displayed as for sale or rent on Zillow. This may be different from what's on other websites or public sources.

    Facts & features

    Interior

    Bedrooms & bathrooms
    • Bedrooms: 4
    • Bathrooms: 3
    • Full bathrooms: 2
    • 1/2 bathrooms: 1
    Heating
    • Other, Gas
    Cooling
    • Central
    Appliances
    • Included: Dishwasher, Microwave, Range / Oven, Refrigerator
    • Laundry: Laundry Room, Electric Dryer Hookup, Laundry Closet, 2nd Floor
    Features
    • Ceiling Fan(s), Walk-In Closet(s), Laminate Counters, Ceiling 9ft+, Ceiling Cathedral/Vaulted, Ceiling Smooth, Tub Garden, Pantry ? Closet
    • Flooring: Carpet, Linoleum / Vinyl
    • Windows: Window Treatments, Windows-Thermal, Tilt Out Windows
    • Attic: Pull Down Stairs, Storage
    • Has fireplace: Yes
    • Fireplace features: Gas Log
    Interior area
    • Total interior livable area: 1,988 sqft

    Property

    Parking
    • Total spaces: 2
    • Parking features: Garage - Attached
    Features
    • Patio & porch: Patio, Front Porch
    • Exterior features: Vinyl
    • Fencing: Fenced Yard
    Lot
    • Size: 8,276 Square Feet
    • Features: Wooded, Few Trees
    Details
    • Additional structures: Garage(s)
    • Parcel number: 5300009050

    Construction

    Type & style
    • Home type: SingleFamily
    • Architectural style: Craftsman
    Materials
    • Foundation: Slab
    • Roof: Composition
    Condition
    • Year built: 2018
    Details
    • Builder model: Concord
    • Builder name: D.R. Horton

    Utilities & green energy

    • Sewer: Public Sewer
    • Water: Public
    • Utilities for property: Cable Available, Underground Utilities

    Community & HOA

    Community
    • Security: Smoke Detector(s)
    HOA
    • Has HOA: Yes
    • Amenities included: Pool
    • HOA fee: $38 monthly
    Location
    • Region: Duncan

    Financial & listing details

    • Price per square foot: $151/sqft
    • Tax assessed value: $261,100

    Price history

    DateEventPrice
    11/13/2020Sold$229,900$116/sqft
    Source: Greater Greenville AOR #1423307 Report a problem
    8/12/2020Pending sale$229,900$116/sqft
    Source: Keller Williams Greenville Cen #1423307 Report a problem
    7/24/2020Listed for sale$229,900+19.1%$116/sqft
    Source: Keller Williams Greenville Cen #1423307 Report a problem
    4/6/2018Sold$192,990$97/sqft
    Source: Greater Greenville AOR #1353642 Report a problem

    Public tax history

    YearProperty taxesTax assessment
    2025-- $10,444
    2024$1,485 -73.4%$10,444 -33.3%
    2023$5,574 $15,666 +70.4%
    2022-- $9,192 -33.3%
    2021-- $13,788 +78.6%
    2020-- $7,720
    2019-- $7,720 +4848.7%
    2018$23 $156 -33.3%
    2017$23 -72%$234
    2016$84 $234
    Find assessor info on the county website

    Neighborhood: 29334

    Nearby schools

    GreatSchools rating
    Schools provided by the listing agent
    • Elementary: Abner Creek
    • Middle: Florence Chapel
    • High: James F. Byrnes

    Source: The MLS. This data may not be complete. We recommend contacting the local school district to confirm school assignments for this home.

    Get a cash offer in 3 minutes
    Find out how much your home could sell for in as little as 3 minutes with a no-obligation cash offer.
    Estimated market value
    $299,900
    Get a cash offer in 3 minutes
    Find out how much your home could sell for in as little as 3 minutes with a no-obligation cash offer.
    Estimated market value
    $299,900