Be the first to view this charming three-bedroom home situated on nearly half an acre! This home offers plenty of character throughout, featuring hardwood floors, a cozy living room with fireplace, and a spacious family room. The first-floor primary bedroom adds convenience, while the generous yard offers plenty of room to enjoy the outdoors. Summertime is even better with your own swimming pool! An attached garage and storage shed complete this wonderful property. Welcome Home!
For sale
$239,900
534 Nagle Rd, Erie, PA 16511
3beds
1,601sqft
Single Family Residence
Built in 1880
0.46 Acres Lot
$233,000 Zestimate®
$150/sqft
$-- HOA
What's special
First-floor primary bedroomGenerous yardSwimming poolAttached garageStorage shedNearly half an acreSpacious family room
- 25 days
- 1,575
- 46
Zillow last checked:
Listing updated:
Listed by:
Jennie Bone (814)835-1200,
Howard Hanna Erie Southwest 814-835-1200
Source: GEMLS,MLS#: 193106Originating MLS: Greater Erie Board Of Realtors
Facts & features
Interior
Bedrooms & bathrooms
- Bedrooms: 3
- Bathrooms: 1
- Full bathrooms: 1
Primary bedroom
- Level: First
- Dimensions: 16x11
Bedroom
- Level: First
- Dimensions: 11x11
Bedroom
- Level: Second
- Dimensions: 16x17
Dining room
- Level: First
- Dimensions: 11x11
Family room
- Description: Woodstove
- Level: First
- Dimensions: 12x23
Other
- Level: First
Kitchen
- Description: Pantry
- Level: First
- Dimensions: 10x14
Living room
- Description: Fireplace
- Level: First
- Dimensions: 16x16
Heating
- Forced Air, Gas
Cooling
- Central Air
Appliances
- Included: Dishwasher, Exhaust Fan, Electric Oven, Electric Range, Refrigerator, Dryer, Washer
Features
- Cable TV, Window Treatments
- Flooring: Carpet, Hardwood, Laminate
- Windows: Drapes
- Basement: Full
- Number of fireplaces: 2
- Fireplace features: Wood Burning
Interior area
- Total structure area: 1,601
- Total interior livable area: 1,601 sqft
Property
Parking
- Total spaces: 1
- Parking features: Attached
- Attached garage spaces: 1
Features
- Levels: One and One Half
- Stories: 1.5
- Patio & porch: Porch
- Exterior features: Porch, Storage
Lot
- Size: 0.46 Acres
- Dimensions: 85 x 240 x 0 x 0
- Features: Landscaped
Details
- Additional structures: Shed(s)
- Parcel number: 29013025.0032.00
- Zoning description: R-1
Construction
Type & style
- Home type: SingleFamily
- Architectural style: One and One Half Story
- Property subtype: Single Family Residence
Materials
- Aluminum Siding, Mixed
- Roof: Asphalt
Condition
- Resale
- Year built: 1880
Utilities & green energy
- Sewer: Public Sewer
- Water: Public
Community & HOA
Location
- Region: Erie
Financial & listing details
- Price per square foot: $150/sqft
- Tax assessed value: $123,570
- Annual tax amount: $4,908
- Date on market: 9/8/2026
- Cumulative days on market: 25 days
- Road surface type: Paved
Estimated market value
$233,000
$221,000 - $245,000
$1,477/mo
Price history
| Date | Event | Price |
|---|---|---|
| 9/8/2026 | Listed for sale | $239,900+91.9%$150/sqft |
Source: GEMLS #193106 Report a problem | ||
| 11/26/2013 | Sold | $125,000-7%$78/sqft |
Source: GEMLS #34483 Report a problem | ||
| 8/8/2013 | Listed for sale | $134,400$84/sqft |
Source: Howard Hanna - Erie East #34483 Report a problem | ||
Public tax history
| Year | Property taxes | Tax assessment |
|---|---|---|
| 2026 | $5,251 +2.2% | $123,570 |
| 2025 | $5,139 +5.1% | $123,570 |
| 2024 | $4,892 +12.9% | $123,570 |
| 2023 | $4,333 +4.9% | $123,570 |
| 2022 | $4,133 | $123,570 |
| 2021 | $4,133 +261.2% | $123,570 |
| 2020 | $1,144 -67.5% | $123,570 |
| 2019 | $3,523 -12.4% | $123,570 |
| 2018 | $4,024 +11.1% | $123,570 |
| 2017 | $3,622 +0.9% | $123,570 |
| 2016 | $3,591 +135.1% | $123,570 |
| 2015 | $1,527 -48.3% | $123,570 |
| 2014 | $2,954 +384.8% | $123,570 |
| 2013 | $609 +19.6% | $123,570 +46.8% |
| 2012 | $509 | $84,180 |
| 2011 | $509 | $84,180 |
| 2010 | $509 +11% | $84,180 |
| 2009 | $459 | $84,180 |
| 2008 | -- | $84,180 |
| 2005 | $625 | $84,180 |
| 2004 | $625 | $84,180 |
| 2003 | -- | $84,180 +416.8% |
| 2002 | -- | $16,290 |
| 2000 | -- | $16,290 |
Find assessor info on the county website
Monthly payment
Est. payment
Payment breakdown
Explore the cost of this home by adjusting the details. Changes won't be saved.Climate risks
Neighborhood: 16511
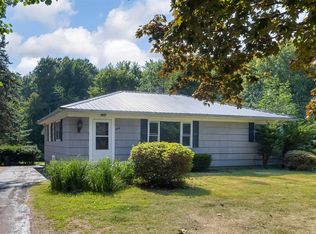
Similar homes
- $229,8973 bd1 ba1.4k sqft727 Burkhart Ave, Erie, PA 16511For Sale
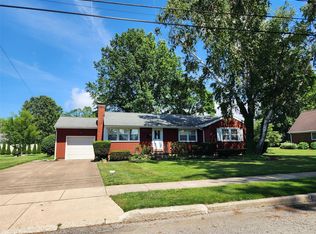 MLS ID #192255, Peggy Pongratz, Howard Hanna Erie Southwest. GEMLS
 - $--2 bd2 ba1.5k sqft8429 E Lake Rd, Erie, PA 16511Auction
 Auction.com 2
 - $--3 bd1 ba1.3k sqft2124 E 42nd St, Erie, PA 16510Auction
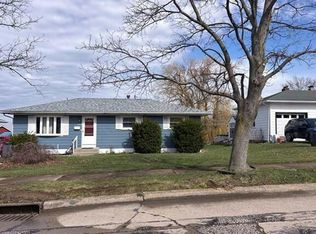 Auction.com 2
 - $225,0004 bd2 ba1.5k sqft3406 Saltsman Rd, Erie, PA 16510For Sale
 MLS ID #191343, Tim Kuzma, Howard Hanna Erie Southwest. GEMLS
