Skip main navigation
Active
  • Listed by: Purple Finch Properties • Alyssa Gager-McQuaid
    $299,900

    534 Nelson Road, Nelson, NH 03457

    3beds
    1,080sqft
    Manufactured Home
    Built in 2000
    5 Acres Lot
    $-- Zestimate®
    $278/sqft
    $-- HOA

    What's special

    Garage and workshopAbundant natural lightConveniently tucked-away laundryVaulted ceilingsEat-in kitchen
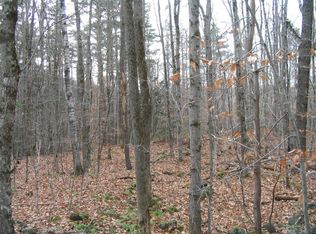
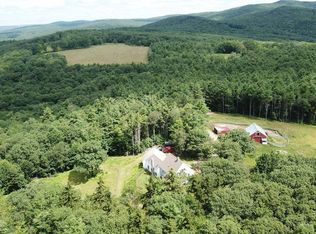
    Welcome to 534 Nelson Road in the picturesque town of Nelson, NH! Nestled on 5 private acres and built in 2000, this convenient layout ranch offers the perfect balance of peaceful country living while being just minutes from lakes, trails, and everything that makes the Monadnock Region so special. Step inside from the back deck into the eat-in kitchen, complete with conveniently tucked-away laundry. The kitchen flows seamlessly into the living room, where vaulted ceilings and abundant natural light create a warm, welcoming space to gather. The thoughtfully designed floor plan offers privacy, with the primary bedroom, walk-in closet and full bathroom, situated above the garage and workshop, while two additional bedrooms and full bathroom are located on the opposite side of the home. This home awaits its new owners. Nature lovers will appreciate being less than a mile from Childs Bog Nature Preserve, where scenic walking trails wind through protected wetlands. You're also just 1.5 miles from Center Pond in Nelson, featuring a public boat ramp ideal for kayaking and birdwatching, only 2.5 miles from Harrisville Pond and minutes from the charming Harrisville General Store. Granite Lake and Silver Lake are also just a short drive away, making it easy to spend your weekends on the water or exploring the outdoors. Whether you're looking for a year-round home or a peaceful escape surrounded by nature, this property offers the space, privacy, and lifestyle you've been searching for. Be sure to check out the floor plan, drone photos, and open house schedule. Welcome home!
    1 day
    |
    376
    |
    32
    |

    Zillow last checked:

    Listing updated:

    Listed by:

    Alyssa Gager-McQuaid,

    Purple Finch Properties 603-402-2365

    Source: PrimeMLS,MLS#: 5098260MLS Logo

      Facts & features

      Interior

      Bedrooms & bathrooms
      • Bedrooms: 3
      • Bathrooms: 2
      • Full bathrooms: 2
      Heating
      • Oil, Forced Air, Wood Stove
      Cooling
      • None
      Appliances
      • Included: Electric Cooktop, Dishwasher, Dryer, Refrigerator, Washer
      • Laundry: 1st Floor Laundry
      Features
      • Ceiling Fan(s), Kitchen/Dining, Primary BR w/ BA
      • Flooring: Carpet, Manufactured, Vinyl
      • Windows: Blinds
      • Basement: Concrete,Concrete Floor,Full,Unfinished,Walkout,Exterior Entry,Walk-Out Access
      Interior area
      • Total structure area: 2,160
      • Total interior livable area: 1,080 sqft
      • Finished area above ground: 1,080
      • Finished area below ground: 0

      Property

      Parking
      • Total spaces: 2
      • Parking features: Paved, Driveway, Parking Spaces 3 - 5
      • Garage spaces: 2
      • Has uncovered spaces: Yes
      Features
      • Levels: One
      • Stories: 1
      • Exterior features: Deck, Shed
      • Fencing: Dog Fence
      Lot
      • Size: 5 Acres
      • Features: Country Setting, Trail/Near Trail, Near Paths
      Details
      • Parcel number: NELSM00002B000010L000002
      • Zoning description: RURAL

      Construction

      Type & style
      • Home type: MobileManufactured
      • Architectural style: Ranch
      • Property subtype: Manufactured Home
      Materials
      • Vinyl Siding
      • Foundation: Concrete
      • Roof: Asphalt Shingle
      Condition
      • New construction: No
      • Year built: 2000

      Utilities & green energy

      • Electric: Circuit Breakers
      • Sewer: Leach Field, Private Sewer
      • Utilities for property: Cable

      Community & HOA

      Community
      • Security: Smoke Detector(s)
      Location
      • Region: Nelson

      Financial & listing details

      • Price per square foot: $278/sqft
      • Tax assessed value: $190,900
      • Annual tax amount: $3,396
      • Date on market: 7/6/2026
      • Road surface type: Paved

        Estimated market value

        Not available

        Estimated sales range

        Not available

        Not available

        Price history

        DateEventPrice
        7/6/2026Listed for sale$299,900+67.3%$278/sqft
        Source: PrimeMLS #5098260 Report a problem
        8/21/2020Sold$179,300+5.5%$166/sqft
        Source: PrimeMLS #4815046 Report a problem
        8/20/2020Pending sale$170,000$157/sqft
        Source: Better Homes and Gardens Real Estate The Masiello Group #4815046 Report a problem
        7/7/2020Listed for sale$170,000+95.4%$157/sqft
        Source: BH&G - The Masiello Group #4815046 Report a problem
        10/23/2012Sold$87,000-8.4%$81/sqft
        Source: Public Record Report a problem
        8/23/2012Listed for sale$95,000$88/sqft
        Source: RE/MAX Town & Country #4151564 Report a problem
        7/15/2012Listing removed$95,000$88/sqft
        Source: RE/MAX Town & Country #4151564 Report a problem
        4/30/2012Listed for sale$95,000-17.2%$88/sqft
        Source: RE/MAX Town & Country #4151564 Report a problem
        1/24/2012Sold$114,800-11%$106/sqft
        Source: Public Record Report a problem
        11/22/2011Listed for sale$129,000$119/sqft
        Source: Better Homes and Gardens-The Masiello Group #4110893 Report a problem

        Public tax history

        YearProperty taxesTax assessment
        2024$3,381 +18.7%$190,900
        2023$2,848 +5.6%$190,900
        2022$2,696 +7.9%$190,900 +44.2%
        2021$2,498 $132,400
        2020$2,498 +26%$132,400 +15.2%
        2019$1,982 -5.5%$114,900
        2018$2,098 -1.3%$114,900
        2017$2,126 -6%$114,900
        2016$2,262 -4.6%$114,900 -0.8%
        2015$2,370 -2.1%$115,800
        2014$2,421 +6%$115,800 +0.8%
        2013$2,284 -30.1%$114,900 -32.8%
        2010$3,267 +12.8%$170,945 -0.2%
        2009$2,896 +16.3%$171,332 -0.3%
        2008$2,490 $171,860

        Find assessor info on the county website

        Monthly payment

        Estimated monthly payment$1,822
        All calculations are estimates and provided by Zillow, Inc. for informational purposes only. Actual amounts may vary.
        HOA fees may include property taxes on listings classified as Co-Ops. Contact the listing agent and/or owner for fee details.
        Mortgage interest rates are dependent on a number of factors, including credit score, down payment, and repayment length. Interest rate data provided by Zillow Group Marketplace, Inc. as of 1/1/1970 from various mortgage lenders with which we have lead or other similar arrangements; the Estimated Payment is an average of those rates.
        See how much you could borrow to make a competitive offer.

        Climate risks

        Neighborhood: 03457

        Getting around

        0 / 100
        Car-Dependent
        10 / 100
        Somewhat Bikeable

        Nearby schools

        GreatSchools rating
        Schools provided by the listing agent
        • Elementary: Nelson Elementary School
        • Middle: Keene Middle School
        • High: Keene High School
        • District: Nelson

        Source: PrimeMLS. This data may not be complete. We recommend contacting the local school district to confirm school assignments for this home.

        A local agent can set up tours, give advice and negotiate with sellers.

        Browse local experts

        Similar homes

        Skip to the end of the carouselSkip to the beginning of the carousel