Welcome home to this beautifully remodeled and exceptionally spacious bi-level in Union Township! Designed with room to grow, gather, and make memories, this 5-bedroom, 3-bath home offers an abundance of living space and a versatile layout that truly gives everyone room to spread out. From the moment you step inside, you'll notice the bright, welcoming feel created by an abundance of natural light and a neutral color palette. The main living room features beautiful laminate flooring, built-in bookshelves, and a cozy window seat — the perfect spot for relaxing, reading, or enjoying time together. At the heart of the home is the expansive kitchen, offering an abundance of cabinetry, pantry storage, and a movable island. Whether it's busy weekday mornings, family dinners, or hosting friends, there's plenty of space to make this kitchen the gathering place of the home. The flexible floor plan includes 5 bedrooms, 3 bathrooms, 2 recreation rooms, and a large finished laundry room, providing plenty of options for bedrooms, play space, a home office, hobby area, or additional entertaining space. Outside, enjoy the peaceful backdrop of a farmer's field, offering an open setting and a little extra breathing room behind the home. Beautifully remodeled, thoughtfully maintained, and filled with space for the whole family...this is the kind of home where you can settle in, spread out, and create memories for years to come. Come see everything this home has to offer!
Active
$349,900
534 Robyn Rd, Valparaiso, IN 46385
5beds
2,786sqft
Single Family Residence
Built in 1976
8,712 Square Feet Lot
$349,600 Zestimate®
$--/sqft
$-- HOA
What's special
- 49 days
- 777
- 130
Zillow last checked:
Listing updated:
Listed by:
Kimberly Sut 219-669-6081,
Listing Leaders Executive Real Estate Group, LLC
Source: IRMLS,MLS#: 202633335
Facts & features
Interior
Bedrooms & bathrooms
- Bedrooms: 5
- Bathrooms: 3
- Full bathrooms: 2
- 1/2 bathrooms: 1
- Main level bedrooms: 3
Bedroom 1
- Level: Main
Bedroom 2
- Level: Main
Family room
- Level: Lower
- Area: 299
- Dimensions: 23 x 13
Kitchen
- Level: Main
- Area: 336
- Dimensions: 14 x 24
Living room
- Level: Main
- Area: 280
- Dimensions: 14 x 20
Heating
- Natural Gas, Forced Air
Cooling
- Central Air
Appliances
- Included: Dishwasher, Gas Range
Features
- Basement: None
- Has fireplace: No
Interior area
- Total structure area: 2,786
- Total interior livable area: 2,786 sqft
- Finished area above ground: 1,414
- Finished area below ground: 1,372
Video & virtual tour
Property
Parking
- Total spaces: 2.5
- Parking features: Attached
- Attached garage spaces: 2.5
Features
- Levels: Bi-Level
Lot
- Size: 8,712 Square Feet
- Dimensions: 80x109
- Features: Level
Details
- Parcel number: 640906426010.000019
Construction
Type & style
- Home type: SingleFamily
- Architectural style: Traditional
- Property subtype: Single Family Residence
Materials
- Brick, Vinyl Siding
Condition
- New construction: No
- Year built: 1976
Utilities & green energy
- Sewer: Public Sewer
- Water: Public
Community & HOA
Community
- Subdivision: Other
Location
- Region: Valparaiso
Financial & listing details
- Tax assessed value: $384,300
- Annual tax amount: $2,771
- Date on market: 8/15/2026
- Listing terms: Cash,Conventional,FHA,VA Loan
Estimated market value
$349,600
$332,000 - $367,000
$2,983/mo
Price history
| Date | Event | Price |
|---|---|---|
| 9/9/2026 | Listed for sale | $349,900$126/sqft |
Source:  NIRA as distributed by MLS GRID #843876 Report a problem NIRA as distributed by MLS GRID #843876 Report a problem | ||
| 8/28/2026 | Pending sale | $349,900 |
Source:  IRMLS #202633335 Report a problem IRMLS #202633335 Report a problem | ||
| 8/21/2026 | Listed for sale | $349,900+99.9%$126/sqft |
Source: NIRA as distributed by MLS GRID #843876 Report a problem | ||
| 7/25/2013 | Sold | $175,000+38.9%$63/sqft |
Source: NIRA as distributed by MLS GRID #328060 Report a problem | ||
| 9/30/2004 | Sold | $126,000+6.3%$45/sqft |
Source: NIRA as distributed by MLS GRID #111218 Report a problem | ||
| 7/9/1999 | Sold | $118,500$43/sqft |
Source: NIRA as distributed by MLS GRID #556556 Report a problem | ||
Public tax history
| Year | Property taxes | Tax assessment |
|---|---|---|
| 2025 | $2,579 +10.2% | $384,300 +7.6% |
| 2024 | $2,340 +4.6% | $357,100 +9.9% |
| 2023 | $2,237 +21.3% | $324,900 +8.3% |
| 2022 | $1,844 +11.1% | $300,000 +19% |
| 2021 | $1,659 +8.1% | $252,200 +11.5% |
| 2020 | $1,535 -11.3% | $226,100 +7.4% |
| 2019 | $1,732 +17.6% | $210,600 +7.3% |
| 2018 | $1,473 | $196,300 -4.7% |
| 2017 | $1,473 +3.4% | $206,000 +7.9% |
| 2016 | $1,425 +3.8% | $190,900 +5.6% |
| 2014 | $1,373 +41.3% | $180,700 +32% |
| 2013 | $971 +16.8% | $136,900 -0.5% |
| 2012 | $832 -20.8% | $137,600 -5% |
| 2011 | $1,050 +15.5% | $144,900 +3% |
| 2010 | $909 +14.6% | $140,700 +1.4% |
| 2009 | $794 | $138,800 +7.8% |
| 2006 | -- | $128,800 +9.3% |
| 2005 | -- | $117,800 |
Find assessor info on the county website
Monthly payment
Est. payment
Payment breakdown
Explore the cost of this home by adjusting the details. Changes won't be saved.Climate risks
Neighborhood: Salt Creek Commons
Nearby schools
Schools provided by the listing agent
- Elementary: John Simatovich
- Middle: Union Township
- High: Wheeler
- District: Union Township School Corp.
Source: IRMLS. This data may not be complete. We recommend contacting the local school district to confirm school assignments for this home.
Similar homes
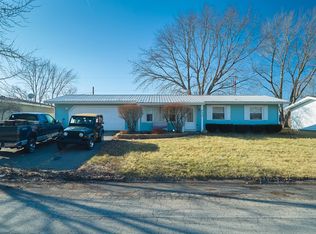
- $355,0004 bd2 ba2.1k sqft103 W Division Rd, Valparaiso, IN 46385For Sale
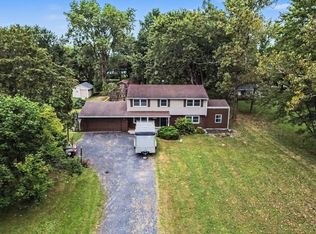
 MLS ID #845226, Nicholas Scalise, Listing Leaders. NIRA as distributed by MLS GRID
 - $399,0004 bd4 ba2k sqft555 Lake Park Dr, Valparaiso, IN 46385For Sale
 MLS ID #841430, Gordana Rzharev, McColly Real Estate. NIRA as distributed by MLS GRID
 - $388,5004 bd2 ba1.7k sqft838 N 450 W, Valparaiso, IN 46385For Sale
 MLS ID #843074, Kristen Stemple, Seramur Properties, LLC. NIRA as distributed by MLS GRID
 - $399,0004 bd2 ba2.7k sqft214 W Joliet Rd, Valparaiso, IN 46385For Sale
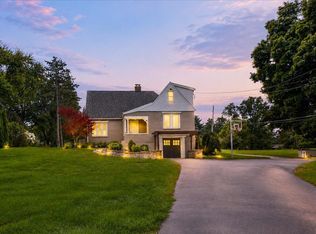 MLS ID #843706, Daniel Hartnett, Century 21 Alliance Group. NIRA as distributed by MLS GRID
 - $349,5003 bd3 ba2.1k sqft325 Galway Dr, Valparaiso, IN 46385For SaleMLS ID #844452, Kari Rooney, Realty Executives Premier. NIRA as distributed by MLS GRID
- $369,9003 bd1 ba2k sqft130 S 300 W, Valparaiso, IN 46385For SaleMLS ID #844582, Jessica Cardin, Realty Executives Premier. NIRA as distributed by MLS GRID
- $359,9004 bd2 ba2.2k sqft3707 Oak Grove Dr, Valparaiso, IN 46383For SaleMLS ID #842669, Heather Gould, Century 21 Affiliated. NIRA as distributed by MLS GRID
- $390,0003 bd2 ba2.5k sqft228 Joliet Rd, Valparaiso, IN 46385For SaleMLS ID #842903, Kristen Stemple, Seramur Properties, LLC. NIRA as distributed by MLS GRID
- $360,0005 bd3 ba2.4k sqft1318 Whippoorwill Rd, Valparaiso, IN 46383For SaleMLS ID #840904, Tonia Dragon, Better Homes and Gardens Real. NIRA as distributed by MLS GRID
- $364,9003 bd2 ba1.7k sqft108 Fordwick Ln, Valparaiso, IN 46383For SaleMLS ID #845020, David Gring, Century 21 Alliance Group. NIRA as distributed by MLS GRID
- $349,9004 bd3 ba2.2k sqft2200 Shallowford Dr, Valparaiso, IN 46383For SaleMLS ID #840557, Jennifer Chuprinskas, Realty Executives Premier. NIRA as distributed by MLS GRID
- $425,0003 bd3 ba2k sqft425 Rolling Meadows Dr, Valparaiso, IN 46385For SaleMLS ID #841617, Lisa Yarbrough, New Chapter Real Estate. NIRA as distributed by MLS GRID
- $339,0004 bd3 ba2.1k sqft3430 Norman Pl, Highland, IN 46322For SaleMLS ID #846257, Nancy Keeler, @properties/Christie's Intl RE. NIRA as distributed by MLS GRID
- $419,9003 bd2 ba2.9k sqft1805 Clover Ln, Valparaiso, IN 46385For SaleMLS ID #845086, Melissa Capellari, Coldwell Banker Real Estate Gr. NIRA as distributed by MLS GRID
- $424,9003 bd3 ba2.4k sqft726 Cinnamon Teal Ct, Hobart, IN 46342For SaleMLS ID #846132, Brent Wright, McColly Real Estate. NIRA as distributed by MLS GRID
- $324,9993 bd2 ba1.8k sqft216 Dundee St, Valparaiso, IN 46385For SaleMLS ID #845483, Allison Kucharzak, Trueblood Real Estate, LLC. NIRA as distributed by MLS GRID
- $448,0004 bd3 ba2.9k sqft901 Campbell St, Valparaiso, IN 46385For SaleMLS ID #844225, Claudia Forrest, Century 21 Circle. NIRA as distributed by MLS GRID
- $354,9004 bd2 ba1.8k sqft2342 Westwood Ln, Chesterton, IN 46304For SaleMLS ID #843482, Melissa Capellari, Coldwell Banker Real Estate Gr. NIRA as distributed by MLS GRID
- $414,9003 bd4 ba2.1k sqft13 Edinburgh Ct, Valparaiso, IN 46385For SaleMLS ID #845070, Melissa Capellari, Coldwell Banker Real Estate Gr. NIRA as distributed by MLS GRID
