Stunning Siltcoos lakefront home on 1.38 acres, built in 2024 and still smells new. Inside are expansive lake views from the living, dining and kitchen areas. The living area has vaulted ceilings and a woodstove. The Chef's kitchen has beautiful quartz counters, white tile backsplash, Whirlpool refrigerator, professional style dual fuel range, Bosch 800 series dishwasher, quartz farmhouse style sink, large cook island with quartz prep sink, ample custom cabinetry featuring pantry cabinets, pan drawers and hidden trash/recycling bins. This home includes solid pine doors and trim, luxury vinyl plank flooring with tile floors in the laundry and bathrooms. The main level primary bedroom has a large walk-in closet with built-in shelving. The primary bathroom has a roomy tiled zero clearance shower with grab bars and niche space, a large linen/storage closet and a counter height vanity with quartz counters and dual sinks, each with medicine cabinet mirrors. This home offers a spacious finished three car garage with easily accessible attic storage. There is a generous laundry room with Electrolux washer/dryer, Frigidaire refrigerator, large storage closet and plentiful cabinets with quartz counters and laundry sink with pull down faucet. Downstairs, is a sizeable storage area and guest suite with large guest bathroom and two bedrooms overlooking the lake. The downstairs covered patio is perfect for relaxing, entertaining and wildlife viewing and is wired for a hot tub. The Sellers have thought of it all. This custom home was built with careful attention to quality and detail. Every space is fully utilized. It is a beautiful home and property in a peaceful lakefront setting affording privacy, serenity and a connection to nature. The property has 100' lakefront with plenty room to build a dock and or park your boat or kayaks. Come get a personal tour to see all it has to offer. This one will not last.
Sold
$1,140,000
5340 Boy Scout Rd, Florence, OR 97439
3beds
2,046sqft
Residential, Single Family Residence
Built in 2024
1.38 Acres Lot
$1,153,700 Zestimate®
$557/sqft
$3,334 Estimated rent
Home value
$1,153,700
$1.10M - $1.21M
$3,334/mo
Zestimate® history
Owner options
List your home for rent
$3,334/mo
Rent Zestimate®
Find your next renter with Zillow Rental Manager. Plus, with online applications, you can quickly screen prospective tenants – for free.
$3,334/mo
Rent Zestimate®
Refinance and save
$5,570/mo
Est. payment
Refinancing to a lower rate could help reduce your monthly payments and save thousands over the life of the loan.
$5,570/mo
Est. payment
Explore your selling options
Work with a Zillow partner agent
Leverage their expertise and Zillow's premium Showcase listings to get your home seen by more buyers.
Get startedList with your own agent
Get your home in front of millions of buyers by listing it on Zillow.
Learn how to do itSell it yourself
Take full control of how buyers see your home on Zillow by listing For Sale by Owner (FSBO).
List your homeWhat's special
Sizeable storage areaVaulted ceilingsLuxury vinyl plank flooringMedicine cabinet mirrorsMain level primary bedroomBeautiful quartz countersWhite tile backsplash
Zillow last checked:
Listing updated:
Listed by:
Amy Johnson 541-999-7875,
TR Hunter Real Estate
Bought with:
Sarah Quinn, 201213204
West Coast Real Estate Service
Source: RMLS (OR),MLS#: 752215698
Facts & features
Interior
Bedrooms & bathrooms
- Bedrooms: 3
- Bathrooms: 3
- Full bathrooms: 2
- Partial bathrooms: 1
- Main level bathrooms: 2
Rooms
- Room types: Laundry, Storage, Bedroom 2, Bedroom 3, Dining Room, Family Room, Kitchen, Living Room, Primary Bedroom
Primary bedroom
- Features: Ceiling Fan, Double Sinks, Walkin Closet, Walkin Shower
- Level: Main
Bedroom 2
- Features: Ceiling Fan, Closet, High Ceilings
- Level: Lower
Bedroom 3
- Features: Ceiling Fan, Sliding Doors, Flex Room, High Ceilings
- Level: Lower
Dining room
- Features: High Ceilings, Vaulted Ceiling
- Level: Main
Kitchen
- Features: Cook Island, Dishwasher, Down Draft, Free Standing Range, Free Standing Refrigerator, High Ceilings, Vaulted Ceiling
- Level: Main
Living room
- Features: Ceiling Fan, High Ceilings, Vaulted Ceiling, Wood Stove
- Level: Main
Heating
- Ductless, Wood Stove, Zoned
Cooling
- Has cooling: Yes
Appliances
- Included: Dishwasher, Free-Standing Gas Range, Free-Standing Refrigerator, Plumbed For Ice Maker, Range Hood, Washer/Dryer, Down Draft, Free-Standing Range, Electric Water Heater
- Laundry: Laundry Room
Features
- Ceiling Fan(s), High Ceilings, Vaulted Ceiling(s), Sink, Closet, Cook Island, Double Vanity, Walk-In Closet(s), Walkin Shower, Quartz, Tile
- Flooring: Luxury Vinyl Plank
- Doors: Sliding Doors
- Windows: Double Pane Windows, Vinyl Frames
- Basement: Partial
- Number of fireplaces: 1
- Fireplace features: Stove, Wood Burning, Wood Burning Stove
Interior area
- Total structure area: 2,046
- Total interior livable area: 2,046 sqft
Property
Parking
- Total spaces: 3
- Parking features: Driveway, RV Access/Parking, Garage Door Opener, Attached
- Attached garage spaces: 3
- Has uncovered spaces: Yes
Accessibility
- Accessibility features: Ground Level, Walkin Shower, Accessibility
Features
- Levels: Two
- Stories: 2
- Patio & porch: Covered Patio
- Exterior features: Yard
- Has view: Yes
- View description: Lake, Trees/Woods
- Has water view: Yes
- Water view: Lake
- Waterfront features: Lake
- Body of water: Siltcoos Lake
Lot
- Size: 1.38 Acres
- Features: Level, Sloped, Terraced, Acres 1 to 3
Details
- Additional structures: RVParking, ToolShed
- Additional parcels included: 0869451, 0869857,0869477, 0869444
- Parcel number: 0869584
- Zoning: R
Construction
Type & style
- Home type: SingleFamily
- Architectural style: Custom Style
- Property subtype: Residential, Single Family Residence
Materials
- Cement Siding
- Foundation: Concrete Perimeter
- Roof: Composition
Condition
- Resale
- New construction: No
- Year built: 2024
Utilities & green energy
- Sewer: Septic Tank
- Water: Well
- Utilities for property: Cable Connected
Community & HOA
HOA
- Has HOA: No
Location
- Region: Florence
Financial & listing details
- Price per square foot: $557/sqft
- Tax assessed value: $713,083
- Annual tax amount: $5,978
- Date on market: 6/17/2026
- Cumulative days on market: 34 days
- Listing terms: Cash,Conventional,VA Loan
- Road surface type: Paved
Price history
| Date | Event | Price |
|---|---|---|
| 8/31/2026 | Sold | $1,140,000-4.6%$557/sqft |
Source:  RMLS (OR) #752215698 Report a problem RMLS (OR) #752215698 Report a problem | ||
| 7/22/2026 | Pending sale | $1,195,000$584/sqft |
Source: RMLS (OR) #752215698 Report a problem | ||
| 6/17/2026 | Listed for sale | $1,195,000$584/sqft |
Source: RMLS (OR) #752215698 Report a problem | ||
Public tax history
| Year | Property taxes | Tax assessment |
|---|---|---|
| 2025 | $3,693 +186.3% | $335,254 +143.8% |
| 2024 | $1,290 +667.9% | $137,517 +753.7% |
| 2023 | $168 +4.3% | $16,108 +3% |
| 2022 | $161 +2.6% | $15,639 +3% |
| 2021 | $157 +7.1% | $15,184 +8% |
| 2020 | $147 +3.8% | $14,054 +3% |
| 2019 | $141 -5% | $13,645 +3% |
| 2018 | $149 | $13,248 +3% |
| 2017 | $149 +3.5% | $12,862 +3% |
| 2016 | $144 +2.6% | $12,487 +3% |
| 2015 | $140 +1.5% | $12,123 +3% |
| 2014 | $138 | $11,770 |
Find assessor info on the county website
Neighborhood: 97439
Nearby homes
- $1,651,3003 bd4 ba3.1k sqft83230 Helkat Trl, Florence, OR 97439Off Market
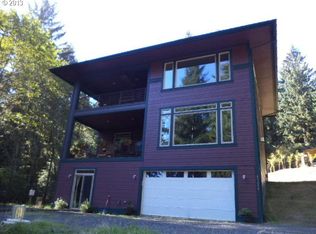
- $47,124-- bd-- ba-- sqft5350 Boy Scout Rd, Dunes City, OR 97439Off Market
- $780,0004 bd3 ba2.3k sqft83233 Helkat Trl, Florence, OR 97439Sold
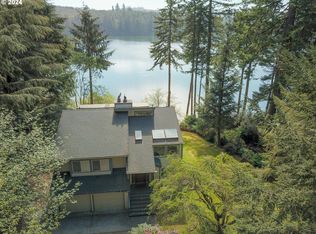
- $--10,018 sqftHelkat Trl, Florence, OR 97439Off Market
- $314,200-- bd-- ba-- sqft83227 Helkat Trl, Florence, OR 97439Off Market
- $233,200-- bd1 ba520 sqft83227 Helkat Trl, Florence, OR 97439Off Market
- $444,4004 bd2 ba1.9k sqft5360 Boy Scout Rd, Florence, OR 97439Off Market
- $611,3004 bd2 ba1.9k sqft05360 Boy Scout Rd, Florence, OR 97439Off Market
Nearby schools
GreatSchools rating
- 6/10Siuslaw Elementary SchoolGrades: K-5Distance: 6.4 mi
- 7/10Siuslaw Middle SchoolGrades: 6-8Distance: 6.6 mi
- 2/10Siuslaw High SchoolGrades: 9-12Distance: 6.8 mi
Schools provided by the listing agent
- Elementary: Siuslaw
- Middle: Siuslaw
- High: Siuslaw
Source: RMLS (OR). This data may not be complete. We recommend contacting the local school district to confirm school assignments for this home.
Sell for more on Zillow
Get a Zillow Showcase℠ listing at no additional cost and you could sell for .
$1,153,700
2% more
+$23,074
With Zillow Showcase(estimated)
$1,176,774
Sell for more on Zillow
Get a Zillow Showcase℠ listing at no additional cost and you could sell for .
$1,153,700
2% more
+$23,074
With Zillow Showcase(estimated)
$1,176,774
- Oregon
- Lane County
- Dunes City
- 97439
- 5340 Boy Scout Rd
