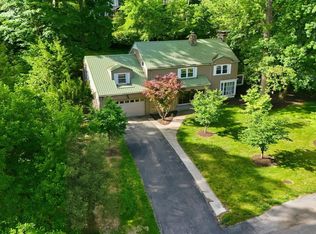
Welcome to 5340 Old Mill Road, a timeless Worthman-built home nestled in the heart of the highly sought-after Woodhurst neighborhood. Rich in character, drenched in color, and thoughtfully designed, this spacious two-story residence offers over 3,900 square feet of beautifully maintained living space where classic architecture meets modern comfort.The heart of the home is an expansive kitchen designed for gathering, featuring abundant cabinetry, generous workspace, and an inviting eat-in hearth room that naturally becomes the favorite place to enjoy morning coffee, casual meals, or cozy evenings by the fire. Multiple living and entertaining spaces provide exceptional flexibility for both everyday living and hosting family and friends.With five spacious bedrooms, 2.5 baths, and timeless architectural details throughout, this home offers the perfect blend of warmth, functionality, and enduring style. Mature trees and professional landscaping create a picturesque setting in one of Fort Wayne's most admired neighborhoods, where custom homes and tree-lined streets have stood the test of time.Built in 1964 as part of the renowned Worthman development, Woodhurst remains celebrated for its distinctive Mid-Century architecture, quality craftsmanship, and exceptional sense of community. Opportunities to own a home of this caliber in such a coveted location are rare.Offered at **$499,900**, this is more than a home—it's a chance to create memories for generations to come.
Active under contract
Price cut: $50K (7/15)
$449,900
5340 Old Mill Rd, Fort Wayne, IN 46807
5beds
3,918sqft
Single Family Residence
Built in 1964
0.34 Acres Lot
$-- Zestimate®
$--/sqft
$25/mo HOA
What's special
- 14 days |
- 2,213 |
- 109 |
Likely to sell faster than
Zillow last checked:
Listing updated:
Listed by:
Christine E Kroft 260-399-1177,
CENTURY 21 Bradley Realty, Inc
Source: IRMLS,MLS#: 202627003
Facts & features
Interior
Bedrooms & bathrooms
- Bedrooms: 5
- Bathrooms: 3
- Full bathrooms: 2
- 1/2 bathrooms: 1
Bedroom 1
- Level: Upper
Bedroom 2
- Level: Upper
Dining room
- Level: Main
- Area: 414
- Dimensions: 23 x 18
Family room
- Level: Main
- Area: 336
- Dimensions: 21 x 16
Kitchen
- Level: Main
- Area: 180
- Dimensions: 18 x 10
Living room
- Level: Main
- Area: 322
- Dimensions: 23 x 14
Office
- Level: Main
- Area: 156
- Dimensions: 13 x 12
Heating
- Natural Gas, Forced Air
Cooling
- Central Air
Appliances
- Included: Disposal, Range/Oven Hook Up Gas, Dishwasher, Refrigerator, Washer, Dryer-Electric, Gas Range, Gas Water Heater
- Laundry: Electric Dryer Hookup, Laundry Chute, Washer Hookup
Features
- 1st Bdrm En Suite, Eat-in Kitchen, Kitchen Island, Natural Woodwork, Formal Dining Room
- Windows: Window Treatments
- Basement: Finished,Concrete
- Number of fireplaces: 2
- Fireplace features: Family Room, 1st Bdrm
Interior area
- Total structure area: 3,918
- Total interior livable area: 3,918 sqft
- Finished area above ground: 3,018
- Finished area below ground: 900
Video & virtual tour
Property
Parking
- Total spaces: 2
- Parking features: Attached, Garage Door Opener
- Attached garage spaces: 2
Features
- Levels: Two
- Stories: 2
- Exterior features: Fire Pit
Lot
- Size: 0.34 Acres
- Dimensions: 120x125
- Features: Cul-De-Sac, Level
Details
- Parcel number: 021223354004.000074
Construction
Type & style
- Home type: SingleFamily
- Architectural style: Traditional
- Property subtype: Single Family Residence
Materials
- Brick, Vinyl Siding
Condition
- New construction: No
- Year built: 1964
Utilities & green energy
- Sewer: City
- Water: City
Community & HOA
Community
- Security: Smoke Detector(s)
- Subdivision: Woodhurst
HOA
- Has HOA: Yes
- HOA fee: $305 annually
Location
- Region: Fort Wayne
Financial & listing details
- Tax assessed value: $443,600
- Annual tax amount: $4,769
- Date on market: 7/8/2026
- Listing terms: Cash,Conventional,FHA,VA Loan
Estimated market value
Not available
Estimated sales range
Not available
Not available
Price history
| Date | Event | Price |
|---|---|---|
| 7/15/2026 | Price change | $449,900-10% |
Source:  IRMLS #202627003 Report a problem IRMLS #202627003 Report a problem | ||
| 7/9/2026 | Price change | $499,900+20.5% |
Source: IRMLS #202627003 Report a problem | ||
| 11/19/2021 | Pending sale | $414,900 |
Source: IRMLS #202144365 Report a problem | ||
| 10/21/2021 | Listed for sale | $414,900 |
Source: IRMLS #202144365 Report a problem | ||
Public tax history
| Year | Property taxes | Tax assessment |
|---|---|---|
| 2025 | $4,976 +3.9% | $443,600 +3.3% |
| 2024 | $4,790 +19.6% | $429,400 +3.3% |
| 2023 | $4,004 +43.1% | $415,800 +18.2% |
| 2022 | $2,797 +11.2% | $351,800 +41.5% |
| 2021 | $2,516 +12.6% | $248,700 +8.3% |
| 2020 | $2,234 +10.2% | $229,600 +11.8% |
| 2019 | $2,027 +3.8% | $205,400 +10.6% |
| 2018 | $1,952 +4.6% | $185,700 +4.6% |
| 2017 | $1,866 -0.9% | $177,600 +3.1% |
| 2016 | $1,882 -6.6% | $172,300 -11.6% |
| 2014 | $2,016 -0.8% | $194,800 -0.9% |
| 2013 | $2,032 -1.4% | $196,500 -4.6% |
| 2011 | $2,060 | $206,000 |
| 2010 | -- | $206,000 +6.1% |
| 2007 | -- | $194,100 +16.9% |
| 2005 | -- | $166,000 |
| 2004 | -- | $166,000 +55.9% |
| 2001 | -- | $106,500 |
Find assessor info on the county website
Monthly payment
Est. payment
Payment breakdown
Explore the cost of this home by adjusting the details. Changes won't be saved.Climate risks
Neighborhood: Woodhurst
Nearby schools
GreatSchools rating
- 4/10Harrison Hill Elementary SchoolGrades: PK-5Distance: 0.9 mi
- 4/10Kekionga Middle SchoolGrades: 6-8Distance: 1.6 mi
- 2/10South Side High SchoolGrades: 9-12Distance: 1.5 mi
Schools provided by the listing agent
- Elementary: Harrison Hill
- Middle: Kekionga
- High: South Side
- District: Fort Wayne Community
Source: IRMLS. This data may not be complete. We recommend contacting the local school district to confirm school assignments for this home.
- $313,7005 bd2 ba2.4k sqft5334 Old Mill Rd, Fort Wayne, IN 46807Off Market
- $340,6005 bd1 ba2.5k sqft5340 Century Ct, Fort Wayne, IN 46807Off Market
- $249,0003 bd2 ba1.7k sqft5341 Old Mill Rd, Fort Wayne, IN 46807Off Market
- $324,4004 bd3 ba2.2k sqft5334 Century Ct, Fort Wayne, IN 46807Off Market
- $541,4005 bd5 ba3.3k sqft5400 Old Mill Rd, Fort Wayne, IN 46807Off Market
- $304,9003 bd3 ba2.2k sqft5405 Old Mill Rd, Fort Wayne, IN 46807Off Market
- $291,2006 bd2 ba2.9k sqft1010 Century Ct, Fort Wayne, IN 46807Off Market
- $283,3003 bd3 ba1.9k sqft5331 Old Mill Rd, Fort Wayne, IN 46807Off Market
A local agent can set up tours, give advice and negotiate with sellers.
Similar homes
- $449,9004 bd3 ba3k sqft3525 Willowdale Rd, Fort Wayne, IN 46802For Sale
 MLS ID #202623211, Aaron Shively, Pinnacle Group Real Estate Services. IRMLS
 - $414,9004 bd3 ba3.7k sqft6902 Mohican Trl, Fort Wayne, IN 46804For Sale
 MLS ID #202621715, Jessica Brenn, Limitless Group. IRMLS
 - $314,9004 bd2 ba2.3k sqft923 Pasadena Dr, Fort Wayne, IN 46807For Sale
 MLS ID #202627156, Keri Garcia, Mike Thomas Assoc., Inc. IRMLS
 - $419,9004 bd3 ba3.1k sqft537 E Till Rd, Fort Wayne, IN 46825For Sale
 MLS ID #202625640, David Gall, Coldwell Banker Real Estate Gr. IRMLS
 - $474,9005 bd3 ba3.2k sqft2706 West Dr, Fort Wayne, IN 46805For SaleMLS ID #202622854, Elyse Nussbaum, Coldwell Banker Real Estate Gr. IRMLS
- $--5 bd4 ba3.6k sqft11128 Rockaway Dr, Fort Wayne, IN 46845AuctionMLS ID #202623978, Jared S Sipe, Schrader RE and Auction/Fort W. IRMLS
- $474,9006 bd4 ba3.5k sqft1927 S Hadley Rd, Fort Wayne, IN 46804For SaleMLS ID #202611352, Jared Kent, Anthony REALTORS. IRMLS
- $499,0004 bd3 ba3.5k sqft9903 Circlewood Dr, Fort Wayne, IN 46804For SaleMLS ID #202620062, Elius Hogan, CENTURY 21 Bradley Realty, Inc. IRMLS
- $394,9004 bd3 ba2.7k sqft5930 Rosedale Dr, Fort Wayne, IN 46804For SaleMLS ID #202624397, Kaylin Krontz, CENTURY 21 Bradley Realty, Inc. IRMLS
- $459,9003 bd3 ba2.2k sqft1315 Rockhill St, Fort Wayne, IN 46802For SaleMLS ID #202620258, Nancey Weaver, Agency & Co. Real Estate. IRMLS
- $499,9503 bd4 ba3.4k sqft1025 Garden St, Fort Wayne, IN 46802For SaleMLS ID #202626087, Shelley Hans, Lentz Realty Group LLC. IRMLS
- $489,0005 bd3 ba2.4k sqft1415 Swinney Park Pl, Fort Wayne, IN 46802For SaleMLS ID #202617442, Kevin Gerbers, CENTURY 21 Bradley Realty, Inc. IRMLS
- $449,9004 bd4 ba3.1k sqft902 Windrift Ln, Fort Wayne, IN 46845For SaleMLS ID #202625106, Joyce Swartz, Coldwell Banker Real Estate Gr. IRMLS
- $544,5004 bd4 ba3.1k sqft4627 Merriam Creek Dr, Fort Wayne, IN 46816For SaleMLS ID #202618010, Jay Price, Mike Thomas Assoc., Inc. IRMLS
- $474,9004 bd4 ba3.1k sqft914 Taline Ct, Fort Wayne, IN 46825For SaleMLS ID #202624416, Christopher Cammack, Scott Estates. IRMLS
- $649,9004 bd4 ba4.1k sqft2919 Covington Hollow Trl, Fort Wayne, IN 46804For SaleMLS ID #202627760, Carlye Baenen, Coldwell Banker Real Estate Gr. IRMLS
- $479,9005 bd4 ba3.6k sqft4751 E 531st Dr, Roanoke, IN 46783For SaleMLS ID #202627825, Emily Witmer, CENTURY 21 Bradley Realty, Inc. IRMLS
- $330,0004 bd3 ba3.2k sqft3526 Maxim Dr, Fort Wayne, IN 46815For SaleMLS ID #202627628, Eddie Arevalo, CENTURY 21 Bradley Realty, Inc. IRMLS
- $259,9006 bd2 ba3k sqft924 Saint Marys Ave, Fort Wayne, IN 46808For SaleMLS ID #202625919, Ashley Moore, ADT Realty. IRMLS
- $359,9004 bd3 ba3.4k sqft8315 Waterswolde Ln, Fort Wayne, IN 46825For SaleMLS ID #202624393, Miguel Guzman, CENTURY 21 Bradley Realty, Inc. IRMLS
