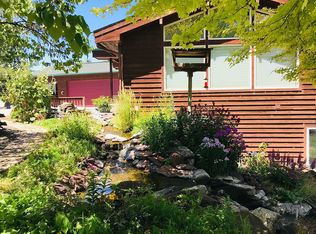
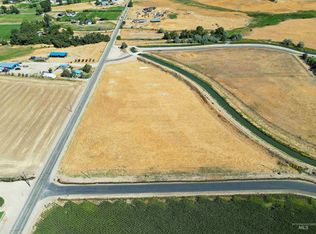
Rare opportunity to own 8.6 acres in one of Meridian's most desirable locations without HOA fees! Perched atop a hill at the end of a private dead-end road, this beautiful home offers incredible privacy and panoramic views of the Bogus Basin foothills and Owyhee Mountains. Designed for both comfort and entertaining, the home features 3-4 bedrooms with the majority of living space on the main level. The lower level includes a spacious media/theater room, extensive storage, room for an additional office or homeschooling space, and a secure safe room. Step outside to enjoy the saltwater pool, expansive patios, and breathtaking sunsets. Bring all your toys with an oversized 4-car attached garage plus a 48' x 56' heated shop with 1/2 bath and space for up to an additional 6 vehicles. The acreage offers endless possibilities with room for horses, livestock, a riding arena, barn, horse runs, or additional outbuildings. Combining luxury, privacy, and country living with convenient access to shopping, dining, schools, and freeway connections, this is a truly exceptional lifestyle property in the heart of Meridian.
Active
$2,650,000
5340 S Black Cat Rd, Meridian, ID 83642
3beds
5baths
5,387sqft
Single Family Residence
Built in 2017
8.63 Acres Lot
$2,547,700 Zestimate®
$492/sqft
$-- HOA
What's special
- 63 days
- 877
- 65
Zillow last checked:
Listing updated:
Listed by:
Julia Shoemaker Cell:208-870-1793,
The Agency Boise
Source: IMLS,MLS#: 98994344
Facts & features
Interior
Bedrooms & bathrooms
- Bedrooms: 3
- Bathrooms: 5
- Main level bathrooms: 3
- Main level bedrooms: 3
Primary bedroom
- Level: Main
Bedroom 2
- Level: Main
Bedroom 3
- Level: Main
Heating
- Heated, Electric, Forced Air, Propane
Cooling
- Central Air
Appliances
- Included: Electric Water Heater, Tank Water Heater, Dishwasher, Disposal, Oven/Range Built-In, Refrigerator, Water Softener Owned, Gas Range
Features
- Bathroom, Sink, Bath-Master, Bed-Master Main Level, Guest Room, Den/Office, Formal Dining, Family Room, Great Room, Rec/Bonus, Double Vanity, Walk-In Closet(s), Walk In Shower, Breakfast Bar, Pantry, Kitchen Island, Granite Counters, Number of Baths Main Level: 3, Number of Baths Upper Level: 0.5, Number of Baths Below Grade: 1
- Flooring: Concrete, Tile, Bamboo/Cork, Carpet, Engineered Vinyl Plank, Marble
- Doors: Drivethrough Door(s)
- Has basement: No
- Number of fireplaces: 1
- Fireplace features: One, Gas
Interior area
- Total structure area: 5,387
- Total interior livable area: 5,387 sqft
- Finished area above ground: 3,932
- Finished area below ground: 1,455
Video & virtual tour
Property
Parking
- Total spaces: 10
- Parking features: Garage Door Access, RV/Boat, Attached, RV Access/Parking, Driveway
- Attached garage spaces: 10
- Has uncovered spaces: Yes
Features
- Levels: Single with Below Grade
- Patio & porch: Covered Patio/Deck
- Exterior features: Dog Run
- Has private pool: Yes
- Pool features: In Ground, Pool, Private
- Fencing: Partial,Vinyl,Wire
- Has view: Yes
Lot
- Size: 8.63 Acres
- Features: 5 - 9.9 Acres, Horses, Irrigation Available, Views, Chickens, Cul-De-Sac, Winter Access, Auto Sprinkler System, Drip Sprinkler System, Full Sprinkler System, Irrigation Sprinkler System
Details
- Additional structures: Shop, Shed(s), Sep. Detached Dwelling
- Parcel number: R2527320300
- Zoning: RUT
- Horses can be raised: Yes
Construction
Type & style
- Home type: SingleFamily
- Property subtype: Single Family Residence
Materials
- Insulation, Frame
- Foundation: Slab
- Roof: Architectural Style
Condition
- Year built: 2017
Details
- Builder name: Mussell Construction
Utilities & green energy
- Electric: 220 Volts, Compressor Jacks/Outlets
- Sewer: Septic Tank
- Water: Well
- Utilities for property: Electricity Connected, Water Connected, Natural Gas Connected, Cable Connected, Broadband Internet
Community & HOA
Location
- Region: Meridian
Financial & listing details
- Price per square foot: $492/sqft
- Tax assessed value: $1,959,000
- Annual tax amount: $5,487
- Date on market: 7/17/2026
- Listing terms: Cash,Conventional,Owner Will Carry,Private Financing Available,VA Loan
- Ownership: Fee Simple,Fractional Ownership: No
- Electric utility on property: Yes
- Road surface type: Paved
Estimated market value
$2,547,700
$2.42M - $2.68M
Not available
Price history
Price history is unavailable.
Public tax history
| Year | Property taxes | Tax assessment |
|---|---|---|
| 2026 | $5,488 | $1,959,000 +18.4% |
| 2025 | -- | $1,654,500 |
| 2024 | -- | -- |
Find assessor info on the county website
Monthly payment
Est. payment
Payment breakdown
Explore the cost of this home by adjusting the details. Changes won't be saved.Climate risks
Neighborhood: 83642
Nearby schools
Schools provided by the listing agent
- Elementary: Crimson Point
- Middle: Kuna
- High: Kuna
- District: Kuna School District #3
Source: IMLS. This data may not be complete. We recommend contacting the local school district to confirm school assignments for this home.
Similar homes
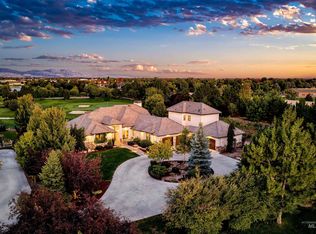
- $2,599,9004 bd5 ba4.5k sqft6462 N Spurwing Ln, Meridian, ID 83646New
 MLS ID #99001072, Julia Shoemaker, The Agency Boise. IMLS
 - $1,899,0004 bd6 ba6.7k sqft4039 Saint James Loop, Nampa, ID 83687Active
 MLS ID #99000845, April Wilke, White Barn Real Estate Inc. IMLS
 - $2,299,0005 bd5 ba4.2k sqft6521 S Pemberley Way, Meridian, ID 83642Active
 MLS ID #98985651, Michelle Baker, exp Realty, LLC. IMLS
 - $1,649,0004 bd6 ba4.5k sqft7982 S Old Farm Ln, Meridian, ID 83642Active
 MLS ID #98985672, Keith Kellum, Real Broker LLC. IMLS
