Skip main navigation
Closed
  • $900,000

    5340 Wolf Rd, Western Springs, IL 60558

    5beds
    2,853sqft
    Single Family Residence
    Built in 1950
    0.32 Acres Lot
    $900,300 Zestimate®
    $315/sqft
    $4,108 Estimated rent

    Home value

    $900,300

    $819,000 - $990,000

    $4,108/mo

    Zestimate® history
    Loading
    Loading...

    Owner options

    List your home for rent

    $4,108/mo

    Rent Zestimate®

    Find your next renter with Zillow Rental Manager. Plus, with online applications, you can quickly screen prospective tenants – for free.

    Learn more

    $4,108/mo

    Rent Zestimate®

    Refinance and save

    $6,285/mo

    Est. payment

    Refinancing to a lower rate could help reduce your monthly payments and save thousands over the life of the loan.

    See today's rates

    $6,285/mo

    Est. payment

    Explore your selling options

    Work with a Zillow partner agent

    Leverage their expertise and Zillow's premium Showcase listings to get your home seen by more buyers.

    Get started

    List with your own agent

    Get your home in front of millions of buyers by listing it on Zillow.

    Learn how to do it

    Sell it yourself

    Take full control of how buyers see your home on Zillow by listing For Sale by Owner (FSBO).

    List your home

    What's special

    Gas fireplaceSophisticated white cabinetryAbundant landscaped groundsStunning hardwood floorsStainless appliancesSliding barn-style doorStone counters
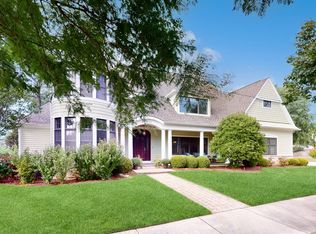
    Welcome Home to this immaculate 5 BR, 2 BA Forest Hills residence! Graced with stunning hardwood floors, the first level features a beautifully appointed and updated kitchen boasting stone counters, stainless appliances and sophisticated white cabinetry. A custom center island provides casual dining options while a dining room is merely steps away. Two BR spaces on the first floor are currently being utilized as office/playroom while the spacious living room showcases a sliding barn-style door and gas fireplace. First floor laundry and mudroom adjacent the attached garage offers major convenience. Upstairs, the primary BR, with oversized W/I closet, is bathed in light as are two additional BR's. Updated dual-sink bathroom with beautiful tile floor services the second floor. Back on the main level, opening the plantation shutters in the spacious family room (which features built-in cabinets and cold beverage storage) reveals an unparalleled and fully fenced outdoor space including a western-facing tiled patio perfect for entertaining and BBQ and abundant landscaped grounds. A wooden playset completes this massive private oasis. The 75X187 lot is shaded by mature trees and is walking distance to Forest Hills Elementary, the Metra train station, and all of the dining/shopping that downtown Western Springs has to offer. Garage has EV charging capability and furnace was replaced in 2025!

    Zillow last checked:

    Listing updated:

    Listing courtesy of:

    Jason Kilarski 810-343-3240,

    @properties Christie's International Real Estate

    Bought with:

    Mike McCurry

    Compass

    Source: MRED as distributed by MLS GRID,MLS#: 12654330MLS Logo

    Facts & features

    Interior

    Bedrooms & bathrooms
    • Bedrooms: 5
    • Bathrooms: 2
    • Full bathrooms: 2
    Primary bedroom
    • Features: Flooring (Hardwood), Window Treatments (Curtains/Drapes)
    • Level: Second
    • Area: 252 Square Feet
    • Dimensions: 18X14
    Bedroom 2
    • Features: Flooring (Carpet), Window Treatments (Plantation Shutters)
    • Level: Second
    • Area: 195 Square Feet
    • Dimensions: 15X13
    Bedroom 3
    • Features: Flooring (Carpet), Window Treatments (Plantation Shutters)
    • Level: Second
    • Area: 120 Square Feet
    • Dimensions: 12X10
    Bedroom 4
    • Features: Flooring (Carpet), Window Treatments (Curtains/Drapes)
    • Level: Main
    • Area: 160 Square Feet
    • Dimensions: 16X10
    Bedroom 5
    • Features: Flooring (Hardwood), Window Treatments (Blinds)
    • Level: Main
    • Area: 120 Square Feet
    • Dimensions: 12X10
    Dining room
    • Features: Flooring (Hardwood), Window Treatments (Curtains/Drapes)
    • Level: Main
    • Area: 160 Square Feet
    • Dimensions: 16X10
    Family room
    • Features: Flooring (Hardwood), Window Treatments (Plantation Shutters)
    • Level: Main
    • Area: 266 Square Feet
    • Dimensions: 19X14
    Kitchen
    • Features: Kitchen (Eating Area-Breakfast Bar, Island, Granite Counters, Updated Kitchen), Flooring (Hardwood)
    • Level: Main
    • Area: 192 Square Feet
    • Dimensions: 16X12
    Laundry
    • Features: Flooring (Ceramic Tile)
    • Level: Main
    • Area: 70 Square Feet
    • Dimensions: 10X7
    Living room
    • Features: Flooring (Hardwood), Window Treatments (Plantation Shutters)
    • Level: Main
    • Area: 204 Square Feet
    • Dimensions: 17X12
    Heating
    • Natural Gas, Forced Air
    Cooling
    • Central Air
    Appliances
    • Laundry: Main Level, Gas Dryer Hookup, Laundry Closet
    Features
    • 1st Floor Full Bath, Walk-In Closet(s)
    • Flooring: Hardwood
    • Windows: Plantation Shutters
    • Basement: None
    • Attic: Pull Down Stair,Unfinished
    • Number of fireplaces: 1
    • Fireplace features: Gas Log, Living Room
    Interior area
    • Total structure area: 2,853
    • Total interior livable area: 2,853 sqft

    Property

    Parking
    • Total spaces: 2
    • Parking features: Asphalt, Garage Door Opener, Yes, Garage Owned, Attached, Off Street, Driveway, Owned, Garage
    • Attached garage spaces: 1
    • Has uncovered spaces: Yes
    Accessibility
    • Accessibility features: No Disability Access
    Features
    • Stories: 2
    • Patio & porch: Patio
    • Fencing: Fenced
    Lot
    • Size: 0.32 Acres
    • Dimensions: 75X187
    Details
    • Additional parcels included: 18074170200000
    • Parcel number: 18074170190000
    • Special conditions: None

    Construction

    Type & style
    • Home type: SingleFamily
    • Property subtype: Single Family Residence
    Materials
    • Brick, Other
    • Roof: Asphalt
    Condition
    • New construction: No
    • Year built: 1950

    Utilities & green energy

    • Electric: Circuit Breakers
    • Sewer: Public Sewer
    • Water: Shared Well

    Community & neighborhood

    Community
    • Community features: Park, Tennis Court(s), Curbs, Sidewalks, Street Lights, Street Paved
    Location
    • Region: Western Springs
    • Subdivision: Forest Hills

    HOA & financial

    HOA
    • Services included: None

    Other

    Other facts
    • Listing terms: Conventional
    • Ownership: Fee Simple

    Price history

    DateEventPrice
    6/22/2026Sold$900,000+6%$315/sqft
    Source: MRED as distributed by MLS GRID #12654330 Report a problem
    6/11/2026Pending sale$849,000$298/sqft
    Source: MRED as distributed by MLS GRID #12654330 Report a problem
    5/24/2026Contingent$849,000$298/sqft
    Source: MRED as distributed by MLS GRID #12654330 Report a problem
    5/22/2026Listed for sale$849,000+13.2%$298/sqft
    Source: MRED as distributed by MLS GRID #12654330 Report a problem
    6/28/2022Sold$749,900$263/sqft
    Source: MRED as distributed by MLS GRID #11398817 Report a problem
    6/2/2022Pending sale$749,900+20%$263/sqft
    Source: MRED as distributed by MLS GRID #11398817 Report a problem
    9/1/2020Sold$624,900$219/sqft
    Source: MRED as distributed by MLS GRID #10771839 Report a problem
    8/2/2020Pending sale$624,900$219/sqft
    Source: Compass #10771839 Report a problem
    7/27/2020Listed for sale$624,900+4.8%$219/sqft
    Source: Compass #10771839 Report a problem
    12/17/2019Sold$596,500-2.2%$209/sqft
    Source: MRED as distributed by MLS GRID #10544948 Report a problem
    11/15/2019Pending sale$610,000$214/sqft
    Source: Compass #10544948 Report a problem
    11/7/2019Price change$610,000-2.4%$214/sqft
    Source: Compass #10544948 Report a problem
    10/18/2019Price change$625,000-3.8%$219/sqft
    Source: Compass #10544948 Report a problem
    9/20/2019Listed for sale$650,000+8.4%$228/sqft
    Source: Compass #10523383 Report a problem
    1/5/2018Listing removed$599,900$210/sqft
    Source: Coldwell Banker Residential Brokerage - Hinsdale Village #09823139 Report a problem
    12/29/2017Listed for sale$599,900$210/sqft
    Source: Coldwell Banker Residential #09823139 Report a problem
    10/27/2017Listing removed$599,900$210/sqft
    Source: Coldwell Banker Residential Brokerage - Hinsdale Village #09777446 Report a problem
    10/4/2017Price change$599,900+0.2%$210/sqft
    Source: Coldwell Banker Residential Brokerage - Hinsdale Village #09777446 Report a problem
    9/18/2017Price change$599,000-7.8%$210/sqft
    Source: Coldwell Banker Residential Brokerage - Hinsdale Village #09777446 Report a problem
    9/5/2017Listed for sale$650,000+62.5%$228/sqft
    Source: Coldwell Banker Residential #09741379 Report a problem
    12/24/2008Listing removed$399,900$140/sqft
    Source: Listhub #06975529 Report a problem
    10/19/2008Price change$399,900-8.1%$140/sqft
    Source: Listhub #06975529 Report a problem
    9/14/2008Price change$435,000-3.3%$152/sqft
    Source: Listhub #06975529 Report a problem
    8/23/2008Price change$449,900-4.3%$158/sqft
    Source: Listhub #06975529 Report a problem
    7/13/2008Price change$469,900-4.1%$165/sqft
    Source: Listhub #06975529 Report a problem
    6/10/2008Listed for sale$489,900$172/sqft
    Source: Listhub #06975529 Report a problem

    Public tax history

    YearProperty taxesTax assessment
    2024-- $21,366 +0%
    2023$4,749 +19.1%$21,365 +25.8%
    2022$3,988 +6.4%$16,986
    2021$3,748 -5.7%$16,986
    2020$3,975 +30.3%$16,986 +16.2%
    2019$3,052 +2.5%$14,619
    2018$2,976 +2.9%$14,619
    2017$2,893 +2.7%$14,619 +14.6%
    2016$2,817 -2.9%$12,761 -4.6%
    2015$2,902 +1.4%$13,377
    2014$2,862 -22.9%$13,377 -22.4%
    2013$3,713 +11.9%$17,244
    2012$3,317 +7.4%$17,244
    2011$3,090 +17.5%$17,244 +6.6%
    2010$2,631 -6.7%$16,175
    2009$2,820 +17.6%$16,175 -12.9%
    2008$2,398 -5.3%$18,570 +5.1%
    2007$2,533 +3.5%$17,661
    2006$2,447 +1.8%$17,661
    2005$2,405 +6.4%$17,661 +32.7%
    2004$2,260 +2.6%$13,304
    2003$2,202 +3.3%$13,304
    2002$2,131 +6.2%$13,304 +15.2%
    2001$2,007 +2.5%$11,545
    2000$1,959 $11,545
    1999$1,959 $11,545

    Find assessor info on the county website

    Neighborhood: 60558

    Nearby schools

    GreatSchools rating
    Schools provided by the listing agent
    • Elementary: Forest Hills Elementary School
    • Middle: Mcclure Junior High School
    • High: Lyons Twp High School
    • District: 101

    Source: MRED as distributed by MLS GRID. This data may not be complete. We recommend contacting the local school district to confirm school assignments for this home.

    Get a cash offer in 3 minutes
    Find out how much your home could sell for in as little as 3 minutes with a no-obligation cash offer.
    Estimated market value
    $900,300
    Get a cash offer in 3 minutes
    Find out how much your home could sell for in as little as 3 minutes with a no-obligation cash offer.
    Estimated market value
    $900,300