Looking for a 2-bedroom condo with wooded views, 2 full baths, a private garage, and low-maintenance living? This third-floor Woodland Terrace Condominium offers 960 sq ft, cathedral ceilings, updated LVP flooring, and a private balcony all in a peaceful setting which backs up to the Rock Run Forest Preserve. This condo features an open living and dining area with views of the water and woods. The spacious kitchen provides a breakfast bar, pantry, updated appliances, abundant cabinet storage, and plenty of counter space. The primary bedroom includes a ceiling fan and private full bath with a jetted tub/shower combo. A second full bath features a shower and doubles as the laundry room, complete with full size washer and dryer. Updated LVP flooring runs throughout the condo. Cathedral ceilings add to the open feel of the living space. A 1-car detached garage provides parking plus additional storage space. Woodland Terrace Condominiums offers well-maintained, parklike surroundings with picnic areas scattered throughout the complex. Located in Troy Community Consolidated School District 30C. The $245 monthly HOA fee includes water, common insurance, cable, exterior maintenance, lawn care, scavenger, and snow removal. Built in 1993, this condo combines practical updates, scenic surroundings, storage, and comfortable condominium living. Schedule your showing today!
New
$196,875
3107 Ingalls Ave APT 3D, Joliet, IL 60435
2beds
960sqft
Condominium, Single Family Residence
Built in 1993
-- sqft lot
$-- Zestimate®
$205/sqft
$245/mo HOA
What's special
Private balconyWooded viewsSpacious kitchenBreakfast barCathedral ceilingsPrivate garageAbundant cabinet storage
- --
- on Zillow |
- 116
- views |
- 4
- saves |
Zillow last checked:
Listing updated:
Listed by:
Nathan Barber 815-733-1014,
Coldwell Banker Real Estate Group
Source: MRED as distributed by MLS GRID,MLS#: 12730857
Facts & features
Interior
Bedrooms & bathrooms
- Bedrooms: 2
- Bathrooms: 2
- Full bathrooms: 2
Rooms
- Room types: No additional rooms
Primary bedroom
- Features: Flooring (Luxury Vinyl), Bathroom (Full)
- Level: Third
- Area: 144 Square Feet
- Dimensions: 12X12
Bedroom 2
- Features: Flooring (Luxury Vinyl)
- Level: Third
- Area: 143 Square Feet
- Dimensions: 11X13
Dining room
- Features: Flooring (Luxury Vinyl)
- Level: Third
- Area: 110 Square Feet
- Dimensions: 11X10
Kitchen
- Features: Kitchen (Eating Area-Breakfast Bar, Pantry-Closet), Flooring (Luxury Vinyl)
- Level: Third
- Area: 180 Square Feet
- Dimensions: 12X15
Laundry
- Level: Third
- Area: 120 Square Feet
- Dimensions: 12X10
Living room
- Features: Flooring (Luxury Vinyl)
- Level: Third
- Area: 154 Square Feet
- Dimensions: 11X14
Heating
- Natural Gas
Cooling
- Central Air
Appliances
- Included: Range, Microwave, Dishwasher, Refrigerator, Washer, Dryer, Water Purifier Owned, Gas Water Heater
- Laundry: Washer Hookup, Gas Dryer Hookup, In Unit, In Bathroom
Features
- Cathedral Ceiling(s)
- Doors: Sliding Glass Door(s)
- Basement: None
Interior area
- Total structure area: 0
- Total interior livable area: 960 sqft
Property
Parking
- Total spaces: 1
- Parking features: Concrete, Garage Door Opener, Yes, Garage Owned, Detached, Garage
- Garage spaces: 1
- Has uncovered spaces: Yes
Accessibility
- Accessibility features: No Disability Access
Features
- Exterior features: Balcony
Lot
- Features: Common Grounds, Forest Preserve Adjacent, Landscaped, Backs to Trees/Woods
Details
- Parcel number: 0506011010091012
- Special conditions: Corporate Relo
- Other equipment: Ceiling Fan(s)
Construction
Type & style
- Home type: Condo
- Property subtype: Condominium, Single Family Residence
Materials
- Brick
- Roof: Metal
Condition
- New construction: No
- Year built: 1993
Utilities & green energy
- Sewer: Public Sewer
- Water: Public
Community & HOA
Community
- Features: Park, Sidewalks
- Subdivision: Woodland Terrace
HOA
- Has HOA: Yes
- Amenities included: Picnic Area
- Services included: Water, Insurance, Cable TV, Exterior Maintenance, Lawn Care, Scavenger, Snow Removal
- HOA fee: $245 monthly
Location
- Region: Joliet
Financial & listing details
- Price per square foot: $205/sqft
- Tax assessed value: $134,517
- Annual tax amount: $3,234
- Date on market: 8/13/2026
- Ownership: Condo
Estimated market value
Not available
Estimated sales range
Not available
Not available
Price history
| Date | Event | Price |
|---|---|---|
| 9/19/2017 | Sold | $82,000-26.1%$85/sqft |
Source: Public Record Report a problem | ||
| 6/1/2009 | Sold | $111,000+33.7%$116/sqft |
Source:  MRED as distributed by MLS GRID #07151357 Report a problem MRED as distributed by MLS GRID #07151357 Report a problem | ||
| 5/22/1998 | Sold | $83,000+12.2%$86/sqft |
Source: Public Record Report a problem | ||
| 2/7/1994 | Sold | $74,000$77/sqft |
Source: Public Record Report a problem | ||
Public tax history
| Year | Property taxes | Tax assessment |
|---|---|---|
| 2024 | $3,234 +9.3% | $44,839 +11.3% |
| 2023 | $2,959 -0.7% | $40,286 +5.7% |
| 2022 | $2,981 +7.4% | $38,121 +6.3% |
| 2021 | $2,775 -0.1% | $35,862 |
| 2020 | $2,778 +3.6% | $35,862 +4.3% |
| 2019 | $2,681 +14.1% | $34,400 +14.1% |
| 2018 | $2,349 +9.7% | $30,150 +9.3% |
| 2017 | $2,141 +4.4% | $27,588 +6.3% |
| 2016 | $2,052 +5.9% | $25,950 +4% |
| 2015 | $1,937 | $24,950 +2.5% |
| 2014 | $1,937 -25.5% | $24,333 -23.5% |
| 2013 | $2,600 -3% | $31,825 -6.7% |
| 2012 | $2,682 -0.2% | $34,117 -9.9% |
| 2011 | $2,687 -2.7% | $37,854 -5.6% |
| 2010 | $2,763 +1.3% | $40,101 -2.3% |
| 2009 | $2,728 +1.4% | $41,025 |
| 2008 | $2,691 | $41,025 +2.2% |
| 2007 | -- | $40,146 +15.8% |
| 2006 | $2,293 +18.6% | $34,681 +12.8% |
| 2005 | $1,934 -0.2% | $30,736 +1.4% |
| 2004 | $1,938 +3.8% | $30,297 +9.3% |
| 2003 | $1,867 | $27,723 |
Find assessor info on the county website
Monthly payment
Est. payment
Payment breakdown
Explore the cost of this home by adjusting the details. Changes won't be saved.Climate risks
Neighborhood: 60435
Nearby schools
GreatSchools rating
- 5/10Troy Craughwell SchoolGrades: PK-4Distance: 0.7 mi
- 8/10Troy Middle SchoolGrades: 7-8Distance: 3.5 mi
- 5/10Joliet West High SchoolGrades: 9-12Distance: 1.9 mi
Schools provided by the listing agent
- District: 30C
Source: MRED as distributed by MLS GRID. This data may not be complete. We recommend contacting the local school district to confirm school assignments for this home.
- $155,7002 bd2 ba960 sqft3107 Ingalls Ave APT 3A, Joliet, IL 60435Off Market
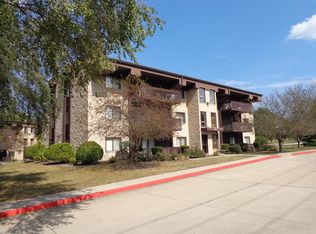
- $157,2002 bd2 ba-- sqft3107 Ingalls Ave UNIT G-B, Joliet, IL 60435Off Market
- $193,3002 bd2 ba960 sqft3107 Ingalls Ave APT 1A, Joliet, IL 60435Off Market
- $184,0002 bd2 ba960 sqft3107 Ingalls Ave APT 1B, Joliet, IL 60435Sold
- $171,3002 bd2 ba800 sqft3107 Ingalls Ave APT 1C, Joliet, IL 60435Off Market
- $182,0002 bd2 ba960 sqft3107 Ingalls Ave APT 1D, Joliet, IL 60435Sold
- $181,2002 bd2 ba960 sqft3107 Ingalls Ave APT 2A, Joliet, IL 60435Off Market
- $176,8002 bd2 ba960 sqft3107 Ingalls Ave APT 2B, Joliet, IL 60435Off Market
- $184,1002 bd2 ba960 sqft3107 Ingalls Ave APT 2C, Joliet, IL 60435Off Market
A local agent can set up tours, give advice and negotiate with sellers.
A local lender can help you make sure your offer is ready when you are.
Similar homes
- $179,9002 bd2 ba828 sqft1323 Buell Ave APT B, Joliet, IL 60435New
 MLS ID #12697948, Ulises Huitron, Keller Williams Infinity. MRED as distributed by MLS GRID
 - $198,0002 bd2 ba1k sqft2859 Heritage Dr #2B, Joliet, IL 60435Active
 MLS ID #12726685, Kristy Pondelicek, HomeSmart Realty Group. MRED as distributed by MLS GRID
 - $--2 bd2 ba1.1k sqft1846 Festival Ct, Joliet, IL 60435Auction
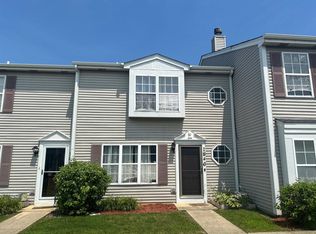 Auction.com 2
 - $199,9002 bd2 ba1k sqft2851 Heritage Dr APT 2C, Joliet, IL 60435Active
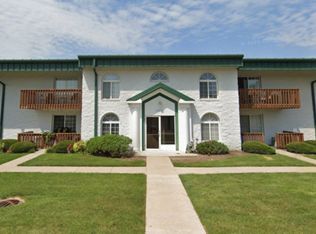 MLS ID #12704711, David Aguirre, Crosstown Realtors, Inc.. MRED as distributed by MLS GRID
 - $195,0002 bd2 ba924 sqft2356 Carnation Dr #2356, Crest Hill, IL 60403NewMLS ID #12730367, Kay Kellogg, CNC, @properties Christies International Real Estate. MRED as distributed by MLS GRID
- $175,0002 bd2 ba1.1k sqft603 N Raynor Ave, Joliet, IL 60435NewMLS ID #12723563, Eddie Ruettiger, ABR,RENE,SRS, Exit Real Estate Specialists. MRED as distributed by MLS GRID
- $225,0002 bd2 ba1.3k sqft184 Saenz Ln #184, Joliet, IL 60436NewMLS ID #12730024, John Charleston, RE/MAX 10. MRED as distributed by MLS GRID
- $195,0002 bd2 ba1k sqft1361 Rock Run Dr Unit F, Crest Hill, IL 60403ActiveMLS ID #12705975, Cynthia Chavez, Keller Williams Infinity. MRED as distributed by MLS GRID
- $224,9003 bd1 ba1.3k sqft1530 Marquette Ct, Joliet, IL 60435NewMLS ID #12729147, David Herman, Century 21 Circle. MRED as distributed by MLS GRID
- $209,9002 bd3 ba1.1k sqft1847 Towhee Ct, Joliet, IL 60435ActiveMLS ID #12671312, Adam Stary, eXp Realty. MRED as distributed by MLS GRID
- $200,0002 bd2 ba1.1k sqft1424 Woodbridge Rd APT 1H, Joliet, IL 60436ActiveMLS ID #12709918, Sarah Short, Coldwell Banker Real Estate Group. MRED as distributed by MLS GRID
- $175,0002 bd2 ba893 sqft1118 Ingalls Ave APT 1, Joliet, IL 60435ActiveMLS ID #12662367, Rhonda Altman, ABR,BPOR,CRS,E-PRO,GRI,PSA,SFR,SRES,SRS, Baird & Warner Real Estate. MRED as distributed by MLS GRID
- $205,0003 bd1 ba1k sqft330 Harwood St, Joliet, IL 60432NewMLS ID #12731097, Kelsey Domina, Crosstown Realtors, Inc.. MRED as distributed by MLS GRID
- $250,0002 bd2 ba1.2k sqft1427 N May St, Joliet, IL 60435NewMLS ID #12732597, Lorena Raffa, john greene, Realtor. MRED as distributed by MLS GRID
- $224,9002 bd2 ba1.1k sqft2512 Live Oak Dr, Crest Hill, IL 60403ActiveMLS ID #12727140, Adam Smolen, Sell Smart Realty Group Inc.. MRED as distributed by MLS GRID
- $194,9993 bd1 ba1.2k sqft1051 Cottage Pl, Joliet, IL 60436NewMLS ID #12733505, Amanda Colby, Real People Realty. MRED as distributed by MLS GRID
- $177,5002 bd2 ba960 sqft101 Caterpillar Dr APT 1B, Joliet, IL 60436Off Market
- $250,0002 bd2 ba1.2k sqft3543 Tyler Dr #3543, Joliet, IL 60431NewMLS ID #12731086, Sara Young, Legacy Realty Latta Young. MRED as distributed by MLS GRID
- $99,5001 bd1 ba740 sqft222 Madison St Unit 109, Joliet, IL 60435NewMLS ID #12732252, Sheri Prodehl, Coldwell Banker Real Estate Group. MRED as distributed by MLS GRID
- $198,5002 bd1 ba790 sqft1005 Frederick St, Joliet, IL 60435For Sale By Owner
