Congers, NY! Welcome to this beautifully maintained 4 Bedroom, 3 Full Bathroom, ideally located just one door from Congers Lake. Step inside to a welcoming interior featuring soaring cathedral ceilings, gleaming hardwood floors, hi-hat lighting, and an abundance of natural light. The custom kitchen is designed for both everyday living and entertaining, featuring beautiful cabinetry and granite countertops. The spacious primary suite offers a private retreat with a luxurious master bath complete with a whirlpool tub. The inviting family room features a cozy fireplace, perfect for relaxing or gathering with friends. Additional highlights include central air conditioning and a 2-car garage. Enjoy an exceptional location just steps from Congers Lake, where you can take advantage of the walking trail, swimming pool, pickleball courts, picnic areas, playground and much more. Residents can also enjoy all the wonderful public amenities offered by the Town of Clarkstown. Conveniently located in the highly regarded Clarkstown School District, this home offers the perfect combination of comfort, convenience, recreation, and community. A wonderful opportunity to make this desirable Congers home your own! Welcome Home!
For sale
$825,000
14 Stern Place, Congers, NY 10920
4beds
2,474sqft
Single Family Residence, Residential
Built in 2006
0.29 Acres Lot
$-- Zestimate®
$333/sqft
$-- HOA
What's special
Cozy fireplaceAbundance of natural lightCentral air conditioningLuxurious master bathHi-hat lightingSpacious primary suiteWhirlpool tub
- 3 days |
- 1,359 |
- 90 |
Likely to sell faster than
Zillow last checked:
Listing updated:
Listed by:
Howard Hanna Rand Realty 845-634-4202,
Margo Bohlin 845-304-4140
Source: OneKey® MLS as distributed by MLS GRID,MLS#: 1033927
Facts & features
Interior
Bedrooms & bathrooms
- Bedrooms: 4
- Bathrooms: 3
- Full bathrooms: 3
Primary bedroom
- Level: First
Bedroom 2
- Level: First
Bedroom 3
- Level: First
Bedroom 4
- Level: Lower
Primary bathroom
- Level: First
Bathroom 2
- Level: First
Bathroom 3
- Level: Lower
Dining room
- Level: First
Family room
- Level: Lower
Kitchen
- Level: First
Laundry
- Level: Lower
Living room
- Level: First
Heating
- Natural Gas
Cooling
- Central Air
Appliances
- Included: Dishwasher, Dryer, Oven, Range, Refrigerator, Washer
Features
- Cathedral Ceiling(s), Formal Dining, Granite Counters, Primary Bathroom
- Attic: See Remarks
- Number of fireplaces: 1
Interior area
- Total structure area: 2,474
- Total interior livable area: 2,474 sqft
Property
Parking
- Total spaces: 2
- Parking features: Attached
- Garage spaces: 2
Features
- Has view: Yes
- View description: Water
- Has water view: Yes
- Water view: Water
Lot
- Size: 0.29 Acres
Details
- Parcel number: 39208905201100020160000000
- Special conditions: None
Construction
Type & style
- Home type: SingleFamily
- Architectural style: Hi Ranch
- Property subtype: Single Family Residence, Residential
Materials
- Frame
Condition
- Year built: 2006
Utilities & green energy
- Sewer: Public Sewer
- Water: Public
- Utilities for property: Electricity Connected, Natural Gas Connected, Sewer Connected, Water Connected
Community & HOA
HOA
- Has HOA: No
Location
- Region: Congers
Financial & listing details
- Price per square foot: $333/sqft
- Tax assessed value: $143,400
- Annual tax amount: $16,783
- Date on market: 8/11/2026
- Cumulative days on market: 4 days
- Listing agreement: Exclusive Right To Sell
- Electric utility on property: Yes
Estimated market value
Not available
Estimated sales range
Not available
Not available
Price history
| Date | Event | Price |
|---|---|---|
| 8/11/2026 | Listed for sale | $825,000+31.2%$333/sqft |
Source:  OneKey® MLS as distributed by MLS GRID #1033927 Report a problem OneKey® MLS as distributed by MLS GRID #1033927 Report a problem | ||
| 9/5/2006 | Sold | $629,000$254/sqft |
Source: Public Record Report a problem | ||
Public tax history
| Year | Property taxes | Tax assessment |
|---|---|---|
| 2025 | -- | $143,400 |
| 2024 | -- | $143,400 |
| 2023 | -- | $143,400 |
| 2022 | -- | $143,400 |
| 2021 | -- | $143,400 |
| 2020 | -- | $143,400 |
| 2019 | -- | $143,400 |
| 2018 | -- | $143,400 |
| 2017 | $12,612 | $143,400 |
| 2016 | -- | $143,400 |
| 2015 | -- | $143,400 |
| 2014 | -- | $143,400 |
| 2013 | -- | $143,400 |
| 2012 | -- | $143,400 |
| 2011 | -- | $143,400 |
| 2010 | -- | $143,400 |
| 2009 | -- | $143,400 -1.3% |
| 2007 | -- | $145,300 +106.7% |
| 2006 | -- | $70,300 +34% |
| 2005 | -- | $52,475 |
| 2004 | -- | $52,475 |
| 2003 | -- | $52,475 |
| 2002 | -- | $52,475 |
| 2001 | -- | $52,475 |
| 2000 | -- | $52,475 |
Find assessor info on the county website
Monthly payment
Climate risks
Neighborhood: 10920
Nearby schools
GreatSchools rating
- 7/10Lakewood Elementary SchoolGrades: K-5Distance: 1.8 mi
- 5/10Felix Festa Character Middle SchoolGrades: 6-8Distance: 2.2 mi
- 8/10Clarkstown North Senior High SchoolGrades: 9-12Distance: 1.7 mi
Schools provided by the listing agent
- Elementary: Lakewood Elementary School
- Middle: Felix Festa Achievement Middle Sch
- High: Clarkstown North Senior High School
Source: OneKey® MLS as distributed by MLS GRID. This data may not be complete. We recommend contacting the local school district to confirm school assignments for this home.
- $886,1004 bd3 ba2.4k sqft12 Stern Pl, Congers, NY 10920Off Market
- $1,048,2004 bd3 ba3.2k sqft16 Stern Pl, Congers, NY 10920Off Market
- $993,5004 bd3 ba2.9k sqft10 Stern Pl, Congers, NY 10920Off Market
- $1,180,8004 bd3 ba3.5k sqft18 Stern Pl, Congers, NY 10920Off Market
- $911,5004 bd3 ba2.4k sqft15 Stern Pl, Congers, NY 10920Off Market
- $910,5004 bd3 ba2.4k sqft13 Stern Pl, Congers, NY 10920Off Market
- $721,0003 bd3 ba2.4k sqft8 Stern Pl, Congers, NY 10920Off Market
- $964,9004 bd3 ba2.6k sqft17 Stern Pl, Congers, NY 10920Off Market
A local agent can set up tours, give advice and negotiate with sellers.
Similar homes
- $825,0004 bd3 ba1.9k sqft4 Flower Lane, Valley Cottage, NY 10989For Sale
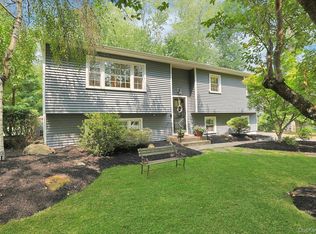
 MLS ID #1012174, Margo Bohlin, Listing by: Howard Hanna Rand Realty. OneKey® MLS as distributed by MLS GRID
 - $799,0004 bd2 ba2.2k sqft211 Waters Edge, Valley Cottage, NY 10989For Sale
 MLS ID #1035867, Charles J. Cinquemani, Listing by: Keller Williams Realty Group. OneKey® MLS as distributed by MLS GRID
 - $928,7003 bd3 ba3.3k sqft19 Flower Ln, Valley Cottage, NY 10989Off Market
- $849,0004 bd3 ba2k sqft11 Harness Road, New City, NY 10956For Sale
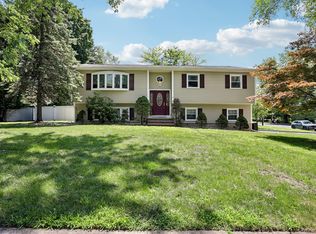 MLS ID #1028392, Mathew Varghese, Listing by: Century 21 Full Service Realty. OneKey® MLS as distributed by MLS GRID
 - $849,0004 bd3 ba2k sqft3 Stephen Court, New City, NY 10956For SaleMLS ID #1028182, Glenda Koda, Listing by: Howard Hanna Rand Realty. OneKey® MLS as distributed by MLS GRID
- $848,0004 bd3 ba2.2k sqft10 Pepperill Court, New City, NY 10956For SaleMLS ID #1021575, Linda Fernandez, Listing by: Keller Williams Hudson Valley. OneKey® MLS as distributed by MLS GRID
- $847,0004 bd3 ba2.3k sqft60 East Road, Blauvelt, NY 10913For SaleMLS ID #1032669, Margaret R Connolly, Listing by: Howard Hanna Rand Realty. OneKey® MLS as distributed by MLS GRID
- $825,0004 bd3 ba1.9k sqft21 Arbor Lane, Bardonia, NY 10954For SaleMLS ID #1019969, Janet M Farsetta, Listing by: Howard Hanna Rand Realty. OneKey® MLS as distributed by MLS GRID
- $849,9994 bd2 ba2k sqft97 Morningside Drive, Ossining, NY 10562For SaleMLS ID #1033351, Alycia L. Forbes, Listing by: Tag Realty & Property Mang. OneKey® MLS as distributed by MLS GRID
- $849,9004 bd3 ba2.3k sqft2 Mountain View Court, Pomona, NY 10970For SaleMLS ID #1029176, Jeffrey H Freundlich, Listing by: Howard Hanna Rand Realty. OneKey® MLS as distributed by MLS GRID
- $749,0004 bd3 ba2.5k sqft11 Allison Circle, Garnerville, NY 10923For SaleMLS ID #1028177, Erin K Connolly-Frontino, Listing by: Artisan Realty. OneKey® MLS as distributed by MLS GRID
- $1,149,0006 bd4 ba3.5k sqft10 Ash Court, New City, NY 10956For SaleMLS ID #1036117, Chaim Katz, Listing by: Metrex Realty INC. OneKey® MLS as distributed by MLS GRID
- $729,0003 bd3 ba2.4k sqft12 Lake Drive, New City, NY 10956For SaleMLS ID #1003256, Maureen Schroder, Listing by: Keller Williams Valley Realty. OneKey® MLS as distributed by MLS GRID
- $735,0004 bd2 ba1.7k sqft28 Winthrop Drive, Cortlandt Manor, NY 10567For SaleMLS ID #1033960, Pauline F. Angrisani, Listing by: Coldwell Banker Realty. OneKey® MLS as distributed by MLS GRID
- $850,0004 bd3 ba2.4k sqft19 Navajo Trail, Sloatsburg, NY 10974For SaleMLS ID #1029281, Donna Gennaro, Listing by: Howard Hanna Rand Realty. OneKey® MLS as distributed by MLS GRID
- $795,0004 bd3 ba2.7k sqft1 Southgate Drive, Cortlandt Manor, NY 10567For SaleMLS ID #1033632, Giovanni M. Puerta, Listing by: GNL Realty. OneKey® MLS as distributed by MLS GRID
- $975,0004 bd3 ba2.3k sqft39 Park Drive, Ossining, NY 10562For SaleMLS ID #1033661, Renee Macklin, Listing by: William Raveis-New York LLC. OneKey® MLS as distributed by MLS GRID
- $949,9994 bd3 ba2.8k sqft38 Hale Place, Tappan, NY 10983For SaleMLS ID #1028060, Susan McMullen, Listing by: eXp Realty. OneKey® MLS as distributed by MLS GRID
- $795,0003 bd2 ba1.4k sqft19 Young Road, Katonah, NY 10536For SaleMLS ID #898340, Mark Boyland, Listing by: Keller Williams Realty Partner. OneKey® MLS as distributed by MLS GRID
- $999,0005 bd4 ba3.5k sqft22 N Lorna Lane, Airmont, NY 10952For SaleMLS ID #1037122, David Jacobi, Listing by: Keller Williams Valley Realty. OneKey® MLS as distributed by MLS GRID
