Welcome to this expansive extended home offering an impressive 5330 sq. ft. of versatile living space with 10 bedrooms and 6.5 bathrooms. Thoughtfully designed for comfortable living and entertaining, this home features generous room sizes, multiple living spaces, and a fully equipped mother/daughter suite..
The main level features a large living room and family room with beautiful wood flooring and recessed lighting, flowing seamlessly into a spacious formal dining room. The eat-in kitchen offers abundant cabinetry, sleek dark countertops, stainless steel appliances, a stylish tile backsplash, and plenty of counter space and storage. A convenient door from the kitchen leads to the back balcony overlooking the yard, creating an easy connection to the outdoor deck, newly sanded and stained.
Seven bedrooms are located on this level, including a spacious primary suite with a walk-in closet and private ensuite bath featuring a sliding-door shower. The additional bedrooms offer flexibility for family, guests, or a dedicated workspace.
The lower level provides even more living space and functionality, with an additional bedroom, a full and a half bath, laundry room, and additional rooms ideal for a home office, gym, playroom, or recreation space. Direct access to the garage adds everyday convenience.
A standout feature of this home is the spacious mother/daughter suite, offering a comfortable and private living arrangement. The suite includes its own primary bedroom with ensuite bath, living room, dining area, and kitchen, along with access to the main home as well as a private entrance and exit.
With its generous layout, multiple living areas, extensive bedroom count, and versatile mother/daughter setup, this home offers exceptional flexibility for extended or multigenerational living.
For sale
$1,800,000
10 Sam Law Drive, Monsey, NY 10952
10beds
5,330sqft
Single Family Residence, Residential
Built in 1967
10,454 Square Feet Lot
$-- Zestimate®
$338/sqft
$-- HOA
What's special
- 2 days |
- 479 |
- 3 |
Zillow last checked:
Listing updated:
Listed by:
Q Home Sales 845-357-4663,
Hedva Y Dahan 845-323-0383
Source: OneKey® MLS as distributed by MLS GRID,MLS#: 1035373
Facts & features
Interior
Bedrooms & bathrooms
- Bedrooms: 10
- Bathrooms: 7
- Full bathrooms: 6
- 1/2 bathrooms: 1
Primary bedroom
- Level: First
Bedroom 1
- Level: First
Bedroom 2
- Level: First
Bedroom 3
- Level: First
Bedroom 4
- Level: First
Bedroom 5
- Level: First
Bedroom 5
- Description: Bedroom 6
- Level: First
Primary bathroom
- Level: First
Bathroom 1
- Level: First
Bathroom 2
- Level: First
Bathroom 3
- Level: First
Other
- Description: Mother/Daughter suite connecting to the upper floor. Includes Family room, dining room, kitchen, and primary bedroom with ensuite bath.
- Level: Lower
Dining room
- Level: First
Exercise room
- Level: Lower
Family room
- Level: First
Kitchen
- Level: First
Laundry
- Level: Lower
Living room
- Level: First
Office
- Description: Can be used as additional bedroom.
- Level: Lower
Heating
- Baseboard
Cooling
- Central Air
Appliances
- Included: Dishwasher, Oven, Range, Refrigerator
- Laundry: Washer/Dryer Hookup, Laundry Room
Features
- Formal Dining, Primary Bathroom
- Flooring: Carpet, Laminate, Tile
- Attic: Full
- Has fireplace: No
Interior area
- Total structure area: 5,330
- Total interior livable area: 5,330 sqft
Property
Parking
- Total spaces: 2
- Parking features: Driveway
- Garage spaces: 2
- Has uncovered spaces: Yes
Features
- Exterior features: Balcony
- Fencing: Partial
Lot
- Size: 10,454 Square Feet
Details
- Parcel number: 39260504906800010510000000
- Special conditions: None
Construction
Type & style
- Home type: SingleFamily
- Architectural style: Hi Ranch
- Property subtype: Single Family Residence, Residential
- Attached to another structure: Yes
Materials
- Log Siding, Vinyl Siding
Condition
- Estimated
- Year built: 1967
Utilities & green energy
- Sewer: Public Sewer
- Water: Public
- Utilities for property: Electricity Connected, Natural Gas Connected, Sewer Connected, Trash Collection Public
Community & HOA
HOA
- Has HOA: No
Location
- Region: Monsey
Financial & listing details
- Price per square foot: $338/sqft
- Tax assessed value: $73,300
- Annual tax amount: $24,113
- Date on market: 8/12/2026
- Cumulative days on market: 3 days
- Listing agreement: Exclusive Right To Sell
- Exclusions: Chandelier near breakfront. Salon mirrors (4) and built ins. Refrigerator and Freezer in the downstairs hallway.
- Electric utility on property: Yes
Estimated market value
Not available
Estimated sales range
Not available
Not available
Price history
| Date | Event | Price |
|---|---|---|
| 8/12/2026 | Listed for sale | $1,800,000$338/sqft |
Source:  OneKey® MLS as distributed by MLS GRID #1035373 Report a problem OneKey® MLS as distributed by MLS GRID #1035373 Report a problem | ||
Public tax history
| Year | Property taxes | Tax assessment |
|---|---|---|
| 2025 | -- | $73,300 |
| 2024 | -- | $73,300 |
| 2023 | -- | $73,300 |
| 2022 | -- | $73,300 |
| 2021 | -- | $73,300 |
| 2020 | -- | $73,300 +138% |
| 2019 | -- | $30,800 -58% |
| 2018 | -- | $73,300 |
| 2017 | $11,024 | $73,300 +7.2% |
| 2016 | -- | $68,400 +13.6% |
| 2015 | -- | $60,200 |
| 2014 | -- | $60,200 |
| 2013 | -- | $60,200 |
| 2012 | -- | $60,200 |
| 2011 | -- | $60,200 |
| 2010 | -- | $60,200 |
| 2009 | -- | $60,200 |
| 2007 | -- | $60,200 +24.6% |
| 2006 | -- | $48,300 -19.8% |
| 2005 | -- | $60,200 |
| 2004 | -- | $60,200 |
| 2003 | -- | $60,200 |
| 2002 | -- | $60,200 |
| 2001 | -- | $60,200 |
| 2000 | -- | $60,200 |
Find assessor info on the county website
Monthly payment
Climate risks
Neighborhood: 10952
Nearby schools
GreatSchools rating
- NAEast Ramapo Early Childhood CenterGrades: KDistance: 0.4 mi
- 2/10Pomona Middle SchoolGrades: 7-8Distance: 2.9 mi
- 3/10Ramapo High SchoolGrades: 9-12Distance: 0.7 mi
Schools provided by the listing agent
- Elementary: Eldorado Elementary School
- Middle: Pomona Middle School
- High: Ramapo High School
Source: OneKey® MLS as distributed by MLS GRID. This data may not be complete. We recommend contacting the local school district to confirm school assignments for this home.
- $1,115,4004 bd2 ba2.3k sqft12 Sam Law Dr, Monsey, NY 10952Off Market
- $1,241,2006 bd3 ba2.6k sqft8 Sam Law Dr, Monsey, NY 10952Off Market
- $1,064,7004 bd2 ba2.2k sqft5 Linderman Ln, Monsey, NY 10952Off Market
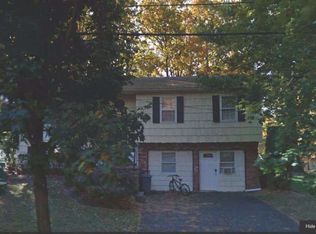
- $1,049,8004 bd2 ba2.6k sqft3 Linderman Ln, Monsey, NY 10952Off Market
- $1,100,8004 bd2 ba1.7k sqft7 Linderman Ln, Monsey, NY 10952Off Market
- $1,356,0006 bd3 ba2.6k sqft14 Sam Law Dr, Monsey, NY 10952Off Market
- $1,059,9004 bd2 ba2.1k sqft11 Sam Law Dr, Monsey, NY 10952Off Market
- $1,117,6003 bd3 ba2.6k sqft13 Sam Law Dr, Monsey, NY 10952Off Market
A local agent can set up tours, give advice and negotiate with sellers.
Similar homes
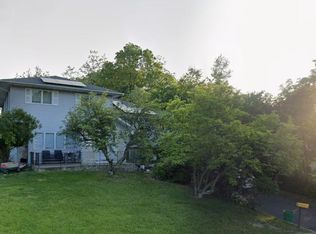
- $1,800,0009 bd5 ba3.2k sqft17 Cameo Ridge Road, Monsey, NY 10952For Sale
 MLS ID #1035140, Tal Nisim Almog, Listing by: eRealty Advisors, Inc. OneKey® MLS as distributed by MLS GRID
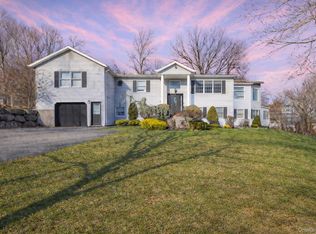
 - $1,799,0008 bd5 ba4k sqft1 Joshua Court, Monsey, NY 10952For Sale
 MLS ID #1014909, Abraham Spitzer, Listing by: Keller Williams Hudson Valley. OneKey® MLS as distributed by MLS GRID
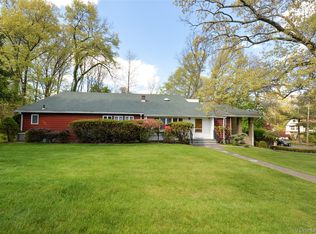
 - $1,749,0008 bd7 ba5.6k sqft24 HIGHVIEW Road, Monsey, NY 10952For Sale
 MLS ID #995535, Asher Frankel, Listing by: Mark One Real Estate. OneKey® MLS as distributed by MLS GRID
 - $1,749,0009 bd6 ba5.7k sqft110 Fairview Avenue #202, Spring Valley, NY 10977For Sale
 MLS ID #1037910, Pinches N. Turnheim, Listing by: Keller Williams Hudson Valley. OneKey® MLS as distributed by MLS GRID
 - $2,400,0007 bd5 ba4.5k sqft46 E Concord Drive, Monsey, NY 10952For SaleMLS ID #1000963, Chaya G Rosenberg, Listing by: Rosenberg Realty. OneKey® MLS as distributed by MLS GRID
- $1,999,0008 bd5 ba6.8k sqft11 Golar Drive, Monsey, NY 10952For SaleMLS ID #1005636, Shainie Kovitz, Listing by: Q Home Sales. OneKey® MLS as distributed by MLS GRID
- $2,000,00010 bd7 ba4.5k sqft11 Baker Lane, Suffern, NY 10901For SaleMLS ID #997769, Jill Minsky, Listing by: Fuerst & Fuerst Inc. OneKey® MLS as distributed by MLS GRID
- $1,699,0007 bd4 ba3.7k sqft29 Skylark Drive, Monsey, NY 10977For SaleMLS ID #935193, Lonna H Ralbag, Listing by: Rodeo Realty Inc. OneKey® MLS as distributed by MLS GRID
- $1,500,0008 bd6 ba2.9k sqft24 Park Avenue, Monsey, NY 10952For SaleMLS ID #988309, Naomi Streicher, Listing by: Q Home Sales. OneKey® MLS as distributed by MLS GRID
- $1,475,0007 bd4 ba3.9k sqft1 Butterman Place, Monsey, NY 10952For SaleMLS ID #1031689, Isaac Mehring, Listing by: Team W Realty LLC. OneKey® MLS as distributed by MLS GRID
- $1,299,9997 bd5 ba3.6k sqft43 Witzel Ct #B3, Monsey, NY 10952For Sale By Owner
- $1,350,0007 bd5 ba2.7k sqft252 Saddle River Road, Monsey, NY 10952For SaleMLS ID #1021281, Joel Klein, Listing by: Rodeo Realty Inc. OneKey® MLS as distributed by MLS GRID
- $2,500,0008 bd7 ba4.8k sqft4 Cortland Road, Monsey, NY 10952For SaleMLS ID #1004702, Lonna H Ralbag, Listing by: Rodeo Realty Inc. OneKey® MLS as distributed by MLS GRID
- $2,500,00010 bd6 ba4.6k sqft60 N Cole Avenue, Spring Valley, NY 10977For SaleMLS ID #1004821, Meyer Stoessel, Listing by: Keller Williams Hudson Valley. OneKey® MLS as distributed by MLS GRID
- $1,475,0008 bd5 ba3.8k sqft48 Noyes Avenue #201, Spring Valley, NY 10977For SaleMLS ID #1038430, Joseph Spitzer, Listing by: Signature Realty Team. OneKey® MLS as distributed by MLS GRID
- $--7 bd7 ba6k sqft151 Mackay Dr, Bergenfield, NJ 07621AuctionAuction.com 2
- $1,750,0009 bd8 ba5.3k sqft51 Pinesbridge Road, Ossining, NY 10562For SaleMLS ID #1005133, Cathy DeBow, Listing by: William Raveis Real Estate. OneKey® MLS as distributed by MLS GRID
- $2,500,0007 bd5 ba4.1k sqft408 Buena Vista Road, New City, NY 10956For SaleMLS ID #1015494, Tal Nisim Almog, Listing by: eRealty Advisors, Inc. OneKey® MLS as distributed by MLS GRID
- $2,100,0008 bd6 ba4.7k sqft130 Union Road #201, Spring Valley, NY 10977For SaleMLS ID #1004883, Yehuda Stanger, Listing by: Rodeo Realty Inc. OneKey® MLS as distributed by MLS GRID
- $1,599,0008 bd7 ba5.2k sqft3 Greene Road, Spring Valley, NY 10977For SaleMLS ID #1017996, Menachem Jankovits, Listing by: Keller Williams Valley Realty. OneKey® MLS as distributed by MLS GRID
