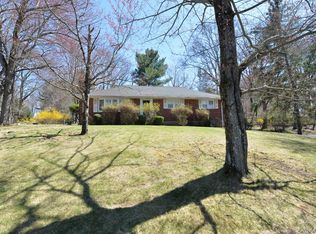
Welcome to 3 Forest Knoll in Suffern, a beautifully updated three-bedroom split-level situated on a desirable corner lot and offering a fabulous resort-style backyard. Thoughtfully improved inside and out, this home combines comfortable everyday living with wonderful spaces for entertaining. The bright and inviting main level features a spacious living room enhanced with a large bay window, custom built-in shelving/ cabinetry, decorative architectural molding. The adjoining dining room flows into the professionally redesigned kitchen featuring granite countertops, custom soft-close cabinetry stainless steel appliances, tile flooring and a breakfast bar that opens the space and creates the perfect gathering spot. The entry level offers a comfortable family room with wood-look tile flooring and a striking stone-accented electric fireplace with mantel. Oversized sliding glass doors provide direct access to the backyard, while an updated half bath adds convenience. Upstairs you'll find three bedrooms and a beautifully renovated full bath with updated vanity, tile flooring and tiled tub/shower. The primary bedroom features two closets along with direct access to the full bath. The finished lower level provides additional recreational and entertaining space with luxury vinyl plank flooring, a custom-designed bar area and a separate laundry area with utility sink. The backyard is truly a highlight—your own private resort-style retreat featuring a heated semi-inground pool surrounded by extensive stonework, a raised stone patio, trex deck with gazebo and dining area, and a fenced rear yard. The cleared side yard provides even more space for recreation, play and outdoor enjoyment. Numerous improvements include a new roof, hot water heater, replacement windows and front door, renovated kitchen and baths, electric fireplace, and more. Conveniently located near the New Jersey border, NJ Transit, major roadways and downtown Suffern, where you'll enjoy local restaurants, shops and commuter conveniences. Move right in and enjoy an updated home with exceptional indoor and outdoor living spaces!
For sale
$790,000
3 Forest Knoll Drive, Suffern, NY 10901
3beds
1,634sqft
Single Family Residence, Residential
Built in 1959
7,405 Square Feet Lot
$790,700 Zestimate®
$483/sqft
$-- HOA
What's special
Heated semi-inground poolElectric fireplaceBeautifully updated three-bedroom split-levelDecorative architectural moldingFenced rear yardDesirable corner lotFabulous resort-style backyard
- 1 day |
- 571 |
- 33 |
Zillow last checked:
Listing updated:
Listed by:
Terrie OConnor 201-786-9055,
Ann Marie DiLonardo 201-522-5707
Source: OneKey® MLS as distributed by MLS GRID,MLS#: 1037717
Facts & features
Interior
Bedrooms & bathrooms
- Bedrooms: 3
- Bathrooms: 2
- Full bathrooms: 1
- 1/2 bathrooms: 1
Primary bedroom
- Level: Second
Bedroom 2
- Level: Second
Bedroom 3
- Level: Second
Bathroom 1
- Level: Second
Bathroom 2
- Description: powder rm
- Level: Lower
Dining room
- Level: First
Family room
- Description: electric fireplace
- Level: Lower
Family room
- Level: Basement
Kitchen
- Level: First
Laundry
- Description: storage
- Level: Basement
Living room
- Description: built-ins
- Level: First
Heating
- Natural Gas
Cooling
- Central Air
Appliances
- Included: Dishwasher, Dryer, Gas Range, Microwave, Oven, Stainless Steel Appliance(s), Washer, Gas Water Heater
- Laundry: In Basement
Features
- Breakfast Bar, Built-in Features, Ceiling Fan(s), Entrance Foyer, Formal Dining, Granite Counters, Open Kitchen, Storage
- Flooring: Carpet, Ceramic Tile, Hardwood
- Windows: Double Pane Windows
- Basement: Finished,Storage Space
- Attic: Scuttle
- Number of fireplaces: 1
- Fireplace features: Electric, Family Room
Interior area
- Total structure area: 2,044
- Total interior livable area: 1,634 sqft
Property
Parking
- Total spaces: 1
- Parking features: Driveway, Garage, Garage Door Opener
- Garage spaces: 1
- Has uncovered spaces: Yes
Features
- Levels: Three Or More
- Patio & porch: Deck, Patio
- Exterior features: Gas Grill, Lighting
- Has private pool: Yes
- Pool features: Fenced, In Ground, Outdoor Pool, Vinyl
- Fencing: Back Yard,Perimeter,Vinyl
- Has view: Yes
- View description: Mountain(s)
Lot
- Size: 7,405 Square Feet
- Features: Corner Lot
Details
- Additional structures: Shed(s)
- Parcel number: 39260705506100010560000000
- Special conditions: None
- Other equipment: Pool Equip/Cover
Construction
Type & style
- Home type: SingleFamily
- Property subtype: Single Family Residence, Residential
Materials
- Aluminum Siding, Brick
Condition
- Actual
- Year built: 1959
Utilities & green energy
- Sewer: Public Sewer
- Water: Public
- Utilities for property: Electricity Connected, Natural Gas Connected, Sewer Connected, Trash Collection Public, Water Connected
Community & HOA
HOA
- Has HOA: No
Location
- Region: Suffern
Financial & listing details
- Price per square foot: $483/sqft
- Tax assessed value: $47,200
- Annual tax amount: $17,310
- Date on market: 8/13/2026
- Cumulative days on market: 2 days
- Listing agreement: Exclusive Right To Sell
- Inclusions: refrigerator, gas stove, dishwasher, microwave, washer/dryer
- Electric utility on property: Yes
Estimated market value
$790,700
$751,000 - $830,000
$3,498/mo
Price history
| Date | Event | Price |
|---|---|---|
| 8/13/2026 | Listed for sale | $790,000+90.4%$483/sqft |
Source:  OneKey® MLS as distributed by MLS GRID #1037717 Report a problem OneKey® MLS as distributed by MLS GRID #1037717 Report a problem | ||
| 3/9/2007 | Sold | $415,000$254/sqft |
Source: Public Record Report a problem | ||
Public tax history
| Year | Property taxes | Tax assessment |
|---|---|---|
| 2025 | -- | $47,200 |
| 2024 | -- | $47,200 |
| 2023 | -- | $47,200 +0.9% |
| 2022 | -- | $46,800 |
| 2021 | -- | $46,800 |
| 2020 | -- | $46,800 |
| 2019 | -- | $46,800 |
| 2018 | -- | $46,800 |
| 2017 | $9,152 | $46,800 |
| 2016 | -- | $46,800 |
| 2015 | -- | $46,800 |
| 2014 | -- | $46,800 |
| 2013 | -- | $46,800 |
| 2012 | -- | $46,800 |
| 2011 | -- | $46,800 |
| 2010 | -- | $46,800 |
| 2009 | -- | $46,800 -3.5% |
| 2007 | -- | $48,500 +12.5% |
| 2006 | -- | $43,100 -11.1% |
| 2005 | -- | $48,500 |
| 2004 | -- | $48,500 |
| 2003 | -- | $48,500 |
| 2002 | -- | $48,500 |
| 2001 | -- | $48,500 |
| 2000 | -- | $48,500 |
Find assessor info on the county website
Monthly payment
Climate risks
Neighborhood: 10901
Nearby schools
GreatSchools rating
- NARichard P Connor Elementary SchoolGrades: PK-2Distance: 0.3 mi
- 5/10Suffern Middle SchoolGrades: 6-8Distance: 1.3 mi
- 7/10Suffern Senior High SchoolGrades: 9-12Distance: 2.5 mi
Schools provided by the listing agent
- Elementary: Richard P Connor Elementary School
- Middle: Suffern Middle School
- High: Suffern Senior High School
Source: OneKey® MLS as distributed by MLS GRID. This data may not be complete. We recommend contacting the local school district to confirm school assignments for this home.
- $612,8003 bd1 ba1.8k sqft14 Crestwood Dr, Suffern, NY 10901Off Market
- $683,0003 bd2 ba1.3k sqft1 Forest Knoll Dr, Suffern, NY 10901Off Market
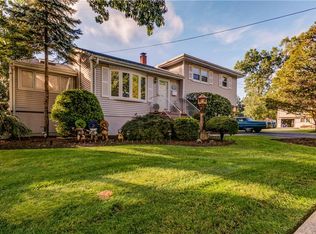
- $680,0003 bd2 ba1.5k sqft37 Maplewood Blvd, Suffern, NY 10901Pending
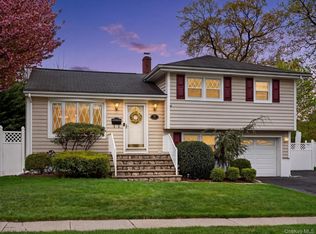
- $750,0004 bd2 ba1.8k sqft4 Forest Knoll Dr, Suffern, NY 10901For Sale

- $638,4003 bd1 ba1.6k sqft12 Crestwood Dr, Suffern, NY 10901Off Market
- $656,5003 bd2 ba1.4k sqft35 Maplewood Blvd, Suffern, NY 10901Off Market
- $629,0003 bd2 ba1.8k sqft2 Forest Knoll Dr, Suffern, NY 10901Pending
- $708,5803 bd2 ba1.6k sqft5 Forest Knoll Dr, Suffern, NY 10901Sold
A local agent can set up tours, give advice and negotiate with sellers.
Similar homes
- $750,0004 bd2 ba1.8k sqft4 Forest Knoll Drive, Suffern, NY 10901For Sale
 MLS ID #1005775, Melanie Perraglia, Listing by: Century 21 Full Service Realty. OneKey® MLS as distributed by MLS GRID
 - $740,0003 bd2 ba1.5k sqft33 Terrace Avenue, Suffern, NY 10901For Sale
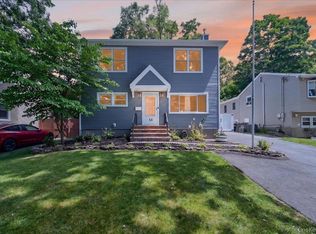 MLS ID #1006722, Lakhwinder Singh, Listing by: Island Advantage Realty LLC. OneKey® MLS as distributed by MLS GRID
 - $760,0005 bd2 ba2k sqft9 Prospect Place, Suffern, NY 10901For Sale
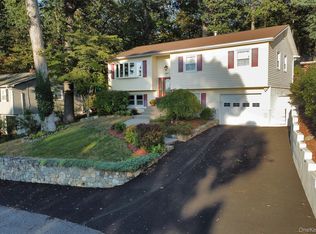 MLS ID #1026040, Jennifer Tomlins, Listing by: Exit Realty Connections. OneKey® MLS as distributed by MLS GRID
 - $799,0003 bd2 ba1.3k sqft2 Augur Road, Airmont, NY 10901For Sale
 MLS ID #980320, Arlene Sabo, Listing by: Coldwell Banker Realty. OneKey® MLS as distributed by MLS GRID
 - $900,0005 bd3 ba2.3k sqft55 Montebello Road, Montebello, NY 10901For SaleMLS ID #1037689, Natalia Gerbino, Listing by: Howard Hanna Rand Realty. OneKey® MLS as distributed by MLS GRID
- $939,0005 bd3 ba2.3k sqft17 Sunset Drive, Suffern, NY 10901For SaleMLS ID #1035536, Shaindy Wulliger, Listing by: Keller Williams Valley Realty. OneKey® MLS as distributed by MLS GRID
- $779,0003 bd2 ba2k sqft26 River Road, Suffern, NY 10901For SaleMLS ID #1021661, Rachel L Baruchov, Listing by: Platinum Realty Associates. OneKey® MLS as distributed by MLS GRID
- $750,0003 bd3 ba1.6k sqft5 River Road, Suffern, NY 10901For SaleMLS ID #1014389, David Jacobi, Listing by: Keller Williams Valley Realty. OneKey® MLS as distributed by MLS GRID
- $685,0004 bd3 ba1.9k sqft7 Clinton Place, Suffern, NY 10901For SaleMLS ID #1033122, Jill Minsky, Listing by: Fuerst & Fuerst Inc. OneKey® MLS as distributed by MLS GRID
- $650,0004 bd2 ba1.4k sqft39 Boulevard, Suffern, NY 10901For SaleMLS ID #1015107, Charnie Guttmann, Listing by: eRealty Advisors, Inc. OneKey® MLS as distributed by MLS GRID
- $699,0005 bd2 ba2.4k sqft73 E Maple Avenue, Suffern, NY 10901For SaleMLS ID #1032773, Rachel Schnitzler, Listing by: Q Home Sales. OneKey® MLS as distributed by MLS GRID
- $750,0005 bd3 ba2.2k sqft176 Orange Avenue, Suffern, NY 10901For SaleMLS ID #1034825, Joseph De Gironimo, Listing by: Hudson Premium Realty. OneKey® MLS as distributed by MLS GRID
- $639,0005 bd2 ba2.1k sqft13 Prospect Place, Suffern, NY 10901For SaleMLS ID #1007913, Irene M Mc Carthy, Listing by: Keller Williams Hudson Valley. OneKey® MLS as distributed by MLS GRID
- $899,0003 bd3 ba1.9k sqft35 Mayer Drive, Suffern, NY 10901For SaleMLS ID #990635, Yvonne Cohen, Listing by: Coldwell Banker Realty. OneKey® MLS as distributed by MLS GRID
- $899,0005 bd3 ba2k sqft9 Adams Lane, Suffern, NY 10901For SaleMLS ID #1015151, Feige R. Fried, Listing by: eRealty Advisors, Inc. OneKey® MLS as distributed by MLS GRID
- $889,0003 bd2 ba2k sqft19 Augur Road, Suffern, NY 10901For SaleMLS ID #935786, Chaya G Rosenberg, Listing by: Rosenberg Realty. OneKey® MLS as distributed by MLS GRID
- $699,0003 bd2 ba1.8k sqft74 S Airmont Road, Suffern, NY 10901For SaleMLS ID #989916, Rosemarie Franzese, Listing by: Howard Hanna Rand Realty. OneKey® MLS as distributed by MLS GRID
- $850,0003 bd2 ba2k sqft2 Cobblestone Road, Airmont, NY 10952For SaleMLS ID #1020050, Glenda Koda, Listing by: Howard Hanna Rand Realty. OneKey® MLS as distributed by MLS GRID
- $649,0003 bd2 ba2.1k sqft81 E Maple Avenue, Suffern, NY 10901For SaleMLS ID #932994, Evelyn Oberkircher, Listing by: Keller Williams Village Sq Rlt. OneKey® MLS as distributed by MLS GRID
- $715,0004 bd2 ba2.3k sqft74 E Maple Avenue, Suffern, NY 10901For SaleMLS ID #918042, Mark Dari, Listing by: Howard Hanna Rand Realty. OneKey® MLS as distributed by MLS GRID
