A fresh, contemporary renovation of a classic Monsey Ranch. Stacked stone meets crisp white siding; tall black-framed windows draw the wooded outdoors in. The proportions feel calm and deliberate from the curb.
Main Residence: 9 expansive bedrooms, 6 fully updated bathrooms, grand living and banquet-sized dining rooms, highlighted by a majestic architectural skylight.
Ritual & Entertainment Tech: Modern in-house Succah equipped with automated open-and-close technology, expanding into an oversized outdoor deck area.
Lower Level Layout: Fully completed, massive full basement with warm radiant heated flooring, 2 guest bedrooms, full bath, modern study, laundry hubs, and extensive storage facilities.
New construction
$2,850,000
29 Albert Drive, Monsey, NY 10952
9beds
4,959sqft
Single Family Residence, Residential
Built in 2022
0.25 Acres Lot
$1,447,100 Zestimate®
$575/sqft
$-- HOA
What's special
Stacked stoneModern studyLaundry hubsOversized outdoor deck areaExtensive storage facilitiesMajestic architectural skylightCrisp white siding
- 1 day |
- 150 |
- 0 |
Zillow last checked:
Listing updated:
Listed by:
Phoenix Realty Group, Inc. 914-261-6925,
Shane Ronay 845-222-5945
Source: OneKey® MLS as distributed by MLS GRID,MLS#: 1038095
Facts & features
Interior
Bedrooms & bathrooms
- Bedrooms: 9
- Bathrooms: 6
- Full bathrooms: 6
Bathroom 1
- Description: Expansive Primary Master Suite Sanctuary: Step into a remarkably spacious primary bedroom suite designed with ultimate flexibility and comfort in mind. The main bedroom easily accommodates a luxurious king-sized bed arrangement or two queen beds with nightstands, leaving plenty of room for an additional sitting area or vanity setup. The attached spa-inspired bathroom features a relaxing deep soaking tub, a separate walk-in shower, and ample vanity space. Complete with generous, custom walk-in closet space, this private retreat seamlessly blends grandeur, storage, and everyday functionality.
- Level: First
Bathroom 2
- Description: Versatile Guest Retreat: This comfortable, mid-sized guest bedroom offers a bright and functional layout, perfectly sized to accommodate a cozy full-size bed along with accompanying nightstands and a dresser or writing desk. Conveniently situated directly across the hall is a full guest bathroom featuring a complete shower-and-bathtub combination, providing guests with comfortable, dedicated bath accommodations just steps from their room.
- Level: First
Heating
- Baseboard, ENERGY STAR Qualified Equipment, Radiant Floor
Cooling
- Central Air, ENERGY STAR Qualified Equipment
Appliances
- Included: Convection Oven, Cooktop, Dishwasher, Disposal, Dryer, Electric Water Heater, ENERGY STAR Qualified Appliances, Exhaust Fan, Freezer, Gas Cooktop, Gas Oven, Gas Range, Humidifier, Microwave, Oven, Range, Refrigerator, Stainless Steel Appliance(s), Tankless Water Heater, Washer
- Laundry: Washer/Dryer Hookup, Gas Dryer Hookup, In Basement, Laundry Room, Multiple Locations
Features
- First Floor Bedroom, First Floor Full Bath, Beamed Ceilings, Bidet, Built-in Features, Chandelier, Chefs Kitchen, Double Vanity, Eat-in Kitchen, Formal Dining, Galley Type Kitchen, Granite Counters, High Ceilings, High Speed Internet, In-Law Floorplan, Open Floorplan, Open Kitchen, Pantry, Primary Bathroom, Master Downstairs, Recessed Lighting, Smart Thermostat, Soaking Tub, Storage, Walk Through Kitchen, Walk-In Closet(s)
- Windows: Aluminum Frames, Double Pane Windows, ENERGY STAR Qualified Windows, Floor to Ceiling Windows, New Windows, Oversized Windows, Screens, Skylight(s)
- Basement: Finished,Full
- Attic: Crawl
- Has fireplace: No
Interior area
- Total structure area: 4,959
- Total interior livable area: 4,959 sqft
Property
Parking
- Total spaces: 5
- Parking features: Driveway, Private
- Has uncovered spaces: Yes
Features
- Patio & porch: Deck
- Exterior features: Balcony
- Fencing: None
Lot
- Size: 0.25 Acres
- Features: Back Yard, Garden, Landscaped, Near School, Near Shops, Paved
- Residential vegetation: Partially Wooded
Details
- Parcel number: 39268905601100010770000000
- Special conditions: None
Construction
Type & style
- Home type: SingleFamily
- Architectural style: Hi Ranch,Modern
- Property subtype: Single Family Residence, Residential
Materials
- Energy Star, Vinyl Siding
Condition
- Actual,New Construction
- New construction: Yes
- Year built: 2022
- Major remodel year: 2022
Utilities & green energy
- Sewer: Public Sewer
- Water: Public
- Utilities for property: Cable Available, Cable Connected, Electricity Available, Electricity Connected, Natural Gas Available, Natural Gas Connected, Phone Available, Phone Connected, Sewer Available, Sewer Connected, Trash Collection Public, Water Available, Water Connected
Community & HOA
Community
- Subdivision: none
HOA
- Has HOA: No
Location
- Region: Monsey
Financial & listing details
- Price per square foot: $575/sqft
- Tax assessed value: $88,100
- Annual tax amount: $22,392
- Date on market: 8/13/2026
- Cumulative days on market: 2 days
- Listing agreement: Exclusive Right To Sell
- Listing terms: Cash,Conventional,FHA,Other,VA
- Electric utility on property: Yes
Estimated market value
$1,447,100
$1.30M - $1.62M
$4,837/mo
Price history
| Date | Event | Price |
|---|---|---|
| 8/14/2026 | Listed for sale | $2,850,000+1800%$575/sqft |
Source:  OneKey® MLS as distributed by MLS GRID #1038095 Report a problem OneKey® MLS as distributed by MLS GRID #1038095 Report a problem | ||
| 7/18/1996 | Sold | $150,000$30/sqft |
Source: Public Record Report a problem | ||
Public tax history
| Year | Property taxes | Tax assessment |
|---|---|---|
| 2025 | -- | $88,100 |
| 2024 | -- | $88,100 +34.3% |
| 2023 | -- | $65,600 -5.2% |
| 2022 | -- | $69,200 +34.4% |
| 2021 | -- | $51,500 |
| 2020 | -- | $51,500 |
| 2019 | -- | $51,500 |
| 2018 | -- | $51,500 |
| 2017 | $11,114 | $51,500 |
| 2016 | -- | $51,500 |
| 2015 | -- | $51,500 |
| 2014 | -- | $51,500 |
| 2013 | -- | $51,500 |
| 2012 | -- | $51,500 |
| 2011 | -- | $51,500 |
| 2010 | -- | $51,500 |
| 2009 | -- | $51,500 |
| 2007 | -- | $51,500 -45.8% |
| 2006 | -- | $95,100 +84.7% |
| 2005 | -- | $51,500 |
| 2004 | -- | $51,500 |
| 2003 | -- | $51,500 |
| 2002 | -- | $51,500 |
| 2001 | -- | $51,500 |
| 2000 | -- | $51,500 |
Find assessor info on the county website
Monthly payment
Climate risks
Neighborhood: 10952
Nearby schools
GreatSchools rating
- 4/10Elmwood Elementary SchoolGrades: K-6Distance: 0.5 mi
- 2/10Chestnut Ridge Middle SchoolGrades: 7-8Distance: 2.5 mi
- 2/10Spring Valley High SchoolGrades: 9-12Distance: 1.2 mi
Schools provided by the listing agent
- Elementary: Elmwood Elementary School
- Middle: Chestnut Ridge Middle School
- High: Spring Valley High School
Source: OneKey® MLS as distributed by MLS GRID. This data may not be complete. We recommend contacting the local school district to confirm school assignments for this home.
- $--1 bd1 ba1k sqft29 Albert Dr FLOOR 1, Monsey, NY 10952Off Market
- $--2 bd1 ba1k sqft29 Albert Dr #3, Monsey, NY 10952Off Market

- $949,0004 bd2 ba1.8k sqft27 Albert Dr, Monsey, NY 10952Off Market
- $1,118,0005 bd2 ba3k sqft31 Albert Dr, Monsey, NY 10952Off Market
- $1,021,4003 bd3 ba2k sqft33 Albert Dr, Monsey, NY 10952Off Market
- $1,384,7003 bd1 ba4.3k sqft25 Albert Dr, Monsey, NY 10952Off Market
- $976,2004 bd2 ba2.1k sqft28 Albert Dr, Monsey, NY 10952Off Market
- $1,188,4006 bd3 ba3.2k sqft26 Albert Dr, Monsey, NY 10952Off Market
A local agent can set up tours, give advice and negotiate with sellers.
Similar homes
- $2,900,0008 bd5 ba4.7k sqft11 Bartlett Road, Monsey, NY 10952For Sale
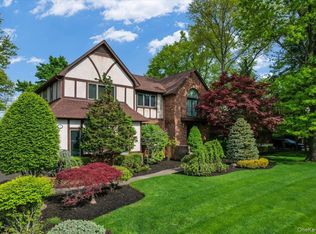
 MLS ID #999779, Solomon A Fuerst, Listing by: Fuerst & Fuerst Inc. OneKey® MLS as distributed by MLS GRID
 - $2,592,0006 bd4 ba4.5k sqft5 Sophia Street, Monsey, NY 10952For Sale
 MLS ID #1001973, Eva Zilz, Listing by: Rodeo Realty Inc. OneKey® MLS as distributed by MLS GRID
 - $2,999,90011 bd8 ba5.1k sqft5 Blue Bird Road, Monsey, NY 10952For Sale
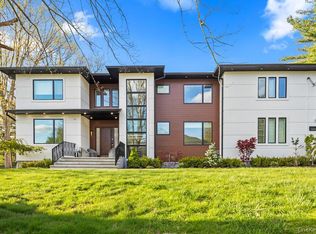 MLS ID #986440, Rachel L Baruchov, Listing by: Platinum Realty Associates. OneKey® MLS as distributed by MLS GRID
 - $1,800,00010 bd7 ba5.3k sqft10 Sam Law Drive, Monsey, NY 10952For Sale
 MLS ID #1035373, Hedva Y Dahan, Listing by: Q Home Sales. OneKey® MLS as distributed by MLS GRID
 - $1,799,0008 bd5 ba4k sqft1 Joshua Court, Monsey, NY 10952For SaleMLS ID #1014909, Abraham Spitzer, Listing by: Keller Williams Hudson Valley. OneKey® MLS as distributed by MLS GRID
- $2,800,00011 bd5 ba4.3k sqft10 Elyise Road, Monsey, NY 10952For SaleMLS ID #997841, Matthew Fuerst, Listing by: Fuerst & Fuerst Inc. OneKey® MLS as distributed by MLS GRID
- $1,800,0009 bd5 ba3.2k sqft17 Cameo Ridge Road, Monsey, NY 10952For SaleMLS ID #1035140, Tal Nisim Almog, Listing by: eRealty Advisors, Inc. OneKey® MLS as distributed by MLS GRID
- $2,500,0008 bd7 ba4.8k sqft4 Cortland Road, Monsey, NY 10952For SaleMLS ID #1004702, Lonna H Ralbag, Listing by: Rodeo Realty Inc. OneKey® MLS as distributed by MLS GRID
- $3,099,0008 bd7 ba4.7k sqft12 Dalewood Drive, Suffern, NY 10901For SaleMLS ID #992639, Gitty Berkovic, Listing by: Q Home Sales. OneKey® MLS as distributed by MLS GRID
- $2,400,0007 bd5 ba4.5k sqft46 E Concord Drive, Monsey, NY 10952For SaleMLS ID #1000963, Chaya G Rosenberg, Listing by: Rosenberg Realty. OneKey® MLS as distributed by MLS GRID
- $1,749,0008 bd7 ba5.6k sqft24 HIGHVIEW Road, Monsey, NY 10952For SaleMLS ID #995535, Asher Frankel, Listing by: Mark One Real Estate. OneKey® MLS as distributed by MLS GRID
- $3,200,0008 bd9 ba7.1k sqft296 Ackertown Road Lot 4, Monsey, NY 10952New ConstructionMLS ID #1031151, Joel Klein, Listing by: Rodeo Realty Inc. OneKey® MLS as distributed by MLS GRID
- $--6 bd5 ba6.5k sqft102 Circuit Rd, Tuxedo Park, NY 10987AuctionServiceLink Auction
- $1,999,0008 bd5 ba6.8k sqft11 Golar Drive, Monsey, NY 10952For SaleMLS ID #1005636, Shainie Kovitz, Listing by: Q Home Sales. OneKey® MLS as distributed by MLS GRID
- $2,499,0006 bd6 ba5k sqft296 Ackertown Road Lot 1, Monsey, NY 10952New ConstructionMLS ID #992574, Joel Klein, Listing by: Rodeo Realty Inc. OneKey® MLS as distributed by MLS GRID
- $2,699,0009 bd8 ba5.1k sqft4 Birdie Drive, Suffern, NY 10901For SaleMLS ID #989093, Rikki Drillman, Listing by: Q Home Sales. OneKey® MLS as distributed by MLS GRID
- $2,500,00010 bd6 ba4.6k sqft60 N Cole Avenue, Spring Valley, NY 10977For SaleMLS ID #1004821, Meyer Stoessel, Listing by: Keller Williams Hudson Valley. OneKey® MLS as distributed by MLS GRID
- $1,500,0008 bd6 ba2.9k sqft24 Park Avenue, Monsey, NY 10952For SaleMLS ID #988309, Naomi Streicher, Listing by: Q Home Sales. OneKey® MLS as distributed by MLS GRID
- $2,250,0009 bd7 ba5.3k sqft1 Dykstras Way W #201, Monsey, NY 10952New ConstructionMLS ID #955694, Joel Klein, Listing by: Rodeo Realty Inc. OneKey® MLS as distributed by MLS GRID
- $2,999,00010 bd8 ba7.1k sqft9 Wendover Lane, Suffern, NY 10901New ConstructionMLS ID #941448, Chaim Katz, Listing by: Metrex Realty INC. OneKey® MLS as distributed by MLS GRID
