Soaring ceilings, beautiful curb appeal and a layout that just feels right! From the moment you walk in, you’ll notice the open feel, wood-look flooring, modern light fixtures and gorgeous see-through fireplace connecting 2 spacious living areas. Shiplap and cedar accents add warmth, character and a little something special you don’t find in every home.
The kitchen is ready to be the heart of your home, featuring granite countertops, SS appliances, an updated backsplash, breakfast bar and plenty of counter space. Whether it’s a quiet night in or a house full of family and friends, the open layout and both formal and casual dining options make it easy to bring everyone together.
This thoughtfully designed, single-story home offers 4 BRs and 3 full baths in a split-BR floor plan that gives everyone room to spread out. The spacious primary suite is your own private retreat, complete with a charming window seat, ensuite bath and walk-in closet. Secondary BRs offer flexibility for family, guests or a home office, with ensuite bath access adding even more convenience.
Out back, enjoy your own space to unwind, with a cozy sitting area and plenty of grassy space for kids, pets or simply soaking up some fresh air. With soaring ceilings, distinctive finishes, multiple living spaces and room to entertain or relax, this home brings together character, comfort and everyday functionality. Come take a look and you will feel right at home!
For sale
$400,000
5344 Ridge View Dr, Watauga, TX 76137
4beds
2,487sqft
Single Family Residence
Built in 2001
7,318 Square Feet Lot
$382,800 Zestimate®
$161/sqft
$-- HOA
What's special
Modern light fixturesUpdated backsplashWood-look flooringGranite countertopsSplit-br floor planMultiple living spacesCharming window seat
- 6 hours
- 45
- 10
Zillow last checked:
Listing updated:
Listed by:
Billy McElroy 0652092 817-988-9740,
Keller Williams Realty 817-329-8850
Source: NTREIS,MLS#: 21418415
Facts & features
Interior
Bedrooms & bathrooms
- Bedrooms: 4
- Bathrooms: 3
- Full bathrooms: 3
Primary bedroom
- Features: Ceiling Fan(s), Dual Sinks, En Suite Bathroom, Garden Tub/Roman Tub, Linen Closet, Separate Shower, Walk-In Closet(s)
- Level: First
- Dimensions: 21 x 14
Bedroom
- Features: En Suite Bathroom
- Level: First
- Dimensions: 12 x 11
Bedroom
- Features: Ceiling Fan(s)
- Level: First
- Dimensions: 13 x 11
Bedroom
- Features: Ceiling Fan(s)
- Level: First
- Dimensions: 11 x 11
Breakfast room nook
- Features: Eat-in Kitchen
- Level: First
- Dimensions: 13 x 11
Dining room
- Level: First
- Dimensions: 12 x 10
Other
- Features: Built-in Features, Dual Sinks, En Suite Bathroom, Garden Tub/Roman Tub, Linen Closet, Separate Shower, Walk-In Shower
- Level: First
- Dimensions: 12 x 6
Other
- Features: Built-in Features, En Suite Bathroom
- Level: First
- Dimensions: 10 x 6
Other
- Features: Built-in Features, Jack and Jill Bath
- Level: First
- Dimensions: 8 x 6
Kitchen
- Features: Breakfast Bar, Built-in Features, Eat-in Kitchen, Granite Counters, Pantry
- Level: First
- Dimensions: 13 x 10
Living room
- Features: Ceiling Fan(s), Fireplace
- Level: First
- Dimensions: 20 x 15
Living room
- Features: Fireplace
- Level: First
- Dimensions: 19 x 18
Utility room
- Features: Utility Room
- Level: First
- Dimensions: 6 x 5
Heating
- Central, Fireplace(s), Natural Gas
Cooling
- Attic Fan, Central Air, Ceiling Fan(s), Electric
Appliances
- Included: Dishwasher, Electric Oven, Electric Range, Disposal, Gas Water Heater, Microwave, Refrigerator, Vented Exhaust Fan
- Laundry: Washer Hookup, Dryer Hookup, ElectricDryer Hookup, Laundry in Utility Room
Features
- Decorative/Designer Lighting Fixtures, Eat-in Kitchen, Granite Counters, High Speed Internet, Open Floorplan, Pantry, Cable TV, Vaulted Ceiling(s), Walk-In Closet(s)
- Flooring: Carpet, Ceramic Tile, Laminate
- Windows: Bay Window(s), Window Coverings
- Has basement: No
- Number of fireplaces: 1
- Fireplace features: Den, Double Sided, Family Room, Gas Starter, Living Room, Masonry, Raised Hearth, See Through, Wood Burning
Interior area
- Total interior livable area: 2,487 sqft
Property
Parking
- Total spaces: 2
- Parking features: Door-Multi, Driveway, Enclosed, Garage Faces Front, Garage, Garage Door Opener
- Attached garage spaces: 2
Features
- Levels: One
- Stories: 1
- Patio & porch: Front Porch
- Exterior features: Garden, Private Yard, Rain Gutters
- Pool features: None
- Fencing: Back Yard,Fenced,Full,Gate,High Fence,Wood
Lot
- Size: 7,318 Square Feet
- Dimensions: 60 x 126 x 60 x 128
- Features: Back Yard, Interior Lot, Lawn, Landscaped, Subdivision, Sprinkler System, Few Trees
Details
- Parcel number: 07696280
Construction
Type & style
- Home type: SingleFamily
- Architectural style: Detached
- Property subtype: Single Family Residence
Materials
- Foundation: Slab
- Roof: Asphalt,Composition,Shingle
Condition
- Year built: 2001
Utilities & green energy
- Sewer: Public Sewer
- Water: Public
- Utilities for property: Electricity Available, Natural Gas Available, Phone Available, Sewer Available, Separate Meters, Water Available, Cable Available
Community & HOA
Community
- Features: Playground, Park, Trails/Paths, Curbs, Sidewalks
- Security: Security System, Carbon Monoxide Detector(s), Smoke Detector(s)
- Subdivision: Park Vista Add
HOA
- Has HOA: No
Location
- Region: Watauga
Financial & listing details
- Price per square foot: $161/sqft
- Tax assessed value: $346,104
- Annual tax amount: $7,684
- Date on market: 10/22/2026
- Listing terms: Cash,Conventional,FHA,VA Loan
Estimated market value
$382,800
$364,000 - $402,000
$2,441/mo
Price history
| Date | Event | Price |
|---|---|---|
| 10/22/2026 | Listed for sale | $400,000+1.3%$161/sqft |
Source: NTREIS #21418415 Report a problem | ||
| 9/12/2022 | Sold | -- |
Source: NTREIS #20129331 Report a problem | ||
| 9/1/2022 | Pending sale | $395,000$159/sqft |
Source: NTREIS #20129331 Report a problem | ||
| 8/24/2022 | Contingent | $395,000$159/sqft |
Source: NTREIS #20129331 Report a problem | ||
| 8/16/2022 | Listed for sale | $395,000+58.1%$159/sqft |
Source: NTREIS #20129331 Report a problem | ||
| 2/28/2017 | Listing removed | $249,900$100/sqft |
Source: Somerik Realty, LLC #13516437 Report a problem | ||
| 1/29/2017 | Pending sale | $249,900$100/sqft |
Source: Somerik Realty, LLC #13516437 Report a problem | ||
| 1/21/2017 | Listed for sale | $249,900+11.1%$100/sqft |
Source: Somerik Realty, LLC #13516437 Report a problem | ||
| 10/23/2016 | Listing removed | $224,900$90/sqft |
Source: CENTURY 21 Preferred Properties #13475834 Report a problem | ||
| 10/8/2016 | Listed for sale | $224,900+36.3%$90/sqft |
Source: C21 Preferred Properties #13475834 Report a problem | ||
| 9/24/2014 | Listing removed | $1,595$1/sqft |
Source: C21 Preferred Properties #13009853 Report a problem | ||
| 9/3/2014 | Sold | -- |
Source: Agent Provided Report a problem | ||
| 8/30/2014 | Listed for rent | $1,595+6.7%$1/sqft |
Source: C21 Preferred Properties #13009853 Report a problem | ||
| 11/8/2012 | Listing removed | $1,495$1/sqft |
Source: C21 Preferred Properties #11856027 Report a problem | ||
| 10/28/2012 | Listed for rent | $1,495$1/sqft |
Source: C21 Preferred Properties #11856027 Report a problem | ||
| 7/3/2010 | Listing removed | $165,000$66/sqft |
Source: Keller Williams Realty Preston Road #11315443 Report a problem | ||
| 4/10/2010 | Listed for sale | $165,000$66/sqft |
Source: Keller Williams - Dallas Preston Road #11315443 Report a problem | ||
Public tax history
| Year | Property taxes | Tax assessment |
|---|---|---|
| 2025 | $5,774 -8.8% | $346,104 |
| 2024 | $6,330 -11.5% | $346,104 -7.5% |
| 2023 | $7,154 +5.3% | $374,085 +33.7% |
| 2022 | $6,793 +2.6% | $279,721 +5.7% |
| 2021 | $6,619 +6.7% | $264,550 +8.7% |
| 2020 | $6,204 -0.5% | $243,356 -0.4% |
| 2019 | $6,238 +11.1% | $244,345 +15.3% |
| 2018 | $5,614 +3.6% | $211,842 +4.1% |
| 2017 | $5,421 +15% | $203,460 +16.5% |
| 2016 | $4,712 +9.4% | $174,571 +8.1% |
| 2015 | $4,308 | $161,500 |
| 2014 | $4,308 | $161,500 |
| 2013 | -- | $161,500 +1.1% |
| 2012 | -- | $159,800 |
| 2011 | -- | $159,800 -0.1% |
| 2010 | -- | $160,000 -4% |
| 2009 | -- | $166,700 |
| 2008 | -- | $166,700 |
| 2007 | -- | $166,700 |
| 2006 | -- | $166,700 |
| 2005 | -- | $166,700 +3.7% |
| 2004 | -- | $160,700 |
| 2003 | -- | $160,700 +1.4% |
| 2002 | -- | $158,500 +878.4% |
| 2001 | -- | $16,200 |
Find assessor info on the county website
Monthly payment
Est. payment
Payment breakdown
Explore the cost of this home by adjusting the details. Changes won't be saved.Climate risks
Neighborhood: Park Vista
Nearby schools
Schools provided by the listing agent
- Elementary: Spicer
- Middle: Northoaks
- High: Haltom
- District: Birdville ISD
Source: NTREIS. This data may not be complete. We recommend contacting the local school district to confirm school assignments for this home.
Similar homes

- $--4 bd2 ba2.1k sqft5336 Mount McKinley Rd, Fort Worth, TX 76137AuctionServiceLink Auction
- $339,5004 bd3 ba2.6k sqft7400 Bear Lake Dr, Fort Worth, TX 76137For Sale
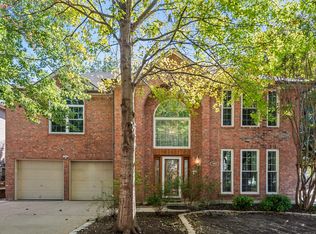 MLS ID #21415747, Glenn Wegner. NTREIS
 - $469,9004 bd3 ba2.7k sqft7836 Rushmore Ct, Fort Worth, TX 76137For Sale
 MLS ID #21411579, Brian White. NTREIS
 - $469,0004 bd2 ba2.8k sqft5356 Elmdale Dr, Watauga, TX 76137For Sale
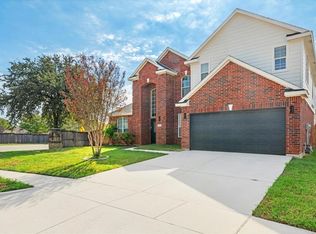 MLS ID #21408760, Amyn Alwani. NTREIS
