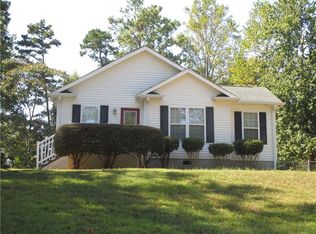
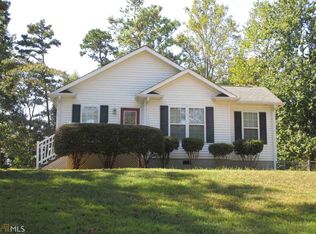
Move-In Ready 3-Bedroom Home with Fenced Backyard & No HOA! Welcome home to 5344 Stephens Road in Oakwood, GA! This move-in-ready 3-bedroom, 2-bathroom home offers comfortable living with a functional, open-concept floor plan designed for easy everyday living and entertaining. Featuring a new roof, this home offers an important recent upgrade and added peace of mind. The spacious layout provides plenty of room to gather, while handicap-accessible features add convenience and versatility for a variety of lifestyles. Step outside to enjoy the fenced-in backyard, perfect for pets, play, gardening, or relaxing outdoors. And with NO HOA, you'll have more freedom to enjoy your property without the added restrictions and fees that come with an association. Conveniently located in Oakwood, this home combines comfort, accessibility, outdoor space, and value. Whether you're a first-time buyer, downsizing, or looking for a home that's ready to enjoy from day one, this one is worth seeing! Come see why 5344 Stephens Road could be the one you've been waiting for!
Active
$334,900
5344 Stephens Rd, Oakwood, GA 30566
3beds
1,362sqft
Single Family Residence
Built in 2008
0.36 Acres Lot
$327,300 Zestimate®
$246/sqft
$-- HOA
What's special
Fenced-in backyardNew roofFunctional open-concept floor planHandicap-accessible featuresSpacious layout
- 10 days
- 854
- 75
Zillow last checked:
Listing updated:
Listed by:
Dusty Hulsey 770-540-6805,
BHHS Georgia Properties
Source: GAMLS,MLS#: 10837140
Facts & features
Interior
Bedrooms & bathrooms
- Bedrooms: 3
- Bathrooms: 2
- Full bathrooms: 2
- Main level bathrooms: 2
- Main level bedrooms: 3
Rooms
- Room types: Family Room, Laundry
Dining room
- Features: Seats 12+
Kitchen
- Features: Pantry
Heating
- Other, Heat Pump, Electric, Central
Cooling
- Central Air
Appliances
- Included: Electric Water Heater, Microwave
- Laundry: Common Area
Features
- Master On Main Level, High Ceilings, Walk-In Closet(s), Split Bedroom Plan
- Flooring: Hardwood
- Windows: Double Pane Windows
- Basement: None
- Attic: Pull Down Stairs
- Number of fireplaces: 1
- Fireplace features: Factory Built, Family Room, Living Room
- Common walls with other units/homes: No Common Walls
Interior area
- Total structure area: 1,362
- Total interior livable area: 1,362 sqft
- Finished area above ground: 1,362
- Finished area below ground: 0
Video & virtual tour
Property
Parking
- Total spaces: 3
- Parking features: Garage
- Has garage: Yes
Accessibility
- Accessibility features: Accessible Kitchen, Accessible Entrance
Features
- Levels: One
- Stories: 1
- Patio & porch: Patio
- Exterior features: Other
- Fencing: Fenced,Back Yard,Chain Link
Lot
- Size: 0.36 Acres
- Features: Level, Sloped
Details
- Parcel number: 08077 002002
Construction
Type & style
- Home type: SingleFamily
- Architectural style: Ranch,Other
- Property subtype: Single Family Residence
Materials
- Vinyl Siding
- Foundation: Slab
- Roof: Other
Condition
- Resale
- New construction: No
- Year built: 2008
Utilities & green energy
- Electric: 220 Volts
- Sewer: Septic Tank
- Water: Public
- Utilities for property: Cable Available, Electricity Available, Phone Available, Underground Utilities, Water Available, Natural Gas Available
Community & HOA
Community
- Features: None
- Security: Carbon Monoxide Detector(s), Smoke Detector(s)
- Subdivision: SALLIE HEIGHTS
HOA
- Has HOA: No
- Services included: None
Location
- Region: Oakwood
Financial & listing details
- Price per square foot: $246/sqft
- Tax assessed value: $297,500
- Annual tax amount: $2,182
- Date on market: 9/1/2026
- Listing agreement: Exclusive Right To Sell
- Listing terms: Conventional,FHA,Cash,VA Loan,Other
- Electric utility on property: Yes
Estimated market value
$327,300
$311,000 - $344,000
$1,852/mo
Price history
| Date | Event | Price |
|---|---|---|
| 9/1/2026 | Listed for sale | $334,900+150.7%$246/sqft |
Source: | ||
| 11/6/2008 | Sold | $133,600-10.9%$98/sqft |
Source: Public Record Report a problem | ||
| 5/22/2008 | Listed for sale | $149,900+399.7%$110/sqft |
Source: Keller Williams Realty #2407944 Report a problem | ||
| 10/4/2007 | Sold | $30,000$22/sqft |
Source: Public Record Report a problem | ||
Public tax history
| Year | Property taxes | Tax assessment |
|---|---|---|
| 2025 | $2,182 -4.3% | $119,000 +6.1% |
| 2024 | $2,279 +1.6% | $112,120 +4.2% |
| 2023 | $2,243 +52.2% | $107,560 +45.9% |
| 2022 | $1,474 +11.3% | $73,720 +12% |
| 2021 | $1,325 +7.2% | $65,800 +5% |
| 2020 | $1,236 +6.3% | $62,680 +6.7% |
| 2019 | $1,163 +79.1% | $58,760 +42.5% |
| 2018 | $650 -3% | $41,230 |
| 2017 | $670 +9% | $41,230 -0.1% |
| 2016 | $614 -1% | $41,267 |
| 2015 | $620 | $41,267 |
| 2014 | $620 | $41,267 |
| 2013 | -- | -- |
| 2012 | -- | -- |
| 2011 | -- | -- |
| 2010 | -- | -- |
| 2009 | $1,226 +742.8% | -- |
| 2007 | $145 -7% | -- |
| 2006 | $156 +3.6% | -- |
| 2005 | $151 +4.9% | -- |
| 2004 | $144 +3.1% | -- |
| 2003 | $140 -9.6% | -- |
| 2002 | $154 +205.5% | -- |
| 2001 | $51 +3.2% | -- |
| 2000 | $49 | $2,040 |
Find assessor info on the county website
Monthly payment
Est. payment
Payment breakdown
Explore the cost of this home by adjusting the details. Changes won't be saved.Climate risks
Neighborhood: 30566
Nearby schools
Schools provided by the listing agent
- Middle: West Hall
- High: West Hall
Source: GAMLS. This data may not be complete. We recommend contacting the local school district to confirm school assignments for this home.