*** ASSUMABLE 5.75% MORTGAGE!!***
!! NO HOA !!
If you're looking for a Paul Sims Construction home with 4 bedrooms and 2 baths this one features an exceptional fenced in lot & separately fenced in preservation lot on a quiet cul-de-sac. Paul Sims homes are some of the best built in the area, with features you'll love. The light & bright living room is the perfect gathering space to welcome your family & friends with a fireplace and vaulted ceiling. The well appointed kitchen has granite countertops and stainless steel appliances. The primary suite offers a relaxing retreat with a spa tub, separate shower and double-bowl vanity. All bedrooms also have vaulted or tray ceilings. The hallway closet is equipped with washer & dryer hook-ups and upper cabinetry to stow away detergents & cleaning supplies. The attached garage offers additional room for tools, equipment, and storage, plus the convenient drop-down ladder provides easy access to the attic. When you step outside you'll find a fully fenced yard with an outdoor shower and a preservation lot that is part of this parcel. Your options are endless. This home offers the comfort and versatility you've been looking for. Close to great schools, shopping, Cain Griffin Park, and more. Come take a look today!
For sale
$359,000
1812 Rhett Pl, Lynn Haven, FL 32444
4beds
1,920sqft
Single Family Residence
Built in 2003
0.75 Acres Lot
$347,400 Zestimate®
$187/sqft
$-- HOA
What's special
Fully fenced yardGranite countertopsQuiet cul-de-sacWell appointed kitchenVaulted ceilingSeparate showerOutdoor shower
- 1 day |
- 241 |
- 30 |
Zillow last checked:
Listing updated:
Listed by:
Donna M Harris 815-302-4270,
Anchor Realty Florida
Source: CPAR,MLS#: 794024 Originating MLS: Central Panhandle Association of REALTORS
Originating MLS: Central Panhandle Association of REALTORSFacts & features
Interior
Bedrooms & bathrooms
- Bedrooms: 4
- Bathrooms: 2
- Full bathrooms: 2
Rooms
- Room types: Bedroom, Dining Room, Kitchen, Living Room, Primary Bedroom, Bonus Room
Primary bedroom
- Description: Buyer to verify measurements if important
- Level: First
- Dimensions: 14 x 12
Bedroom
- Description: Buyer to verify measurements if important
- Level: First
- Dimensions: 11 x 13
Bedroom
- Description: Buyer to verify measurements if important
- Level: First
- Dimensions: 10 x 12
Bedroom
- Description: Buyer to verify measurements if important
- Level: First
- Dimensions: 13 x 12
Dining room
- Description: Buyer to verify measurements if important
- Level: First
- Dimensions: 12 x 10
Kitchen
- Description: Buyer to verify measurements if important
- Level: First
- Dimensions: 12 x 12
Living room
- Description: Buyer to verify measurements if important
- Level: First
- Dimensions: 23 x 14
Heating
- Central, Electric, ENERGY STAR Qualified Equipment, Forced Air, Fireplace(s)
Cooling
- Central Air, Ceiling Fan(s), ENERGY STAR Qualified Equipment
Appliances
- Included: ENERGY STAR Qualified Appliances, Electric Range, Electric Water Heater, Plumbed For Ice Maker
Features
- Double Vanity, Jetted Tub, Main Level Primary, Soaking Tub, Separate Shower, Walk-In Closet(s)
- Windows: Double Pane Windows, Storm Window(s)
- Has fireplace: Yes
- Fireplace features: Electric
Interior area
- Total structure area: 1,920
- Total interior livable area: 1,920 sqft
Property
Parking
- Total spaces: 2
- Parking features: Garage, Garage Door Opener, Paved
- Garage spaces: 2
Features
- Levels: One
- Stories: 1
- Patio & porch: Patio
- Exterior features: Patio
- Has spa: Yes
- Fencing: Full,Fenced,Privacy
Lot
- Size: 0.75 Acres
- Dimensions: 195 x 170
- Features: Cul-De-Sac, Sprinkler System, Paved
Details
- Parcel number: 11588836000
- Zoning description: Resid Single Family
- Special conditions: Listed As-Is
Construction
Type & style
- Home type: SingleFamily
- Architectural style: Contemporary
- Property subtype: Single Family Residence
Materials
- Brick Veneer, Vinyl Siding, Wood Frame
- Foundation: Slab
- Roof: Composition,Shingle
Condition
- New construction: No
- Year built: 2003
Utilities & green energy
- Sewer: Public Sewer
- Utilities for property: Cable Connected, Electricity Available, Underground Utilities
Green energy
- Energy efficient items: Appliances
Community & HOA
Community
- Features: Short Term Rental Allowed
- Security: Smoke Detector(s)
- Subdivision: Magnolia Meadows
HOA
- Has HOA: No
Location
- Region: Lynn Haven
Financial & listing details
- Price per square foot: $187/sqft
- Tax assessed value: $310,759
- Annual tax amount: $3,715
- Date on market: 8/13/2026
- Electric utility on property: Yes
Estimated market value
$347,400
$330,000 - $365,000
$2,327/mo
Price history
| Date | Event | Price |
|---|---|---|
| 8/13/2026 | Listed for sale | $359,000+7.2%$187/sqft |
Source:  CPAR #794024 Report a problem CPAR #794024 Report a problem | ||
| 8/23/2024 | Sold | $335,000-6.7%$174/sqft |
Source: CPAR #752917 Report a problem | ||
| 7/26/2024 | Contingent | $359,000$187/sqft |
Source: CPAR #752917 Report a problem | ||
| 5/15/2024 | Price change | $359,000-2.7%$187/sqft |
Source: CPAR #752917 Report a problem | ||
| 2/16/2024 | Listed for sale | $369,000+12.2%$192/sqft |
Source: CPAR #752917 Report a problem | ||
| 11/1/2021 | Sold | $329,000$171/sqft |
Source: CPAR #717596 Report a problem | ||
| 10/7/2021 | Pending sale | $329,000$171/sqft |
Source: CPAR #717596 Report a problem | ||
| 10/6/2021 | Listed for sale | $329,000+32.7%$171/sqft |
Source: CPAR #717596 Report a problem | ||
| 5/31/2019 | Sold | $248,000+1.2%$129/sqft |
Source: CPAR #682915 Report a problem | ||
| 4/26/2019 | Listed for sale | $245,000+16.7%$128/sqft |
Source: Coldwell Banker Residential Real Estate #682915 Report a problem | ||
| 11/30/2017 | Sold | $210,000-2.3%$109/sqft |
Source: Public Record Report a problem | ||
| 10/29/2017 | Pending sale | $215,000$112/sqft |
Source: Coldwell Banker Carroll Realty, Inc. #664502 Report a problem | ||
| 10/26/2017 | Listed for sale | $215,000+4%$112/sqft |
Source: Coldwell Banker Carroll Realty #664502 Report a problem | ||
| 7/29/2016 | Sold | $206,800+0.9%$108/sqft |
Source: Agent Provided Report a problem | ||
| 6/3/2016 | Listed for sale | $205,000+13.9%$107/sqft |
Source: Five Star Realty Group, LLC #646981 Report a problem | ||
| 9/26/2014 | Sold | $180,000-2.7%$94/sqft |
Source: Public Record Report a problem | ||
| 7/11/2014 | Listed for sale | $184,900+14.8%$96/sqft |
Source: ERA Neubauer Real Estate, Inc. #622007 Report a problem | ||
| 5/17/2011 | Sold | $161,000-2.4%$84/sqft |
Source: Public Record Report a problem | ||
| 3/30/2011 | Price change | $164,999+3.1%$86/sqft |
Source: CENTURY 21 Ryan Realty #413177 Report a problem | ||
| 3/25/2011 | Price change | $159,999-5.9%$83/sqft |
Source: CENTURY 21 Ryan Realty #413177 Report a problem | ||
| 1/15/2011 | Listed for sale | $169,999+15.6%$89/sqft |
Source: CENTURY 21 Ryan Realty #413177 Report a problem | ||
| 2/3/2004 | Sold | $147,000$77/sqft |
Source: Public Record Report a problem | ||
Public tax history
| Year | Property taxes | Tax assessment |
|---|---|---|
| 2024 | $3,726 +2.9% | $277,961 +3% |
| 2023 | $3,620 -8% | $269,865 +1.5% |
| 2022 | $3,934 | $265,935 |
| 2021 | -- | -- |
| 2020 | $2,614 +49.6% | $215,038 +34.3% |
| 2019 | $1,748 | $160,148 -11% |
| 2018 | $1,748 -15.3% | $179,960 +11.5% |
| 2017 | $2,062 | $161,468 +6.3% |
| 2016 | -- | $151,853 -0.7% |
| 2015 | $1,788 | $152,905 +0.7% |
| 2014 | $1,788 | $151,820 -1.1% |
| 2013 | -- | $153,554 +0.7% |
| 2012 | -- | $152,470 -5.8% |
| 2011 | -- | $161,772 -1.1% |
| 2010 | -- | $163,504 +2.7% |
| 2009 | -- | $159,205 +0.1% |
| 2008 | -- | $159,046 +5% |
| 2007 | -- | $151,459 +2.5% |
| 2006 | -- | $147,765 +3% |
| 2005 | -- | $143,461 +8.2% |
| 2004 | -- | $132,612 |
Find assessor info on the county website
Monthly payment
Est. payment
Payment breakdown
Explore the cost of this home by adjusting the details. Changes won't be saved.Climate risks
Neighborhood: 32444
Nearby schools
GreatSchools rating
- 4/10Deer Point Elementary SchoolGrades: PK-5Distance: 3.4 mi
- 5/10Mowat Middle SchoolGrades: 6-8Distance: 1 mi
- 6/10A. Crawford Mosley High SchoolGrades: 9-12Distance: 1.4 mi
Schools provided by the listing agent
- Elementary: Deer Point
- Middle: Mowat
- High: Mosley
Source: CPAR. This data may not be complete. We recommend contacting the local school district to confirm school assignments for this home.
- $305,6003 bd2 ba1.3k sqft1814 Rhett Pl, Lynn Haven, FL 32444Off Market
- $290,0003 bd2 ba1.4k sqft1811 Scarlett Blvd, Lynn Haven, FL 32444Off Market
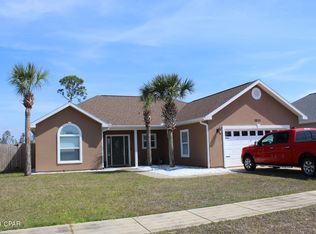
- $85,2503 bd2 ba1.3k sqft1815 Scarlett Blvd, Lynn Haven, FL 32444Sold
- $401,6004 bd2 ba1.9k sqft1804 Rhett Pl, Lynn Haven, FL 32444Off Market
- $312,2003 bd2 ba1.4k sqft1811 Rhett Pl, Lynn Haven, FL 32444Off Market
- $272,4003 bd2 ba1.2k sqft1813 Rhett Pl, Lynn Haven, FL 32444Off Market
- $220,0003 bd2 ba1.3k sqft1902 Rhett Pl, Lynn Haven, FL 32444Sold
- $344,5003 bd2 ba1.4k sqft1809 Scarlett Blvd, Lynn Haven, FL 32444Off Market
A local agent can set up tours, give advice and negotiate with sellers.
Similar homes
- $375,0004 bd3 ba1.9k sqft1802 Sutherland Rd, Lynn Haven, FL 32444For Sale
 MLS ID #791594, Teague Martin. CPAR
 - $335,0003 bd2 ba1.8k sqft403 Wisconsin Ave, Lynn Haven, FL 32444For Sale
 MLS ID #793866, Dien and Andrew Group. CPAR
 - $430,0003 bd2 ba2.2k sqft1902 Sutherland Rd, Lynn Haven, FL 32444For Sale
 MLS ID #793793, Cheri Bruckner. CPAR
 - $359,9003 bd2 ba1.8k sqft1008 Minnesota Ave, Lynn Haven, FL 32444For Sale
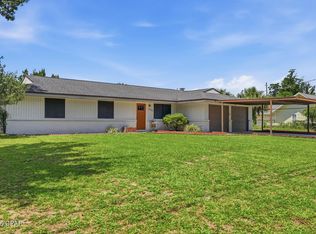 MLS ID #793770, Susan Morrison. CPAR
 - $335,0003 bd2 ba1.4k sqft1801 Glencoe Dr, Lynn Haven, FL 32444For SaleMLS ID #793449, Melissa Barbee. CPAR
- $375,0003 bd2 ba1.9k sqft1706 Massachusetts Ave, Lynn Haven, FL 32444For SaleMLS ID #793491, Tareva Ligas. CPAR
- $414,0003 bd3 ba2.2k sqft302 Michigan Ave, Lynn Haven, FL 32444For Sale
 MLS ID #1009689, Crystal N Cheatham, Crystal Ball Legacy Real Estate LLC. ECAOR
 - $272,5003 bd2 ba1.1k sqft701 Sparrow St, Lynn Haven, FL 32444For Sale By Owner
- $379,9004 bd3 ba2.2k sqft1301 New York Ave, Lynn Haven, FL 32444For SaleMLS ID #786750, Buck F Henry. CPAR
- $349,0003 bd2 ba1.8k sqft1801 Bowman Ln, Lynn Haven, FL 32444For SaleMLS ID #793455, Steven Koleno. CPAR
- $331,5004 bd2 ba1.5k sqft909 Louisiana Ave, Lynn Haven, FL 32444For SaleMLS ID #793237, Kurt Fadden. CPAR
- $394,9994 bd3 ba2.2k sqft2207 Andrews Rd, Lynn Haven, FL 32444For SaleMLS ID #788105, Anastasiia Dmytrenko. CPAR
- $368,0003 bd2 ba1.7k sqft343 Bell Cir, Lynn Haven, FL 32444For SaleMLS ID #793442, Holli Persall. CPAR
- $325,0003 bd2 ba1.5k sqft2315 Dragonfly Ln, Panama City, FL 32405For SaleMLS ID #793850, Brook R Simmons. CPAR
- $375,0004 bd2 ba1.6k sqft1302 Wyoming Ave, Lynn Haven, FL 32444For SaleMLS ID #791354, Candace Garber. CPAR
- $--3 bd2 ba1.8k sqft2706 Ravenwood Ct, Lynn Haven, FL 32444AuctionXome
- $250,0003 bd2 ba1k sqft1308 Colorado Ave, Lynn Haven, FL 32444For SaleMLS ID #793953, Lee Ann Swartzentruber. CPAR
- $350,0003 bd3 ba1.9k sqft1609 New Hampshire Ave, Lynn Haven, FL 32444For SaleMLS ID #790095, Lisa James. CPAR
- $374,9994 bd2 ba1.7k sqft1607 Montana Ave, Lynn Haven, FL 32444For SaleMLS ID #790238, Miranda L Barnes. CPAR
- $385,0004 bd2 ba1.8k sqft1623 Santa Anita Dr, Lynn Haven, FL 32444For SaleMLS ID #790142, Kelly McDaniel. CPAR
