This spacious 4 bedroom, 2 bath home offers a thoughtfully designed layout with plenty of room for both everyday living and entertaining. From the moment you arrive, you'll notice the large driveway, an oversized two-car garage, beautifully maintained landscaping, and exterior landscape lighting that enhance the home's curb appeal.Step inside to find raised ceilings, recessed lighting, and a combination of tile and LVP flooring throughout. The large, updated modern kitchen overlooks the main living area, creating an inviting space for gathering and entertaining, while a separate dining room is conveniently located just off the kitchen. Two generously sized bedrooms share a full bathroom featuring a double vanity, while an additional room offers the flexibility to serve as a fourth bedroom or home office.The oversized primary suite provides a comfortable private retreat, complete with a spacious en-suite spa like bathroom featuring a walk-in shower, soaking tub, and large custom walk-in closet.The outdoor living space truly sets this home apart. Step outside to enjoy a covered patio, screened-in pool, spacious Florida room which can serve as a home gym, game room, second living space all with abundant natural lighting, and a beautifully designed outdoor grilling area complete with a gas fireplace. Whether relaxing by the pool or entertaining family and friends, this backyard offers an exceptional setting to enjoy the Florida lifestyle.With its spacious interior, impressive outdoor entertaining areas, this home has plenty to offer!
Bonus Features include, Whole home generator, Culligan water softener/filtration system, and a tankless hot water heater.
For sale
$699,000
127 Twilight Bay Dr, Panama City Beach, FL 32407
4beds
2,883sqft
Single Family Residence
Built in 2003
0.3 Acres Lot
$676,000 Zestimate®
$242/sqft
$-- HOA
What's special
Screened-in poolTwo generously sized bedroomsOversized two-car garageImpressive outdoor entertaining areasOversized primary suiteComfortable private retreatRaised ceilings
- 1 day |
- 256 |
- 27 |
Zillow last checked:
Listing updated:
Listed by:
Zack Seltzer 850-235-0578,
Seltzer Real Estate, LLC
Source: CPAR,MLS#: 794012 Originating MLS: Central Panhandle Association of REALTORS
Originating MLS: Central Panhandle Association of REALTORSFacts & features
Interior
Bedrooms & bathrooms
- Bedrooms: 4
- Bathrooms: 2
- Full bathrooms: 2
Rooms
- Room types: Bedroom, Dining Room, Primary Bedroom
Primary bedroom
- Description: TBC
- Dimensions: 18 x 17
Bedroom
- Description: TBC
- Dimensions: 12 x 12
Bedroom
- Description: TBC
- Dimensions: 12 x 11
Dining room
- Description: TBC
- Dimensions: 13 x 8
Heating
- Electric
Cooling
- Central Air, Ceiling Fan(s)
Appliances
- Included: Electric Range
Features
- Double Vanity, Soaking Tub, Separate Shower, Walk-In Closet(s)
Interior area
- Total structure area: 2,883
- Total interior livable area: 2,883 sqft
Property
Parking
- Total spaces: 2
- Parking features: Garage
- Garage spaces: 2
Features
- Patio & porch: Enclosed, Patio, Covered, Porch
- Exterior features: Patio
- Has private pool: Yes
- Pool features: In Ground, Screen Enclosure, Private
- Fencing: Fenced
Lot
- Size: 0.3 Acres
- Dimensions: 100 x 130
- Features: Paved
Details
- Additional structures: Pool House
- Parcel number: 32736328000
- Zoning description: Resid Single Family
- Special conditions: Listed As-Is
Construction
Type & style
- Home type: SingleFamily
- Architectural style: Contemporary
- Property subtype: Single Family Residence
Materials
- Stucco
- Foundation: Slab
- Roof: Shingle
Condition
- New construction: No
- Year built: 2003
Utilities & green energy
- Sewer: Public Sewer
- Utilities for property: Electricity Available
Community & HOA
Community
- Security: Smoke Detector(s)
- Subdivision: North Colony Club Estates
HOA
- Has HOA: No
Location
- Region: Panama City Beach
Financial & listing details
- Price per square foot: $242/sqft
- Tax assessed value: $432,571
- Annual tax amount: $3,783
- Date on market: 8/13/2026
- Cumulative days on market: 2 days
- Electric utility on property: Yes
Estimated market value
$676,000
$642,000 - $710,000
$3,842/mo
Price history
| Date | Event | Price |
|---|---|---|
| 8/13/2026 | Listed for sale | $699,000+3.6%$242/sqft |
Source:  CPAR #794012 Report a problem CPAR #794012 Report a problem | ||
| 7/20/2026 | Listing removed | -- |
Source: Owner Report a problem | ||
| 7/7/2026 | Price change | $675,000-4.3%$234/sqft |
Source: CPAR #789393 Report a problem | ||
| 6/23/2026 | Price change | $705,000-0.4%$245/sqft |
Source: CPAR #789393 Report a problem | ||
| 6/7/2026 | Price change | $708,000-7.8%$246/sqft |
Source: CPAR #789393 Report a problem | ||
| 5/31/2026 | Price change | $768,000-3.8%$266/sqft |
Source: CPAR #789393 Report a problem | ||
| 5/5/2026 | Listed for sale | $798,000+224.4%$277/sqft |
Source: CPAR #789393 Report a problem | ||
| 7/8/2003 | Sold | $246,000+647.7%$85/sqft |
Source: Public Record Report a problem | ||
| 11/26/2001 | Sold | $32,900$11/sqft |
Source: Public Record Report a problem | ||
Public tax history
| Year | Property taxes | Tax assessment |
|---|---|---|
| 2024 | $3,681 +2.4% | $342,514 +3% |
| 2023 | $3,595 +11.5% | $332,538 +3% |
| 2022 | $3,223 | $322,852 |
| 2021 | -- | -- |
| 2020 | $3,141 +1.5% | $297,990 +2.5% |
| 2019 | $3,096 | $290,700 -1.2% |
| 2018 | $3,096 -2.9% | $294,305 +1.6% |
| 2017 | $3,189 +10.1% | $289,794 -1.7% |
| 2016 | $2,896 -6.5% | $294,786 -1% |
| 2015 | $3,098 | $297,877 -2.1% |
| 2014 | $3,098 | $304,408 -1.8% |
| 2013 | -- | $309,940 +1.5% |
| 2012 | -- | $305,276 +6.1% |
| 2011 | -- | $287,751 +1.5% |
| 2010 | -- | $283,499 +2.7% |
| 2009 | -- | $276,052 +0.1% |
| 2008 | -- | $275,776 -28.7% |
| 2007 | -- | $386,826 +48.1% |
| 2006 | -- | $261,214 +10% |
| 2005 | -- | $237,433 +3% |
| 2004 | -- | $230,517 |
Find assessor info on the county website
Monthly payment
Est. payment
Payment breakdown
Explore the cost of this home by adjusting the details. Changes won't be saved.Climate risks
Neighborhood: 32407
Nearby schools
GreatSchools rating
- 7/10Surfside Middle SchoolGrades: PK-12Distance: 1.3 mi
- 8/10Hutchison Beach Elementary SchoolGrades: K-5Distance: 1.8 mi
- 4/10J.R. Arnold High SchoolGrades: 9-12Distance: 2.1 mi
Schools provided by the listing agent
- Elementary: Hutchison Beach
- Middle: Surfside
- High: Arnold
Source: CPAR. This data may not be complete. We recommend contacting the local school district to confirm school assignments for this home.
- $493,8003 bd2 ba2.3k sqft125 Twilight Bay Dr, Panama City Beach, FL 32407Off Market

- $529,0004 bd2 ba2.5k sqft129 Twilight Bay Dr, Panama City Beach, FL 32407Off Market

- $465,3003 bd2 ba2.1k sqft109 Twilight Bay Dr, Panama City Beach, FL 32407Off Market
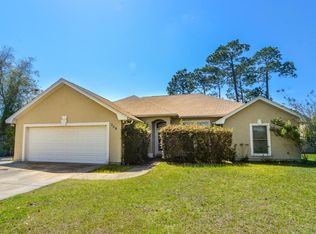
- $450,0004 bd2 ba1.9k sqft111 Twilight Bay Dr, Panama City Beach, FL 32407Sold
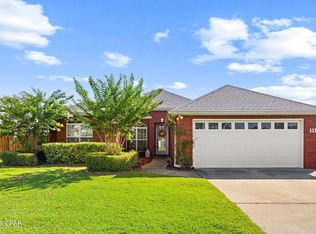
- $472,5004 bd2 ba2.2k sqft123 Twilight Bay Dr, Panama City Beach, FL 32407Off Market
- $781,3004 bd3 ba3.5k sqft142 Twighlight Bay Dr, Panama City Beach, FL 32407Off Market
- $601,6003 bd3 ba2.4k sqft144 Twilight Bay Dr, Panama City Beach, FL 32407Off Market
- $599,0004 bd3 ba3.4k sqft142 Twilight Bay Dr, Panama City Beach, FL 32407For Sale
A local agent can set up tours, give advice and negotiate with sellers.
Similar homes
- $715,0003 bd3 ba2.5k sqft700 Breakfast Point Blvd, Panama City Beach, FL 32407For Sale
 MLS ID #793707, Laura Hartzog. CPAR
 - $699,9005 bd5 ba2.3k sqft512 Dement Cir APT E, Panama City Beach, FL 32407For Sale
 MLS ID #792984, Joel Reed. CPAR
 - $739,9004 bd3 ba2.5k sqft211 Basin Bayou Dr, Panama City Beach, FL 32407For Sale
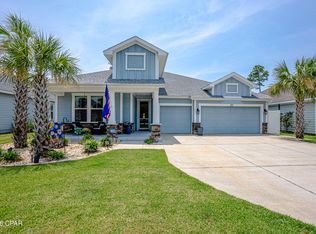 MLS ID #793312, Cindy K Chavira. CPAR
 - $555,0004 bd3 ba2.2k sqft12227 Lyndell Plantation Dr, Panama City Beach, FL 32407For Sale
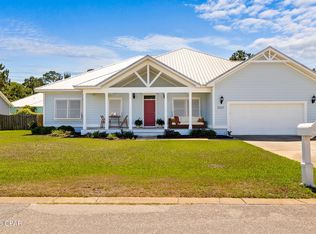 MLS ID #788879, Barbara A Wade. CPAR
 - $674,8003 bd2 ba2k sqft120 Covington St, Panama City Beach, FL 32413For SaleMLS ID #788323, Shawn Dunne. CPAR
- $599,0003 bd2 ba1.9k sqft340 Basin Bayou Dr, Panama City Beach, FL 32407For SaleMLS ID #793341, Craig Duran. CPAR
- $685,0004 bd3 ba2.2k sqft207 San Gabriel St, Panama City Beach, FL 32413For SaleMLS ID #791513, Melissa Walsh. CPAR
- $599,0004 bd3 ba3.2k sqft4501 Tender Creek Cv, Southport, FL 32409For SaleMLS ID #794072, The Sanchez Group. CPAR
- $585,0003 bd3 ba2.4k sqft113 Tierra Verde Trl, Panama City Beach, FL 32407For SaleMLS ID #789076, Laurie W McKay. CPAR
- $574,9004 bd3 ba2k sqft302 Basin Bayou Dr, Panama City Beach, FL 32407For SaleMLS ID #785610, Joan C Altenpohl. CPAR
- $645,0004 bd3 ba2.4k sqft2419 Grand Harbor Dr, Panama City Beach, FL 32408For SaleMLS ID #786977, Teresa A Dyer. CPAR
- $699,9004 bd2 ba2.2k sqft138 Marlin Cir, Panama City Beach, FL 32408For SaleMLS ID #788715, Cindy K Chavira. CPAR
- $699,9004 bd4 ba2.4k sqft4520 Misty Ln, Lynn Haven, FL 32444For SaleMLS ID #785918, Cindy K Chavira. CPAR
- $719,9003 bd3 ba1.8k sqft112 S Vestavia St, Panama City Beach, FL 32413For SaleMLS ID #788701, Scott Seidler. CPAR
- $839,0005 bd4 ba3k sqft14106 Pelican St, Panama City Beach, FL 32413For SaleMLS ID #784096, Lynne Hand. CPAR
- $699,0003 bd3 ba2k sqft3410 Martinique Ln, Panama City Beach, FL 32408For SaleMLS ID #790389, Cindy Morehouse. CPAR
- $469,0003 bd2 ba1.7k sqft702 Lyndell Pl, Panama City Beach, FL 32407For SaleMLS ID #789553, Beth Mulvey. CPAR
- $635,0005 bd4 ba3.1k sqft12815 Merial Pass, Southport, FL 32409For SaleMLS ID #793614, Kaci A Hawes. CPAR
- $699,0003 bd2 ba2.5k sqft4439 Vista Ln, Lynn Haven, FL 32444For SaleMLS ID #788443, Taylor Moorman. CPAR
- $639,0004 bd4 ba2.8k sqft3 Fedora Dr, Southport, FL 32409For SaleMLS ID #793068, Scott Stanford. CPAR
