Assumable 5.75% VA loan~~~ Located on one of the largest lots in Summerwood. Located on the South side of Back Beach Road and just a short stroll to the beach, pier Park, Top Golf, Pirates Adventure and local hospitals.Stainless appliances 2026, Water heater/HVAC 2022, Well pump for lawn 2026, and Roof 2019. Luxury vinyl flooring thru out for easy clean up. Hot tub for relaxing, beautifully landscaped lawn.
For sale
$448,000
315 Summerwood Dr, Panama City Beach, FL 32413
3beds
1,597sqft
Single Family Residence
Built in 1999
0.36 Acres Lot
$426,500 Zestimate®
$281/sqft
$59/mo HOA
What's special
Hot tub for relaxingLargest lots in summerwoodStainless appliancesBeautifully landscaped lawn
- 3 days |
- 665 |
- 35 |
Zillow last checked:
Listing updated:
Listed by:
Trudy VanHorn 850-819-4335,
Berkshire Hathaway HomeServices Beach Properties of Florida
Source: CPAR,MLS#: 793931 Originating MLS: Central Panhandle Association of REALTORS
Originating MLS: Central Panhandle Association of REALTORSFacts & features
Interior
Bedrooms & bathrooms
- Bedrooms: 3
- Bathrooms: 2
- Full bathrooms: 2
Rooms
- Room types: Breakfast Room/Nook, Bedroom, Dining Room, Kitchen, Living Room
Bedroom
- Description: primary bedroom
- Level: First
- Dimensions: 14 x 12
Bedroom
- Level: First
- Dimensions: 12 x 9
Bedroom
- Level: First
- Dimensions: 11 x 9
Breakfast room nook
- Level: First
- Dimensions: 11 x 9
Dining room
- Level: First
- Dimensions: 16 x 14
Kitchen
- Level: First
- Dimensions: 18 x 7
Living room
- Level: First
- Dimensions: 17 x 12
Heating
- Central
Cooling
- Central Air, Ceiling Fan(s)
Appliances
- Included: Electric Oven, Electric Range, Electric Water Heater
Features
- Double Vanity, Main Level Primary, Tub Shower, Walk-In Closet(s)
Interior area
- Total structure area: 1,597
- Total interior livable area: 1,597 sqft
Video & virtual tour
Property
Parking
- Total spaces: 2
- Parking features: Garage
- Garage spaces: 2
Features
- Levels: One
- Stories: 1
- Patio & porch: Covered, Patio
- Exterior features: Patio
- Pool features: Community
- Fencing: Fenced
Lot
- Size: 0.36 Acres
- Dimensions: 132.0 ft x 120.0 ft
- Features: Paved
Details
- Parcel number: 33829616000
- Zoning description: Resid Single Family
- Special conditions: Listed As-Is
Construction
Type & style
- Home type: SingleFamily
- Architectural style: Ranch
- Property subtype: Single Family Residence
Materials
- Stucco, Vinyl Siding, Wood Frame
- Foundation: Slab
- Roof: Shingle
Condition
- New construction: No
- Year built: 1999
Utilities & green energy
- Sewer: Public Sewer
- Utilities for property: Electricity Available, Natural Gas Available
Community & HOA
Community
- Features: Pool
- Subdivision: Summerwood Phase II
HOA
- Has HOA: Yes
- Amenities included: Gazebo
- Services included: Association Management, Legal/Accounting, Pool(s)
- HOA fee: $177 quarterly
Location
- Region: Panama City Beach
Financial & listing details
- Price per square foot: $281/sqft
- Tax assessed value: $395,245
- Annual tax amount: $4,497
- Date on market: 8/12/2026
- Electric utility on property: Yes
Estimated market value
$426,500
$405,000 - $448,000
$2,500/mo
Price history
| Date | Event | Price |
|---|---|---|
| 8/12/2026 | Listed for sale | $448,000+0.8%$281/sqft |
Source:  CPAR #793931 Report a problem CPAR #793931 Report a problem | ||
| 7/8/2024 | Sold | $444,400-3.4%$278/sqft |
Source:  ECAOR #945136 Report a problem ECAOR #945136 Report a problem | ||
| 5/9/2024 | Pending sale | $460,000$288/sqft |
Source: ECAOR #945136 Report a problem | ||
| 5/9/2024 | Contingent | $460,000$288/sqft |
Source: CPAR #738834 Report a problem | ||
| 3/13/2024 | Price change | $460,000-5.2%$288/sqft |
Source: CPAR #738834 Report a problem | ||
| 10/2/2023 | Price change | $485,000-2%$304/sqft |
Source: CPAR #738834 Report a problem | ||
| 3/16/2023 | Listed for sale | $495,000+160.5%$310/sqft |
Source: CPAR #738834 Report a problem | ||
| 5/14/2012 | Sold | $190,000-1%$119/sqft |
Source: CPAR #500589 Report a problem | ||
| 1/29/2012 | Listing removed | $192,000$120/sqft |
Source: Vflyer Homes #500589 Report a problem | ||
| 12/11/2011 | Listed for sale | $192,000+9.7%$120/sqft |
Source: Vflyer Homes #500589 Report a problem | ||
| 10/13/2011 | Listing removed | $175,000$110/sqft |
Source: Vflyer Homes #500589 Report a problem | ||
| 10/7/2011 | Listed for sale | $175,000$110/sqft |
Source: Visual Tour #500589 Report a problem | ||
Public tax history
| Year | Property taxes | Tax assessment |
|---|---|---|
| 2024 | $1,860 +3% | $170,333 +3% |
| 2023 | $1,806 +12.9% | $165,372 +3% |
| 2022 | $1,600 | $160,555 |
| 2021 | -- | -- |
| 2020 | $1,523 +1.8% | $153,727 +2.3% |
| 2019 | $1,497 | $150,271 +1.9% |
| 2018 | $1,497 +0.4% | $147,469 +2.1% |
| 2017 | $1,490 +14.8% | $144,436 +2.1% |
| 2016 | $1,298 +1.5% | $141,465 +0.7% |
| 2015 | $1,279 | $140,482 +0.8% |
| 2014 | $1,279 | $139,367 +1.5% |
| 2013 | -- | $137,307 -1.3% |
| 2012 | -- | $139,062 +4.8% |
| 2011 | -- | $132,750 +1.6% |
| 2010 | -- | $130,689 +2.7% |
| 2009 | -- | $127,253 +0.1% |
| 2008 | -- | $127,126 +3% |
| 2007 | -- | $123,423 +2.5% |
| 2006 | -- | $120,413 +3% |
| 2005 | -- | $116,906 +3% |
| 2004 | -- | $113,501 +1.9% |
| 2003 | -- | $111,385 +2.4% |
| 2002 | -- | $108,774 |
| 2001 | -- | $108,774 -3.3% |
| 2000 | -- | $112,527 |
Find assessor info on the county website
Monthly payment
Est. payment
Payment breakdown
Explore the cost of this home by adjusting the details. Changes won't be saved.Climate risks
Neighborhood: 32413
Nearby schools
GreatSchools rating
- 7/10Surfside Middle SchoolGrades: PK-12Distance: 0.6 mi
- 8/10Hutchison Beach Elementary SchoolGrades: K-5Distance: 1.7 mi
- 4/10J.R. Arnold High SchoolGrades: 9-12Distance: 2.8 mi
Schools provided by the listing agent
- Elementary: Hutchison Beach
- Middle: Surfside
- High: Arnold
Source: CPAR. This data may not be complete. We recommend contacting the local school district to confirm school assignments for this home.
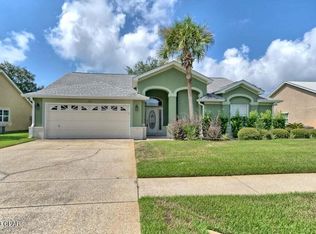
- $432,5003 bd3 ba1.8k sqft103 Woodtrail Dr, Panama City Beach, FL 32413Sold
- $433,0003 bd2 ba1.8k sqft317 Summerwood Dr, Panama City Beach, FL 32413Off Market
- $422,1004 bd2 ba1.8k sqft105 Woodtrail Dr, Panama City Beach, FL 32413Off Market
- $405,0004 bd3 ba1.8k sqft101 Woodtrail Dr, Panama City Beach, FL 32413Sold
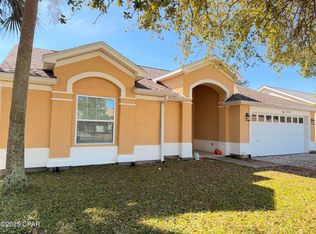
- $504,7003 bd3 ba1.8k sqft322 Summerwood Dr, Panama City Beach, FL 32413Off Market
- $405,4003 bd2 ba1.8k sqft319 Summerwood Dr, Panama City Beach, FL 32413Off Market
- $425,7003 bd2 ba1.5k sqft107 Woodtrail Dr, Panama City Beach, FL 32413Off Market
- $425,8003 bd2 ba1.5k sqft324 Summerwood Dr, Panama City Beach, FL 32413Off Market
A local agent can set up tours, give advice and negotiate with sellers.
A local lender can help you make sure your offer is ready when you are.
Similar homes
- $432,5003 bd3 ba1.8k sqft334 Summerwood Dr, Panama City Beach, FL 32413For Sale
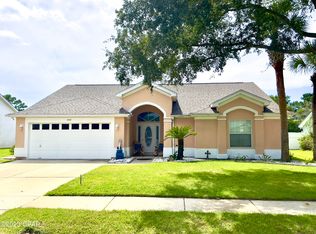 MLS ID #792257, Mark A Chambliss. CPAR
 - $429,0003 bd2 ba1.5k sqft119 Summerwood Dr, Panama City Beach, FL 32413For Sale
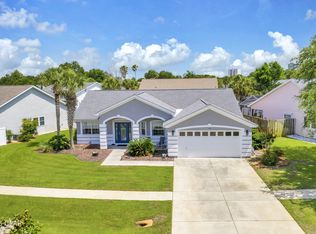 MLS ID #791600, Michele Morros. CPAR
 - $409,0003 bd2 ba1.6k sqft104 SEASHELL COURT, PANAMA CITY BEACH, FL 32413Auction

 MLS ID #O6381357, Jamarr Zellner, REALHOME SERVICE & SOLUTIONS INC. Stellar MLS
 - $505,5003 bd2 ba1.5k sqft249 Oxford Ave, Panama City Beach, FL 32413For Sale
 MLS ID #790701, O M Orellana. CPAR
 - $530,0002 bd2 ba1.2k sqft14825 Front Beach Rd Unit 803, Panama City Beach, FL 32413For SaleMLS ID #788825, Erik A Petrovich. CPAR
- $444,0002 bd2 ba1.4k sqft15100 Front Beach Rd #419/421, Panama City Beach, FL 32413For SaleMLS ID #790727, Kerry J Jackson. CPAR
- $459,0002 bd2 ba1.4k sqft15100 Front Beach Rd #1219-1221, Panama City Beach, FL 32413For SaleMLS ID #792086, Brian M Holsapple. CPAR
- $359,0002 bd2 ba960 sqft619 W Gulf Blvd, Panama City Beach, FL 32413For SaleMLS ID #792742, Kurt Fadden. CPAR
- $470,0002 bd2 ba1.1k sqft14415 Front Beach Rd Unit 2103, Panama City Beach, FL 32413For SaleMLS ID #793768, John L Smith. CPAR
- $435,0002 bd2 ba1.4k sqft15100 Front Beach Rd #919/921, Panama City Beach, FL 32413For SaleMLS ID #790405, Katelynn A Robertson. CPAR
- $429,0002 bd2 ba1.4k sqft15100 Front Beach Rd #1019/1021, Panama City Beach, FL 32413For SaleMLS ID #789736, Brian M Holsapple. CPAR
- $449,0002 bd2 ba1.2k sqft15100 Front Beach Rd Unit 1408, Panama City Beach, FL 32413For SaleMLS ID #774075, Brian M Holsapple. CPAR
- $524,9002 bd2 ba1.2k sqft14825 Front Beach Rd Unit 2204, Panama City Beach, FL 32413For SaleMLS ID #793681, Christopher C Jennings. CPAR
- $410,0001 bd2 ba860 sqft14825 Front Beach Rd Unit 2407, Panama City Beach, FL 32413For SaleMLS ID #793779, Ricky Lee Jones. CPAR
- $475,0002 bd2 ba1.2k sqft14701 Front Beach Rd Unit 1825, Panama City Beach, FL 32413For SaleMLS ID #789925, Team Don and Bubba. CPAR
- $490,0003 bd3 ba1.7k sqft15100 Front Beach Rd Unit 1703, Panama City Beach, FL 32413For SaleMLS ID #774691, The Wheeler Sauls Collective. CPAR
- $299,0002 bd2 ba1.2k sqft103 Park Pl, Panama City Beach, FL 32413For SaleMLS ID #790760, Ray A Kistler. CPAR
- $478,9002 bd2 ba1.2k sqft14701 Front Beach Rd Unit 1931, Panama City Beach, FL 32413For SaleMLS ID #784406, Cindy Shoemaker. CPAR
- $435,0001 bd2 ba1k sqft15928 Front Beach Rd #3-509, Panama City Beach, FL 32413For SaleMLS ID #793692, Linda B Lee. CPAR
- $549,0002 bd2 ba1.4k sqft15413 Front Beach Rd #601, Panama City Beach, FL 32413For SaleMLS ID #793479, Gabriel Stephani. CPAR
