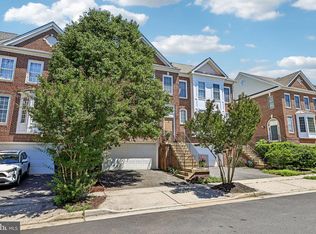
Welcome to this spacious three-level townhome in the desirable South Riding community of Chantilly. Offering 3 bedrooms, 2.5 baths, and a two-car garage, this home features a practical and flexible layout with plenty of room to spread out. ✨ Upon entering through the front door, you are welcomed by a bright, light-filled dining room on the left. The dining room flows into the open kitchen featuring a center island, with a cozy breakfast area and fireplace located just off the kitchen. The living room provides additional space for everyday living and entertaining. ✨ A door from the kitchen leads directly to the private backyard, creating a wonderful outdoor retreat for relaxing, dining, or entertaining. From the backyard, you’ll also have convenient access to the detached two-car garage. The main level is completed by a powder room. ✨ On the second level, you’ll find the spacious primary bedroom featuring two walk-in closets and an en-suite bathroom with a soaking tub, separate shower, and double vanity. This level also includes a dedicated office and a convenient laundry room. ✨ The third level offers two additional bedrooms with a shared full bathroom, plus a versatile family room that can be used as a study, playroom, media room, home office, or additional recreation space. ✨ Located in South Riding, residents enjoy access to a wide variety of community amenities, including outdoor pools, walking and biking trails, tennis courts, basketball courts, soccer fields, playgrounds, and common areas. The community also offers convenient access to major roads, shopping, dining, and everyday services. The home is also served by highly regarded local schools. ✨ Major updates include: windows and glass door replaced 04/2021, roof replaced 08/2019, water heater replaced 12/2020, HVAC replaced 2022, and air ducts cleaned 02/2025. ✨With spacious rooms, flexible living areas, private outdoor space, two-car garage parking, desirable community amenities, and a convenient Chantilly location, this South Riding townhome offers a comfortable and versatile place to call home.
For sale
$660,000
43536 Mink Meadows St, Chantilly, VA 20152
3beds
2,184sqft
Townhouse
Built in 1999
2,178 Square Feet Lot
$650,900 Zestimate®
$302/sqft
$119/mo HOA
What's special
Two-car garageSpacious roomsTwo-car garage parkingBright light-filled dining roomSpacious three-level townhomeTwo additional bedroomsSpacious primary bedroom
- 2 days |
- 294 |
- 15 |
Zillow last checked:
Listing updated:
Listed by:
Vivian Li-Verdino 703-727-7737,
Samson Properties 7033788810
Source: Bright MLS,MLS#: VALO2133858
Facts & features
Interior
Bedrooms & bathrooms
- Bedrooms: 3
- Bathrooms: 3
- Full bathrooms: 2
- 1/2 bathrooms: 1
- Main level bathrooms: 1
Rooms
- Room types: Living Room, Dining Room, Primary Bedroom, Bedroom 2, Bedroom 3, Kitchen, Family Room, Foyer, Study, Laundry
Primary bedroom
- Features: Flooring - Wood
- Level: Upper
- Area: 300 Square Feet
- Dimensions: 15 X 20
Bedroom 2
- Features: Flooring - HardWood
- Level: Upper
- Area: 143 Square Feet
- Dimensions: 11 X 13
Bedroom 3
- Features: Flooring - HardWood
- Level: Upper
- Area: 132 Square Feet
- Dimensions: 11 X 12
Dining room
- Level: Main
Family room
- Features: Flooring - Wood
- Level: Upper
- Area: 130 Square Feet
- Dimensions: 10 X 13
Foyer
- Features: Flooring - Vinyl
- Level: Main
- Area: 25 Square Feet
- Dimensions: 5 X 5
Kitchen
- Features: Flooring - Vinyl
- Level: Main
- Area: 160 Square Feet
- Dimensions: 10 X 16
Laundry
- Features: Flooring - Ceramic Tile
- Level: Upper
- Area: 40 Square Feet
- Dimensions: 5 X 8
Living room
- Features: Flooring - Wood
- Level: Main
- Area: 132 Square Feet
- Dimensions: 11 X 12
Study
- Features: Flooring - Wood
- Level: Upper
- Area: 108 Square Feet
- Dimensions: 9 X 12
Heating
- Central, Natural Gas
Cooling
- Central Air, Ceiling Fan(s), Electric
Appliances
- Included: Dishwasher, Disposal, Dryer, Ice Maker, Oven, Refrigerator, Stainless Steel Appliance(s), Cooktop, Washer, Gas Water Heater
- Laundry: Has Laundry, Upper Level, Laundry Room
Features
- Breakfast Area, Ceiling Fan(s), Crown Molding, Family Room Off Kitchen, Kitchen Island, Walk-In Closet(s), Combination Kitchen/Living, Dining Area, Pantry, Store/Office, 9'+ Ceilings, Vaulted Ceiling(s)
- Flooring: Wood, Stone, Tile/Brick, Luxury Vinyl
- Doors: Storm Door(s)
- Windows: Casement
- Has basement: No
- Number of fireplaces: 1
- Fireplace features: Screen
Interior area
- Total structure area: 2,184
- Total interior livable area: 2,184 sqft
- Finished area above ground: 2,184
- Finished area below ground: 0
Video & virtual tour
Property
Parking
- Total spaces: 2
- Parking features: Garage Door Opener, Detached
- Garage spaces: 2
Accessibility
- Accessibility features: None
Features
- Levels: Three
- Stories: 3
- Patio & porch: Deck
- Pool features: Community
Lot
- Size: 2,178 Square Feet
Details
- Additional structures: Above Grade, Below Grade
- Parcel number: 099350325000
- Zoning: PDH4
- Zoning description: PLANNED DEVELOPMENT HOUSING 4
- Special conditions: Standard
Construction
Type & style
- Home type: Townhouse
- Architectural style: Colonial
- Property subtype: Townhouse
Materials
- Aluminum Siding, Vinyl Siding
- Foundation: Slab
- Roof: Asphalt,Fiberglass,Shingle
Condition
- New construction: No
- Year built: 1999
Details
- Builder model: REGENTS
- Builder name: MILLER & SMITH
Utilities & green energy
- Sewer: Public Sewer
- Water: Public
Community & HOA
Community
- Subdivision: South Riding
HOA
- Has HOA: Yes
- Amenities included: Basketball Court, Bike Trail, Common Grounds, Jogging Path, Pool, Soccer Field, Tennis Court(s), Tot Lots/Playground
- Services included: Common Area Maintenance, Management, Pool(s), Snow Removal, Trash
- HOA fee: $119 monthly
- HOA name: SOUTH RIDING PROPRIETARY
Location
- Region: Chantilly
Financial & listing details
- Price per square foot: $302/sqft
- Tax assessed value: $600,730
- Annual tax amount: $4,836
- Date on market: 8/13/2026
- Listing agreement: Exclusive Right To Sell
- Ownership: Fee Simple
Estimated market value
$650,900
$618,000 - $683,000
$3,134/mo
Price history
| Date | Event | Price |
|---|---|---|
| 8/13/2026 | Listed for sale | $660,000+87.2%$302/sqft |
Source:  Bright MLS #VALO2133858 Report a problem Bright MLS #VALO2133858 Report a problem | ||
| 12/16/2014 | Sold | $352,500-2.1%$161/sqft |
Source: Public Record Report a problem | ||
| 11/19/2014 | Pending sale | $359,900$165/sqft |
Source: Long & Foster Real Estate #LO8487247 Report a problem | ||
| 10/24/2014 | Price change | $359,900-1.4%$165/sqft |
Source: Long & Foster Real Estate #LO8487247 Report a problem | ||
| 10/1/2014 | Price change | $364,900-1.4%$167/sqft |
Source: Long & Foster Real Estate #LO8469114 Report a problem | ||
| 8/30/2014 | Listed for sale | $369,900+5.7%$169/sqft |
Source: Long & Foster Real Estate #LO8443282 Report a problem | ||
| 1/29/2012 | Listing removed | $349,900$160/sqft |
Source: Keller Williams Chantilly Ventures #LO7485903 Report a problem | ||
| 10/27/2011 | Listed for sale | $349,900$160/sqft |
Source: Keller Williams Chantilly Ventures #LO7485903 Report a problem | ||
| 6/16/2011 | Listing removed | $349,900$160/sqft |
Source: Keller Williams Chantilly Ventures #LO7485903 Report a problem | ||
| 2/5/2011 | Price change | $349,900-5.3%$160/sqft |
Source: Keller Williams Realty, Chantilly Ventures, LLC #LO7485903 Report a problem | ||
| 11/26/2010 | Listed for sale | $369,500+1.2%$169/sqft |
Source: Keller Williams Realty, Chantilly Ventures, LLC #LO7485903 Report a problem | ||
| 12/27/2006 | Sold | $365,000+103.2%$167/sqft |
Source: Agent Provided Report a problem | ||
| 10/27/1999 | Sold | $179,670$82/sqft |
Source: Public Record Report a problem | ||
Public tax history
| Year | Property taxes | Tax assessment |
|---|---|---|
| 2026 | $4,836 +0.7% | $600,730 +0.7% |
| 2025 | $4,801 -3.2% | $596,340 +4% |
| 2024 | $4,959 +5.3% | $573,260 +6.5% |
| 2023 | $4,711 0% | $538,350 +1.7% |
| 2022 | $4,712 +3.8% | $529,490 +14.3% |
| 2021 | $4,541 +4.3% | $463,380 +10.1% |
| 2020 | $4,356 0% | $420,840 +1.4% |
| 2019 | $4,356 +0.7% | $414,930 +4.1% |
| 2018 | $4,325 +3% | $398,650 +6.8% |
| 2017 | $4,197 +3.1% | $373,100 +4.6% |
| 2016 | $4,072 | $356,610 +46.3% |
| 2015 | $4,072 -1.5% | $243,790 +0.3% |
| 2014 | $4,136 +3.6% | $243,060 +12.4% |
| 2013 | $3,992 | $216,260 |
| 2012 | -- | -- |
| 2011 | -- | -- |
| 2010 | -- | -- |
| 2009 | -- | $336,500 -13.3% |
| 2008 | -- | $387,900 -11.1% |
| 2007 | -- | $436,100 -7.6% |
| 2006 | -- | $472,200 +30.8% |
| 2005 | -- | $361,000 |
| 2004 | -- | $361,000 +39.8% |
| 2003 | -- | $258,200 +15.1% |
| 2002 | -- | $224,400 +8.4% |
| 2001 | -- | $207,100 |
Find assessor info on the county website
Monthly payment
Est. payment
Payment breakdown
Explore the cost of this home by adjusting the details. Changes won't be saved.Climate risks
Neighborhood: 20152
Nearby schools
GreatSchools rating
- 9/10Little River Elementary SchoolGrades: PK-5Distance: 0.5 mi
- 9/10J Michael Lunsford Middle SchoolGrades: 6-8Distance: 1.5 mi
- 9/10Freedom High SchoolGrades: 9-12Distance: 2.6 mi
Schools provided by the listing agent
- Elementary: Little River
- Middle: J. Michael Lunsford
- High: Freedom
- District: Loudoun County Public Schools
Source: Bright MLS. This data may not be complete. We recommend contacting the local school district to confirm school assignments for this home.
- $706,0003 bd3 ba2.1k sqft43538 Mink Meadows St, Chantilly, VA 20152Sold

- $649,1003 bd3 ba2.1k sqft43534 Mink Meadows St, Chantilly, VA 20152Off Market

- $632,3003 bd2 ba2.1k sqft43532 Mink Meadows St, Chantilly, VA 20152Off Market
- $643,5003 bd2 ba2.1k sqft43542 Mink Meadows St, Chantilly, VA 20152Off Market
- $652,3003 bd3 ba2.1k sqft43530 Mink Meadows St, Chantilly, VA 20152Off Market
- $631,6003 bd2 ba2.1k sqft43544 Mink Meadows St, Chantilly, VA 20152Off Market
- $690,0003 bd3 ba2.1k sqft43546 Mink Meadows St, Chantilly, VA 20152Sold
- $644,7003 bd2 ba2.2k sqft43548 Mink Meadows St, Chantilly, VA 20152Off Market
A local agent can set up tours, give advice and negotiate with sellers.
Similar homes
- $669,0003 bd3 ba2.1k sqft42790 Cedar Hedge St, Chantilly, VA 20152For Sale

 MLS ID #VALO2133532, Nicole Hillyard, RE/MAX Gateway, LLC. Bright MLS
 - $690,0003 bd4 ba2.4k sqft43452 Laidlow St, Chantilly, VA 20152For Sale
 MLS ID #VALO2132050, Lawrence Williams, Coldwell Banker Realty. Bright MLS
 - $715,0003 bd3 ba2.4k sqftSouth Riding Proprietary, Chantilly, VA 20152For Sale
 MLS ID #VALO2125160, Sarah Moorman, Samson Properties. Bright MLS
 - $645,0003 bd4 ba1.8k sqftSouth Riding, Chantilly, VA 20152For Sale
 MLS ID #VALO2131464, George Sayegh, Samson Properties. Bright MLS
 - $655,0003 bd4 ba2k sqft44035 Peirosa Ter, Chantilly, VA 20152For SaleMLS ID #VALO2130872, Jackie Wang, BMI REALTORS INC.. Bright MLS
- $665,0003 bd3 ba2.2k sqft25474 Brickell Dr, Chantilly, VA 20152For SaleMLS ID #VALO2126832, Carol Kearney, Momentum Realty LLC. Bright MLS
- $685,0003 bd4 ba2.4k sqft25835 Turlough Ter, Chantilly, VA 20152For SaleMLS ID #VALO2132748, Sohail Sajid, KeyBridge Realty LLC. Bright MLS
- $598,6003 bd2 ba1.5k sqft26084 Lands End Dr, Chantilly, VA 20152For SaleMLS ID #VALO2130140, Steven Koleno, BEYCOME BROKERAGE REALTY LLC. Bright MLS
- $675,0004 bd4 ba2k sqft43920 Avenza Ter, Chantilly, VA 20152For SaleMLS ID #VALO2130156, Ram Bashyal, Onest Real Estate. Bright MLS
- $675,0003 bd3 ba2.4k sqft25252 Lyon Ter, Chantilly, VA 20152For SaleMLS ID #VALO2124242, Jose Barreto Matos, Spring Hill Real Estate, LLC.. Bright MLS
- $699,0004 bd3 ba2.4k sqft43350 Wayfarer Sq, Chantilly, VA 20152For SaleMLS ID #VALO2132426, Kulmeet Singh, Pearson Smith Realty, LLC. Bright MLS
- $595,0003 bd4 ba2k sqft5244 Stoney Branch Ct, Centreville, VA 20120For SaleMLS ID #VAFX2335288, Jaenho Oh, EXP Realty, LLC. Bright MLS
- $729,0003 bd3 ba2.7k sqftSouth Riding, Chantilly, VA 20152For SaleMLS ID #VALO2130788, Kiran Morzaria, Samson Properties. Bright MLS
- $639,9903 bd3 ba2.4k sqftEast Gate 3 Condominium, Chantilly, VA 20152For SaleMLS ID #VALO2130586, Nicholas Dorcon, Compass. Bright MLS
- $719,9903 bd4 ba2.4k sqftSouth Riding, Chantilly, VA 20152For SaleMLS ID #VALO2131170, Albert Pasquali, Redfin Corporation. Bright MLS
- $599,0003 bd2 ba1.8k sqft42963 Spyder Pl, Chantilly, VA 20152For SaleMLS ID #VALO2129540, NEIL KHANNA, Pearson Smith Realty, LLC. Bright MLS
- $739,0003 bd4 ba2.9k sqft42704 Sandman Ter, Chantilly, VA 20152For SaleMLS ID #VALO2130276, Jillian Carmical, Corcoran McEnearney. Bright MLS
- $829,9004 bd4 ba2.6k sqft26227 Lands End Dr, Chantilly, VA 20152For SaleMLS ID #VALO2130638, Sergio Herrera, Samson Properties. Bright MLS
- $650,0003 bd4 ba2.2k sqft4604 Deerwatch Dr, Chantilly, VA 20151For SaleMLS ID #VAFX2329856, yalcin zabun, Samson Properties. Bright MLS
- $689,9003 bd5 ba1.8k sqft4691 Charger Pl, Chantilly, VA 20151For SaleMLS ID #VAFX2333138, Peter Nguyen, TTR Sotheby's International Realty. Bright MLS
