Welcome to 110 Alpine Drive SE, a beautifully maintained and extensively updated residence in the sought-after Stowers community of Leesburg. Built in 2001, this exceptional home has been thoughtfully enhanced by its owners with more than $275,000 in documented improvements and investments, creating a move-in-ready residence where much of the major work has already been completed. <p> Major improvements include a roof replacement in 2018 ($13,950), replacement windows in 2018 ($16,250), sliding glass door replacement ($2,000), attic insulation in 2025 ($6,000), complete kitchen renovation in 2019 ($40,000), Wolf, Cove, and Miele represent the pinnacle of ultra-luxury stainless-steel kitchen appliances in 2019($33,000), hardwood floor refinishing ($18,000), primary bathroom renovation in 2014 ($25,000), upper-level carpeting ($4,800), den renovation with custom built-ins in 2019 ($11,000), powder room flooring ($800), Trex deck resurfacing in 2024 ($6,000), HVAC replaced in 2017 with added humidifier ($12,000), water heater replacement in 2021 ($700), garbage disposal replacement ($540), whole-home built-in audio system in 2018 ($40,000), whole-home lighting system in 2018 ($35,000), theater room with theater seating ($5,000), and basement bar build-out ($4,500). <p> Additional improvements and maintenance include replacement garage doors and openers, preventative termite treatment and warranty renewal, HVAC cleaning and maintenance, gas fireplace maintenance, and dryer duct cleaning. <p> The beautifully renovated kitchen offers an exceptional combination of style and functionality, while the remodeled primary bath provides a comfortable private retreat. The den features custom built-ins and offers the flexibility to serve as an office, library or additional living space. <p> The finished basement is designed for entertaining, featuring a dedicated theater room with theater seating and a custom bar. The whole-home audio system and sophisticated lighting system further enhance the home's entertainment and lifestyle experience. <p> Step outside and discover a private backyard designed for exceptional outdoor entertaining. The expansive two-tier Trex deck offers low-maintenance outdoor living and is surrounded by meticulously maintained landscaping and mature bushes. A fully fenced yard provides privacy, while a beautiful stone patio with a gas firepit creates an additional gathering area. High-end outdoor speakers integrated into the backyard complete the experience, creating an ideal setting for hosting family and friends, enjoying dinner outdoors or relaxing into the evening. <p> Beyond the extensive improvements, enjoy the amenities of the Stowers community, including a community pool, tennis courts, playground and recreational areas. Ideally located just off Battlefield Parkway near Evergreen Mill Road, the home provides convenient access to Leesburg's shopping, dining and entertainment, as well as Loudoun County's renowned wineries, breweries, parks and outdoor destinations. Easy access to Route 7, Route 15 and the Dulles Greenway makes commuting and exploring Northern Virginia convenient. <p> Why take on someone else's renovation project when the work has already been done? Recreating this level of renovation, system replacement, customization and technology in today's market would require a substantial additional investment of both time and money. <p> At $995,000, 110 Alpine Drive SE offers the opportunity to own an extensively updated home in a highly desirable Leesburg community, with major improvements already completed and a remarkable level of care and investment already made. <p> EXTENSIVELY UPDATED. THOUGHTFULLY MAINTAINED. BEAUTIFULLY POSITIONED. <p> The work has been done. Now it's time to enjoy the home.
Coming soon 09/02
$995,000
110 Alpine Dr SE, Leesburg, VA 20175
4beds
3,692sqft
Single Family Residence
Built in 2001
7,841 Square Feet Lot
$873,000 Zestimate®
$270/sqft
$88/mo HOA
What's special
- 2 days |
- 211 |
- 9 |
Zillow last checked:
Listing updated:
Listed by:
Adam Alami 703-899-1210,
Real Broker, LLC 8504500442
Source: Bright MLS,MLS#: VALO2134158
Facts & features
Interior
Bedrooms & bathrooms
- Bedrooms: 4
- Bathrooms: 4
- Full bathrooms: 2
- 1/2 bathrooms: 2
- Main level bathrooms: 1
Basement
- Area: 1020
Heating
- Forced Air, Natural Gas
Cooling
- Central Air, Electric
Appliances
- Included: Microwave, Cooktop, Dishwasher, Disposal, Dryer, Exhaust Fan, Extra Refrigerator/Freezer, Humidifier, Ice Maker, Double Oven, Refrigerator, Stainless Steel Appliance(s), Washer, Water Dispenser, Water Heater, Gas Water Heater
- Laundry: Main Level
Features
- Attic, Bar, Bathroom - Walk-In Shower, Breakfast Area, Crown Molding, Dining Area, Open Floorplan, Formal/Separate Dining Room, Kitchen - Gourmet, Kitchen Island, Primary Bath(s), Ceiling Fan(s), Wainscotting, Walk-In Closet(s), Pantry, Built-in Features
- Flooring: Carpet, Wood
- Windows: Window Treatments
- Basement: Connecting Stairway,Finished
- Number of fireplaces: 1
- Fireplace features: Gas/Propane
Interior area
- Total structure area: 3,692
- Total interior livable area: 3,692 sqft
- Finished area above ground: 2,672
- Finished area below ground: 1,020
Property
Parking
- Total spaces: 4
- Parking features: Garage Faces Front, Driveway, Attached
- Attached garage spaces: 2
- Uncovered spaces: 2
Accessibility
- Accessibility features: None
Features
- Levels: Three
- Stories: 3
- Pool features: Community
Lot
- Size: 7,841 Square Feet
Details
- Additional structures: Above Grade, Below Grade
- Parcel number: 233374373000
- Zoning: LB:PRC
- Special conditions: Standard
Construction
Type & style
- Home type: SingleFamily
- Architectural style: Colonial
- Property subtype: Single Family Residence
Materials
- Vinyl Siding
- Foundation: Permanent, Slab
Condition
- New construction: No
- Year built: 2001
Utilities & green energy
- Sewer: Other
- Water: Other
Community & HOA
Community
- Subdivision: Stowers
HOA
- Has HOA: Yes
- Amenities included: Pool, Tot Lots/Playground, Tennis Court(s)
- Services included: Trash, Snow Removal, Common Area Maintenance
- HOA fee: $88 monthly
- HOA name: EVERGREEN MEADOWS HOA
Location
- Region: Leesburg
Financial & listing details
- Price per square foot: $270/sqft
- Tax assessed value: $793,160
- Annual tax amount: $7,791
- Date on market: 9/2/2026
- Listing agreement: Exclusive Right To Sell
- Ownership: Fee Simple
Estimated market value
$873,000
$829,000 - $917,000
$4,345/mo
Price history
| Date | Event | Price |
|---|---|---|
| 7/23/2007 | Sold | $520,000+25.3%$141/sqft |
Source: Public Record Report a problem | ||
| 9/2/2003 | Sold | $415,000$112/sqft |
Source: Public Record Report a problem | ||
Public tax history
| Year | Property taxes | Tax assessment |
|---|---|---|
| 2026 | $6,385 -2.8% | $793,160 -2.8% |
| 2025 | $6,568 -2.1% | $815,960 +5.2% |
| 2024 | $6,707 +5.5% | $775,410 +6.7% |
| 2023 | $6,360 +7.5% | $726,800 +9.4% |
| 2022 | $5,913 +1.9% | $664,430 +12.2% |
| 2021 | $5,804 +4.4% | $592,270 +10.3% |
| 2020 | $5,560 -15.1% | $537,170 +2.2% |
| 2019 | $6,548 +21.4% | $525,840 +5.8% |
| 2018 | $5,393 +0.1% | $497,080 +3.8% |
| 2017 | $5,388 +502.8% | $478,910 +0.6% |
| 2016 | $894 | $476,120 +44.7% |
| 2015 | $894 +2.9% | $329,090 +4.4% |
| 2014 | $868 -83.5% | $315,240 +13.9% |
| 2013 | $5,260 | $276,720 |
| 2012 | -- | -- |
| 2011 | -- | -- |
| 2010 | -- | -- |
| 2009 | -- | $429,500 -9.8% |
| 2008 | -- | $476,000 -3.9% |
| 2007 | -- | $495,300 -3.5% |
| 2006 | -- | $513,400 +23.1% |
| 2005 | -- | $416,900 -4.3% |
| 2004 | -- | $435,600 +7.1% |
| 2003 | -- | $406,900 +12.3% |
| 2002 | -- | $362,300 +12.6% |
| 2001 | -- | $321,900 |
Find assessor info on the county website
Monthly payment
Est. payment
Payment breakdown
Explore the cost of this home by adjusting the details. Changes won't be saved.Climate risks
Neighborhood: 20175
Nearby schools
GreatSchools rating
- 7/10Evergreen Mill Elementary SchoolGrades: PK-5Distance: 0.3 mi
- 6/10J. Lupton Simpson Middle SchoolGrades: 6-8Distance: 0.2 mi
- 8/10Loudoun County High SchoolGrades: 9-12Distance: 1.4 mi
Schools provided by the listing agent
- District: Loudoun County Public Schools
Source: Bright MLS. This data may not be complete. We recommend contacting the local school district to confirm school assignments for this home.
- $912,2005 bd3 ba3k sqft108 Alpine Dr SE, Leesburg, VA 20175Off Market
- $901,2004 bd3 ba3k sqft112 Alpine Dr SE, Leesburg, VA 20175Off Market
- $960,5005 bd3 ba4.5k sqft105 Dalhart Dr SE, Leesburg, VA 20175Off Market
- $929,0004 bd4 ba3.1k sqft103 Dalhart Dr SE, Leesburg, VA 20175Off Market
- $997,0005 bd5 ba4.6k sqft107 Dalhart Dr SE, Leesburg, VA 20175Off Market
- $881,5004 bd3 ba3.9k sqft114 Alpine Dr SE, Leesburg, VA 20175Off Market
- $854,5005 bd3 ba2.9k sqft106 Alpine Dr SE, Leesburg, VA 20175Off Market
- $867,6006 bd3 ba3.9k sqft101 Dalhart Dr SE, Leesburg, VA 20175Off Market
A local agent can set up tours, give advice and negotiate with sellers.
Similar homes
- $949,9004 bd3 ba2.2k sqft401 Crestwood St SW, Leesburg, VA 20175For Sale
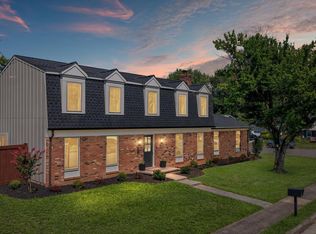
 MLS ID #VALO2131952, Chris Zarou, Pearson Smith Realty, LLC. Bright MLS
 - $960,0005 bd4 ba3.5k sqft608 Talmadge Ct SE, Leesburg, VA 20175For Sale
 MLS ID #VALO2132672, Noe Villatoro, Samson Properties. Bright MLS
 - $899,9994 bd4 ba3k sqft201 Jennings Ct SE, Leesburg, VA 20175For Sale
 MLS ID #VALO2130032, Clark Smith, Samson Properties. Bright MLS
 - $965,0004 bd4 ba3.7k sqft606 Patrice Dr SE, Leesburg, VA 20175For Sale
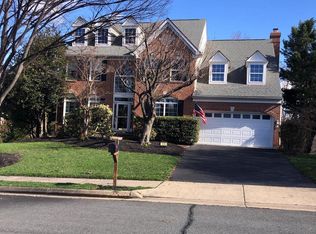 MLS ID #VALO2120884, John Lusk, Carter Real Estate, Inc.. Bright MLS
 - $895,0004 bd4 ba3.3k sqft18264 Oak Lake Ct, Leesburg, VA 20176For SaleMLS ID #VALO2132500, Marcelo Mori, Keller Williams Realty Dulles. Bright MLS
- $1,350,0005 bd4 ba4.6k sqft109 Philokalia St SE, Leesburg, VA 20175For SaleMLS ID #VALO2134072, Katie Covey, Long & Foster Real Estate, Inc.. Bright MLS
- $979,0004 bd4 ba3.7k sqft43417 Spring Cellar Ct, Leesburg, VA 20176For SaleMLS ID #VALO2133240, Munish Batra, Pearson Smith Realty, LLC. Bright MLS
- $1,035,0005 bd5 ba4.5k sqft909 Sweet William Ct SE, Leesburg, VA 20175For SaleMLS ID #VALO2130296, Mukaram Ghani, RE/MAX Galaxy. Bright MLS
- $--4 bd4 ba3.1k sqft18256 Oak Lake Ct, Leesburg, VA 20176AuctionAuction.com 2
- $789,0004 bd4 ba2.3k sqft107 Appletree Dr NE, Leesburg, VA 20176For SaleMLS ID #VALO2133932, Erica Thompson, Long & Foster Real Estate, Inc.. Bright MLS
- $995,0004 bd4 ba3.2k sqft108 Haversack Ct NE, Leesburg, VA 20176For SaleMLS ID #VALO2128154, Noel Tuggle, Pearson Smith Realty, LLC. Bright MLS
- $844,9005 bd4 ba2.7k sqft104 Duvall Ct SE, Leesburg, VA 20175For SaleMLS ID #VALO2126548, Kent Tunell, Tunell Realty, LLC. Bright MLS
- $925,0005 bd4 ba3.4k sqft40502 Oconnors Cir, Leesburg, VA 20175For SaleMLS ID #VALO2129136, Mark Miller, Long & Foster Real Estate, Inc.. Bright MLS
- $1,190,0004 bd4 ba5.4k sqft520 Clagett St SW, Leesburg, VA 20175For SaleMLS ID #VALO2116822, Eve Weber, Long & Foster Real Estate, Inc.. Bright MLS
- $1,099,9995 bd5 ba4.3k sqft819 Banker Dr SW, Leesburg, VA 20175For SaleMLS ID #VALO2129640, Kim Spear, Keller Williams Realty. Bright MLS
- $709,9004 bd4 ba2.9k sqft126 Great Laurel Sq SE, Leesburg, VA 20175For SaleMLS ID #VALO2132698, Tipton McNamee, EXP Realty, LLC. Bright MLS
- $1,175,0005 bd4 ba3.9k sqft42954 Coralbells Pl, Leesburg, VA 20176For SaleMLS ID #VALO2133548, Kevin LaRue, Century 21 Redwood Realty. Bright MLS
- $639,9003 bd4 ba2k sqft212 Occoquan Ter SW, Leesburg, VA 20175For SaleMLS ID #VALO2133834, Ellen Heather, Long & Foster Real Estate, Inc.. Bright MLS
- $1,050,0004 bd4 ba3.7k sqft1904 Belleville Dr NE, Leesburg, VA 20176For SaleMLS ID #VALO2126624, Chandu Gogineni, Ikon Realty - Ashburn. Bright MLS
- $899,0004 bd3 ba2.7k sqft18240 Oak Lake Ct, Leesburg, VA 20176For SaleMLS ID #VALO2129578, Amy Mullen, Corcoran McEnearney. Bright MLS
