Nestled in a peaceful cul-de-sac in a prime Apex location, this bright and charming ranch home with a 2nd floor bonus room combines comfort, character, and exceptional convenience. An open concept main floor features vaulted ceilings, a cozy fireplace, and a wall of windows filling the family room, dining space, and kitchen with natural light. The spacious kitchen with granite counters, tile backsplash, stainless steel appliances, pantry and plenty of cabinets is open to the dining and family room. The main level primary suite boasts a walk-in closet and an ensuite bath with dual vanity, walk-in shower and a separate garden tub. Two additional main floor bedrooms share a full bath, while the versatile 2nd floor bonus room makes an ideal home office, playroom, guest room or game room. Outside, enjoy a fully fenced backyard with a storage shed, plus a 2-car garage. Incredible neighborhood amenities include two community pools and a playground. Unbeatable location just minutes from Apex Nature Park and athletic fields, local shopping, dining, and easy commuting via US-64, NC-540, and Hwy 1. Welcome Home!
For sale
$475,000
103 Atkinson Ct, Apex, NC 27502
3beds
1,771sqft
Single Family Residence, Residential
Built in 2000
9,147 Square Feet Lot
$463,100 Zestimate®
$268/sqft
$36/mo HOA
What's special
Cozy fireplaceVaulted ceilingsWalk-in showerMain level primary suiteFully fenced backyardPeaceful cul-de-sacTile backsplash
- 2 days |
- 559 |
- 57 |
Likely to sell faster than
Zillow last checked:
Listing updated:
Listed by:
Jade Van Ert 919-999-6493,
Keller Williams Realty Cary
Source: Doorify MLS,MLS#: 10185947
Facts & features
Interior
Bedrooms & bathrooms
- Bedrooms: 3
- Bathrooms: 2
- Full bathrooms: 2
Heating
- Heat Pump
Cooling
- Central Air
Appliances
- Included: Dishwasher, Disposal, Dryer, Free-Standing Range, Refrigerator, Tankless Water Heater, Washer
- Laundry: In Hall, Laundry Closet
Features
- Ceiling Fan(s), Double Vanity, Entrance Foyer, Granite Counters, Open Floorplan, Pantry, Master Downstairs, Room Over Garage, Separate Shower, Vaulted Ceiling(s), Walk-In Closet(s), Walk-In Shower, Water Closet
- Flooring: Hardwood, Tile
- Doors: Sliding Doors, Storm Door(s)
- Windows: Blinds
- Number of fireplaces: 1
- Fireplace features: Family Room
Interior area
- Total structure area: 1,771
- Total interior livable area: 1,771 sqft
- Finished area above ground: 1,771
- Finished area below ground: 0
Video & virtual tour
Property
Parking
- Total spaces: 2
- Parking features: Attached, Garage, Garage Door Opener
- Attached garage spaces: 2
Accessibility
- Accessibility features: Level Flooring
Features
- Levels: One, One and One Half
- Stories: 1
- Patio & porch: Front Porch, Patio
- Exterior features: Fenced Yard, Private Yard, Rain Gutters
- Pool features: Community
- Fencing: Back Yard
- Has view: Yes
Lot
- Size: 9,147 Square Feet
- Features: Back Yard, Cul-De-Sac, Front Yard, Landscaped
Details
- Additional structures: Shed(s)
- Parcel number: 072204702256000 0274479
- Zoning: MD
- Special conditions: Standard
Construction
Type & style
- Home type: SingleFamily
- Architectural style: Ranch
- Property subtype: Single Family Residence, Residential
Materials
- Vinyl Siding
- Foundation: Slab
- Roof: Shingle
Condition
- New construction: No
- Year built: 2000
Utilities & green energy
- Sewer: Public Sewer
- Water: Public
- Utilities for property: Electricity Connected, Natural Gas Connected, Sewer Connected, Water Connected
Community & HOA
Community
- Features: Playground, Pool, Sidewalks
- Subdivision: Hollands Crossing
HOA
- Has HOA: Yes
- Amenities included: Playground, Pool
- Services included: None
- HOA fee: $437 annually
Location
- Region: Apex
Financial & listing details
- Price per square foot: $268/sqft
- Tax assessed value: $429,636
- Annual tax amount: $3,932
- Date on market: 8/13/2026
Estimated market value
$463,100
$440,000 - $486,000
$2,022/mo
Price history
| Date | Event | Price |
|---|---|---|
| 8/13/2026 | Listed for sale | $475,000+62.1%$268/sqft |
Source:  Doorify MLS #10185947 Report a problem Doorify MLS #10185947 Report a problem | ||
| 9/16/2024 | Listing removed | $2,200$1/sqft |
Source: Zillow Rentals Report a problem | ||
| 9/9/2024 | Price change | $2,200-2.2%$1/sqft |
Source: Zillow Rentals Report a problem | ||
| 8/10/2024 | Price change | $2,250-2%$1/sqft |
Source: Zillow Rentals Report a problem | ||
| 8/1/2024 | Listed for rent | $2,295+27.9%$1/sqft |
Source: Zillow Rentals Report a problem | ||
| 9/3/2020 | Listing removed | $1,795$1/sqft |
Source: Bev Roberts Rentals #2334948 Report a problem | ||
| 8/28/2020 | Price change | $1,795-1.6%$1/sqft |
Source: Bev Roberts Rentals #2334948 Report a problem | ||
| 8/4/2020 | Listed for rent | $1,825+1.7%$1/sqft |
Source: Bev Roberts Rentals #2334948 Report a problem | ||
| 8/10/2019 | Listing removed | $1,795$1/sqft |
Source: Bev Roberts Rentals #2270770 Report a problem | ||
| 8/3/2019 | Listed for rent | $1,795$1/sqft |
Source: Bev Roberts Rentals #2270770 Report a problem | ||
| 4/16/2019 | Sold | $293,000-3.9%$165/sqft |
Source: Doorify MLS #2239143 Report a problem | ||
| 3/10/2019 | Pending sale | $305,000$172/sqft |
Source: Coldwell Banker Howard Perry and Walston #2239143 Report a problem | ||
| 2/28/2019 | Listed for sale | $305,000+10.3%$172/sqft |
Source: Howard Perry & Walston Realtor #2239143 Report a problem | ||
| 5/31/2017 | Sold | $276,500+4.3%$156/sqft |
Source: Doorify MLS #2128393 Report a problem | ||
| 5/16/2017 | Listed for sale | $265,000+73.8%$150/sqft |
Source: Better Homes and Gardens Real Estate Go Realty #2128393 Report a problem | ||
| 6/30/2000 | Sold | $152,500$86/sqft |
Source: Public Record Report a problem | ||
Public tax history
| Year | Property taxes | Tax assessment |
|---|---|---|
| 2025 | $3,771 +2.3% | $429,636 |
| 2024 | $3,687 +14% | $429,636 +46.7% |
| 2023 | $3,234 +6.5% | $292,956 |
| 2022 | $3,036 +4% | $292,956 |
| 2021 | $2,920 | $292,956 |
| 2020 | -- | $292,956 +29.2% |
| 2019 | $2,596 | $226,802 |
| 2018 | -- | $226,802 |
| 2017 | -- | $226,802 |
| 2016 | $2,244 +8.8% | $226,802 +11.5% |
| 2015 | $2,063 +3.7% | $203,377 |
| 2014 | $1,989 | $203,377 |
| 2013 | -- | $203,377 |
| 2012 | -- | $203,377 |
| 2011 | -- | $203,377 |
| 2010 | -- | $203,377 |
| 2009 | -- | $203,377 |
| 2008 | -- | -- |
| 2007 | -- | -- |
| 2006 | -- | -- |
| 2005 | -- | -- |
| 2004 | -- | -- |
| 2003 | -- | -- |
| 2002 | -- | -- |
Find assessor info on the county website
Monthly payment
Est. payment
Payment breakdown
Explore the cost of this home by adjusting the details. Changes won't be saved.Climate risks
Neighborhood: 27502
Nearby schools
GreatSchools rating
- 10/10Olive Chapel ElementaryGrades: PK-5Distance: 0.9 mi
- 9/10Lufkin Road MiddleGrades: 6-8Distance: 4.4 mi
- 9/10Apex Friendship HighGrades: 9-12Distance: 1.8 mi
Schools provided by the listing agent
- Elementary: Wake - Olive Chapel Elementary
- Middle: Wake - Lufkin Road Middle
- High: Wake - Apex Friendship High
Source: Doorify MLS. This data may not be complete. We recommend contacting the local school district to confirm school assignments for this home.
- $513,7003 bd3 ba2.1k sqft108 Grassy Point Rd, Apex, NC 27502Off Market
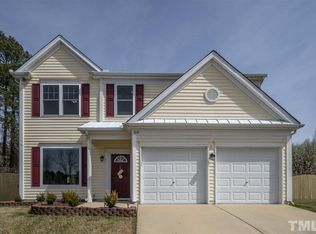
- $493,300-- bd2 ba2k sqft105 Atkinson Ct, Apex, NC 27502Off Market
- $501,100-- bd2 ba2.1k sqft106 Grassy Point Rd, Apex, NC 27502Off Market
- $1,313,0005 bd5 ba4.5k sqft2221 Olive Chapel Rd, Apex, NC 27502Off Market
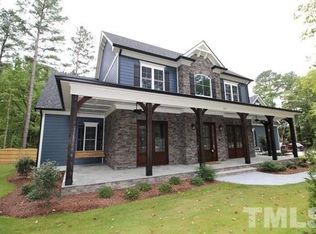
- $551,4004 bd3 ba2.2k sqft107 Atkinson Ct, Apex, NC 27502Off Market
- $526,2004 bd3 ba2.2k sqft206 Grassy Point Rd, Apex, NC 27502Off Market
- $464,4003 bd2 ba1.8k sqft104 Atkinson Ct, Apex, NC 27502Off Market
- $500,0003 bd2 ba1.8k sqft104 Grassy Point Rd, Apex, NC 27502Sold
A local agent can set up tours, give advice and negotiate with sellers.
Similar homes
- $495,0004 bd3 ba2.3k sqft105 Lazy Days Ct, Apex, NC 27502For Sale

 MLS ID #10186292, Nina Golden. Doorify MLS
 - $530,0003 bd3 ba2.1k sqft305 Chapel Valley Ln, Apex, NC 27502For Sale
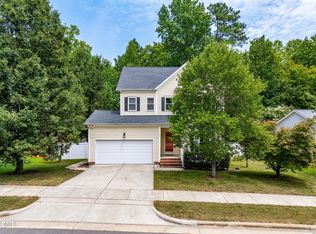 MLS ID #10186364, Erika Monique Stewart. Doorify MLS
 - $460,0003 bd3 ba1.5k sqft2003 Kelly Glen Dr, Apex, NC 27502For Sale
 MLS ID #10185501, Darryl D Kendrick. Doorify MLS
 - $479,6503 bd2 ba1.8k sqft100 Saddle River Rd, Apex, NC 27502For Sale By Owner
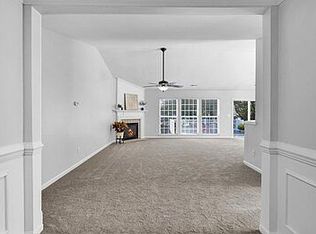
- $559,0003 bd3 ba1.6k sqft300 Burnt Pine Ct, Apex, NC 27502For SaleMLS ID #10185938, Carla Sartor. Doorify MLS
- $499,9904 bd3 ba2.1k sqft105 New Timber Path, Apex, NC 27502For SaleMLS ID #10173198, Keith Horil. Doorify MLS
- $450,0004 bd3 ba1.8k sqft121 Evening Star Dr, Apex, NC 27502For SaleMLS ID #10165125, Andrea Andrado Ochoa. Doorify MLS
- $525,0003 bd3 ba1.9k sqft1702 Ashbark Ct, Apex, NC 27502For SaleMLS ID #10173550, Rob Bone. Doorify MLS
- $625,0004 bd3 ba2.2k sqft1923 Baldhead Island Dr, Apex, NC 27502For SaleMLS ID #10186006, Martin John Burke. Doorify MLS
- $565,0004 bd3 ba2.3k sqft3005 Yorkmont Ct, Apex, NC 27502For SaleMLS ID #10168678, Michael Wolgin. Doorify MLS
- $400,0003 bd3 ba1.7k sqft412 Evening Star Dr, Apex, NC 27502For SaleMLS ID #10179455, Sandy English. Doorify MLS
- $550,0004 bd3 ba1.8k sqft1500 Town Home Dr, Apex, NC 27502For SaleMLS ID #10178518, Dianna Cole. Doorify MLS
- $550,0004 bd3 ba2.1k sqft1303 Patterson Grove Rd, Apex, NC 27502For SaleMLS ID #10169062, Heather Gower. Doorify MLS
- $501,2403 bd3 ba2.2k sqft2106 Barnside Ln, Apex, NC 27502New ConstructionStanley Martin Homes
- $585,0003 bd3 ba2.3k sqft441 Magdala Pl, Apex, NC 27502For SaleMLS ID #10183910, Cindy Johnson-Brown. Doorify MLS
- $599,9004 bd3 ba2k sqft1009 Country Glen Ct, Apex, NC 27502For SaleMLS ID #10173528, Jon Pugeda. Doorify MLS
- $439,0003 bd3 ba1.8k sqft1000 Purple Glory Dr, Apex, NC 27502For SaleMLS ID #10175938, Luchia Cheng. Doorify MLS
- $566,0003 bd3 ba2.1k sqft2756 Abruzzo Dr, Apex, NC 27502For SaleMLS ID #10181078, Johnie Blackwell. Doorify MLS
- $588,0004 bd3 ba2.3k sqft1702 Patterson Grove Rd, Apex, NC 27502For SaleMLS ID #10178201, Whitney Hunt-Sailors. Doorify MLS
- $529,0403 bd3 ba2.2k sqft2108 Barnside Ln, Apex, NC 27502New ConstructionStanley Martin Homes
