Home is completely rebuilt from floor joist to roof. Everything in the home is brand new. Roof, siding, facia, soffit, and gutters. New panel and wiring. New plumbing with tankless water heater. All new appliances. Drywall and insulation replaced. Vinyl plank flooring throughout the home. New Asphalt drive Owner is Licensed IL Realtor
New
$260,000
123 Picnic St, Shorewood, IL 60404
2beds
840sqft
Single Family Residence
Built in 1952
4,791 Square Feet Lot
$-- Zestimate®
$310/sqft
$-- HOA
What's special
New asphalt driveAll new appliancesDrywall and insulation replacedNew panel and wiring
- --
- on Zillow |
- 407
- views |
- 14
- saves |
Zillow last checked:
Listing updated:
Listed by:
Mark Friend 708-732-0990,
Coldwell Banker Real Estate Group
Source: MRED as distributed by MLS GRID,MLS#: 12731646
Facts & features
Interior
Bedrooms & bathrooms
- Bedrooms: 2
- Bathrooms: 1
- Full bathrooms: 1
Rooms
- Room types: No additional rooms
Primary bedroom
- Features: Flooring (Luxury Vinyl), Window Treatments (Double Pane Windows)
- Level: Main
- Area: 120 Square Feet
- Dimensions: 10X12
Bedroom 2
- Level: Main
- Area: 128 Square Feet
- Dimensions: 8X16
Kitchen
- Level: Main
- Area: 96 Square Feet
- Dimensions: 8X12
Laundry
- Level: Main
- Area: 64 Square Feet
- Dimensions: 8X8
Living room
- Features: Flooring (Luxury Vinyl), Window Treatments (Double Pane Windows)
- Level: Main
- Area: 288 Square Feet
- Dimensions: 12X24
Heating
- Natural Gas
Cooling
- Central Air
Appliances
- Included: Microwave, Range, Dishwasher, Refrigerator
- Laundry: Main Level, Gas Dryer Hookup, In Unit
Features
- Vaulted Ceiling(s), 1st Floor Bedroom
- Flooring: Laminate
- Doors: 36" Minimum Entry Door, Lever Style Door Handles, 6 Panel Door(s)
- Windows: Vinyl Frames
- Basement: Crawl Space
Interior area
- Total structure area: 840
- Total interior livable area: 840 sqft
Property
Parking
- Total spaces: 3
- Parking features: Asphalt, Off Street, Yes, Owned
Accessibility
- Accessibility features: Two or More Access Exits, Hall Width 36 Inches or More, Swing In Door(s), Lever Door Handles, Main Level Entry, Thresholds less than 5/8 of an inch, Wheelchair Adaptable, Accessible Bedroom, Accessible Central Living Area, Accessible Closets, Accessible Full Bath, Accessible Kitchen Appliances, Accessible Kitchen, Central Living Area, Disability Access
Features
- Stories: 1
Lot
- Size: 4,791 Square Feet
- Dimensions: 40X100
Details
- Parcel number: 0506162020420000
- Special conditions: None
- Other equipment: Ceiling Fan(s)
Construction
Type & style
- Home type: SingleFamily
- Architectural style: Ranch
- Property subtype: Single Family Residence
Materials
- Vinyl Siding
- Foundation: Block
- Roof: Asphalt
Condition
- New construction: No
- Year built: 1952
- Major remodel year: 2025
Utilities & green energy
- Electric: Circuit Breakers
- Sewer: Public Sewer
- Water: Well
Community & HOA
Community
- Features: Park
HOA
- Services included: None
Location
- Region: Shorewood
Financial & listing details
- Price per square foot: $310/sqft
- Tax assessed value: $167,892
- Annual tax amount: $5,015
- Date on market: 8/12/2026
- Ownership: Fee Simple
Estimated market value
Not available
Estimated sales range
Not available
Not available
Price history
| Date | Event | Price |
|---|---|---|
| 7/15/2025 | Sold | $105,000+7.5%$125/sqft |
Source:  MRED as distributed by MLS GRID #12404513 Report a problem MRED as distributed by MLS GRID #12404513 Report a problem | ||
| 7/14/2025 | Contingent | $97,700$116/sqft |
Source: MRED as distributed by MLS GRID #12404513 Report a problem | ||
| 6/28/2025 | Listed for sale | $97,700$116/sqft |
Source: MRED as distributed by MLS GRID #12404513 Report a problem | ||
Public tax history
| Year | Property taxes | Tax assessment |
|---|---|---|
| 2024 | $4,639 +6.9% | $55,964 +11.3% |
| 2023 | $4,338 +8.3% | $50,282 +9.6% |
| 2022 | $4,006 +6.7% | $45,881 +6.3% |
| 2021 | $3,755 +6.7% | $43,162 +7% |
| 2020 | $3,518 +2.8% | $40,345 +4.3% |
| 2019 | $3,422 +20.4% | $38,700 +23.8% |
| 2018 | $2,842 +15.8% | $31,263 +17.9% |
| 2017 | $2,454 +3.1% | $26,513 +6.9% |
| 2016 | $2,379 +6.2% | $24,813 +6% |
| 2015 | $2,240 | $23,413 +2.9% |
| 2014 | $2,240 +4% | $22,753 |
| 2013 | $2,153 +3.3% | $22,753 -2.5% |
| 2012 | $2,085 +6.2% | $23,341 -6% |
| 2011 | $1,963 -0.9% | $24,830 -5.3% |
| 2010 | $1,981 +1.6% | $26,222 -2.2% |
| 2009 | $1,951 +6.1% | $26,825 +5% |
| 2008 | $1,838 | $25,548 +2.2% |
| 2007 | -- | $25,000 +0.9% |
| 2006 | $1,837 +5.3% | $24,765 +3.5% |
| 2005 | $1,745 +9.1% | $23,922 +13% |
| 2004 | $1,599 +20.3% | $21,164 +20.8% |
| 2003 | $1,329 -4.6% | $17,517 -2% |
| 2002 | $1,394 +4.5% | $17,866 +2.2% |
| 2001 | $1,333 +13.4% | $17,485 +9.8% |
| 2000 | $1,176 | $15,919 |
Find assessor info on the county website
Monthly payment
Est. payment
Payment breakdown
Explore the cost of this home by adjusting the details. Changes won't be saved.Climate risks
Neighborhood: 60404
Nearby schools
GreatSchools rating
- 7/10Troy Shorewood SchoolGrades: K-4Distance: 0.4 mi
- 8/10Troy Middle SchoolGrades: 7-8Distance: 2.2 mi
- 5/10Joliet West High SchoolGrades: 9-12Distance: 3.9 mi
Schools provided by the listing agent
- District: 30C
Source: MRED as distributed by MLS GRID. This data may not be complete. We recommend contacting the local school district to confirm school assignments for this home.
- $13,881-- bd-- ba-- sqftW Jefferson St, Shorewood, IL 60404Off Market
- $301,1003 bd2 ba1.2k sqft121 Picnic St, Shorewood, IL 60404Off Market
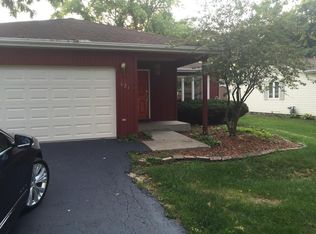
- $240,0002 bd2 ba1k sqft125 Picnic St, Shorewood, IL 60404Sold
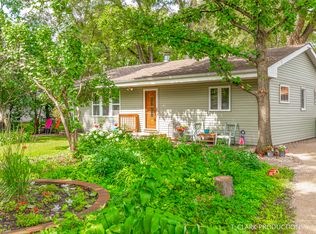
- $285,9003 bd2 ba1.2k sqft117 Picnic St, Shorewood, IL 60404Off Market
- $240,5003 bd1 ba1.1k sqft130 Picnic St, Shorewood, IL 60404Off Market
- $293,800-- bd1 ba1.5k sqft126 Turtle St, Shorewood, IL 60404Off Market
- $249,3002 bd1 ba856 sqft126 Picnic St, Shorewood, IL 60404Off Market
- $318,9003 bd2 ba1.1k sqft120 Picnic St, Shorewood, IL 60404Off Market
A local agent can set up tours, give advice and negotiate with sellers.
Similar homes
- $250,0002 bd2 ba1.2k sqft1427 N May St, Joliet, IL 60435New
 MLS ID #12732597, Lorena Raffa, john greene, Realtor. MRED as distributed by MLS GRID
 - $260,0003 bd1 ba960 sqft22331 S Donna Ave, Channahon, IL 60410Price Change
 MLS ID #12720655, Krista Laskowski, Re/Max Ultimate Professionals. MRED as distributed by MLS GRID
 - $249,5002 bd1 ba1k sqft518 N William St, Joliet, IL 60435Active
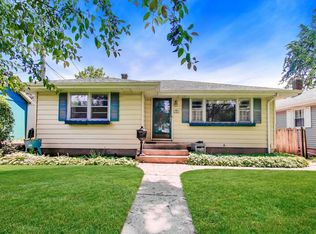 MLS ID #12723028, Mario Greco, Compass. MRED as distributed by MLS GRID
 - $245,0002 bd1 ba1k sqft809 Moran St, Joliet, IL 60435Active
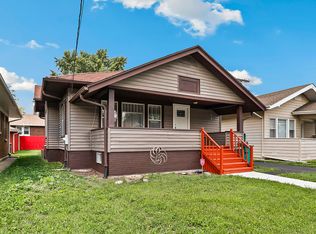 MLS ID #12726995, Oscar Ochoa, Redfin Corporation. MRED as distributed by MLS GRID
 - $249,9002 bd1 ba660 sqft727 Elmer St, Joliet, IL 60433ActiveMLS ID #12728076, Junior Godinez, Baird & Warner. MRED as distributed by MLS GRID
- $275,0004 bd2 ba1.1k sqft1412 Colorado Ave, Joliet, IL 60435ActiveMLS ID #12723323, Rafay Qamar, Real Broker LLC. MRED as distributed by MLS GRID
- $230,0003 bd1 ba1k sqft407 Hamilton St, Wilmington, IL 60481NewMLS ID #12728638, Annette Medina, Realty of America, LLC. MRED as distributed by MLS GRID
- $239,9002 bd1 ba864 sqft21860 W Boulevard Hwy #113, Wilmington, IL 60481ActiveMLS ID #12640022, Brian Bessler, Karges Realty. MRED as distributed by MLS GRID
- $243,0002 bd2 ba1.1k sqft15125 S Dillman St, Plainfield, IL 60544ActiveMLS ID #12699285, Cheryl Morlock, EXIT Strategy Realty. MRED as distributed by MLS GRID
- $299,9002 bd2 ba1.1k sqft1304 Theodore St, Crest Hill, IL 60403ActiveMLS ID #12720823, Alma (Coral) Ortega, Casa Moderna Real Estate. MRED as distributed by MLS GRID
- $245,0002 bd1 ba1k sqft1215 W Jefferson St, Joliet, IL 60435ActiveMLS ID #12681326, Bonnie Willis, Coldwell Banker Real Estate Group. MRED as distributed by MLS GRID
- $224,9002 bd1 ba1k sqft226 N Farnsworth Ave, Aurora, IL 60505NewMLS ID #12733334, Cuper Quintana, CM REALTORS®. MRED as distributed by MLS GRID
- $215,0003 bd1 ba800 sqft1720 S State St, Lockport, IL 60441ActiveMLS ID #12555342, Kim Wirtz, ABR,CRS,e-PRO, Wirtz Real Estate Group Inc.. MRED as distributed by MLS GRID
- $234,0002 bd1 ba729 sqft947 Mason Ave, Aurora, IL 60506NewMLS ID #12731377, Anne Kothe, Keller Williams Inspire. MRED as distributed by MLS GRID
- $245,0002 bd1 ba1.2k sqft150 Illinois Rte #126, Plainfield, IL 60544Price ChangeMLS ID #12668542, Amy Rogus, ALC, Century 21 Integra. MRED as distributed by MLS GRID
- $224,9002 bd2 ba1.1k sqft2512 Live Oak Dr, Crest Hill, IL 60403ActiveMLS ID #12727140, Adam Smolen, Sell Smart Realty Group Inc.. MRED as distributed by MLS GRID
- $249,0003 bd1 ba1.2k sqft1109 Frederick St, Joliet, IL 60435ActiveMLS ID #12569005, Alejandra Salazar, Realty of America, LLC. MRED as distributed by MLS GRID
- $225,0003 bd2 ba1.1k sqft1149 S Spencer St, Aurora, IL 60505NewMLS ID #12730641, Ricardo Miranda, Keller Williams Infinity. MRED as distributed by MLS GRID
- $289,5003 bd1 ba1.1k sqft404 Kenyon Ave, Romeoville, IL 60446ActiveMLS ID #12726751, Timothy Knafl, Coldwell Banker Realty. MRED as distributed by MLS GRID
- $285,0003 bd1 ba988 sqft1000 Vine St, Joliet, IL 60435ActiveMLS ID #12694873, Marcos Rojas, Marcos Rojas Realty Inc. MRED as distributed by MLS GRID
