CHARMING meets MODERN in this beautifully updated farmhouse nestled in a peaceful, rural-like setting right in the city! This timeless home has been renovated, blending classic character with today's most sought-after finishes. A stylish UPDATED KITCHEN includes hi-end appliances, chic lighting, sink fixtures and more! Large rooms on the main level offer versatility to meet your family's needs. Huge laundry room and finished storage room. Upstairs you'll find three bedrooms with new carpet, including a spacious primary suite boasting a stylish updated en-suite. Outbuildings include a large barn with parking for two cars as well as a carport, workshop, equipment room, and an awesome upper-level apartment with art studio and bath. A two-car detached garage at the very back of the property and a HUGE 8 CAR GARAGE offer endless possibilities for car enthusiasts, hobbies or whatever fits your needs. Enjoy the warmth and charm of farmhouse living while benefiting from stylish interiors and thoughtful upgrades throughout. Surrounded by open space and mature trees, this unique property offers the serenity of country living with the convenience of nearby city amenities - a rare and INVITING RETREAT you won't want to miss!
For sale
$695,000
5347 Flanders Rd, Toledo, OH 43623
3beds
4,034sqft
Single Family Residence
Built in 1897
2.09 Acres Lot
$657,900 Zestimate®
$172/sqft
$-- HOA
What's special
- 155 days
- 892
- 41
Zillow last checked:
Listing updated:
Listed by:
Joseph D. Mathias 419-290-3713,
RE/MAX Preferred Associates
Source: NORIS,MLS#: 10006220
Facts & features
Interior
Bedrooms & bathrooms
- Bedrooms: 3
- Bathrooms: 3
- Full bathrooms: 3
Bedroom 2
- Level: Upper
- Dimensions: 12 x 12
Bedroom 3
- Description: walk-in, loft
- Level: Upper
- Dimensions: 9 x 18
Other
- Description: walk-in
- Level: Upper
- Dimensions: 18 x 15
Dining room
- Features: Fireplace
- Level: Main
- Dimensions: 18 x 15
Family room
- Level: Main
- Dimensions: 12 x 25
Kitchen
- Features: Kitchen Island, Pantry
- Level: Main
- Dimensions: 22 x 13
Laundry
- Level: Main
- Dimensions: 11 x 11
Living room
- Level: Main
- Dimensions: 11 x 20
Sun room
- Level: Main
- Dimensions: 8 x 17
Heating
- Central
Cooling
- Ceiling Fan(s), Central Air, Exhaust Fan
Appliances
- Included: Dishwasher, ENERGY STAR Qualified Appliances, Microwave, Water Heater, Convection Oven, Disposal, Dryer, Electric Cooktop, Electric Oven, Electric Range Connection, Refrigerator, Washer
- Laundry: Accessible Utilities or Laundry, Common Area, Electric Dryer Hookup, Main Level, Sink
Features
- Breakfast Bar, Built-in Features, Cathedral Ceiling(s), Ceiling Fan(s), Crown Molding, Double Vanity, Dry Bar, Eat-in Kitchen, Open Floorplan, Pantry, Primary Bathroom, Separate Shower, Storage, Vaulted Ceiling(s), Walk-In Closet(s), Wide Interior Halls and Doors
- Flooring: Carpet, Tile, Wood, Hardwood
- Doors: Sliding Doors
- Windows: Bay Window(s), Double Pane Windows, Skylight(s), Window Coverings, Window Treatments
- Basement: Concrete,Sump Pump,Unfinished
- Number of fireplaces: 1
- Fireplace features: Stone, Wood Burning
- Common walls with other units/homes: No Common Walls
Interior area
- Total structure area: 4,034
- Total interior livable area: 4,034 sqft
Video & virtual tour
Property
Parking
- Total spaces: 12
- Parking features: Asphalt, Detached Carport, Detached Garage, Driveway, Garage Door Opener, Oversized, Private, Storage
- Garage spaces: 10
- Carport spaces: 2
- Has uncovered spaces: Yes
Features
- Patio & porch: Wrap Around Porch, Rear Patio, Enclosed Porch, Side Porch, Front Porch, Enclosed Deck, Deck
- Exterior features: Courtyard, Lighting, Private Yard, Smart Lock(s), Storage
- Has private pool: Yes
- Pool features: Diving Board, Fenced, Heated, In Ground
- Fencing: Split Rail
- Has view: Yes
- View description: Trees/Woods
Lot
- Size: 2.09 Acres
- Dimensions: 160X570
- Features: Landscaped, Secluded, Wooded
Details
- Additional structures: Barn(s), Garage(s), Outbuilding, Pool House, Workshop, Other
- Parcel number: 7870057
- Other equipment: Generator
Construction
Type & style
- Home type: SingleFamily
- Architectural style: Farmhouse
- Property subtype: Single Family Residence
Materials
- Vinyl Siding
- Foundation: Block
- Roof: Shingle
Condition
- New construction: No
- Year built: 1897
Utilities & green energy
- Sewer: Public Sewer
- Water: Public, Well
- Utilities for property: Cable Connected, Electricity Connected, Natural Gas Available, Sewer Connected, Water Connected
Green energy
- Energy efficient items: Appliances, HVAC, Water Heater
Community & HOA
Community
- Security: Fire Alarm, Other
- Subdivision: Far Hills
HOA
- Has HOA: No
Location
- Region: Toledo
Financial & listing details
- Price per square foot: $172/sqft
- Tax assessed value: $500,000
- Annual tax amount: $11,556
- Date on market: 4/17/2026
- Listing terms: Cash,Conventional
- Electric utility on property: Yes
Estimated market value
$657,900
$625,000 - $691,000
$3,235/mo
Price history
| Date | Event | Price |
|---|---|---|
| 4/17/2026 | Listed for sale | $695,000+82.9%$172/sqft |
Source: NORIS #10006220 Report a problem | ||
| 9/9/2015 | Sold | $380,000-4.8%$94/sqft |
Source: NORIS #5090227 Report a problem | ||
| 6/27/2015 | Listed for sale | $399,000$99/sqft |
Source: Danberry Realtors #5090227 Report a problem | ||
Public tax history
| Year | Property taxes | Tax assessment |
|---|---|---|
| 2025 | $11,556 -18.3% | $175,000 -20.6% |
| 2024 | $14,143 +21.3% | $220,290 +41.5% |
| 2023 | $11,656 -0.1% | $155,645 |
| 2022 | $11,666 -2.4% | $155,645 |
| 2021 | $11,950 +0.3% | $155,645 +13.3% |
| 2020 | $11,914 +107.6% | $137,410 |
| 2019 | $5,737 -49.9% | $137,410 |
| 2018 | $11,455 +9.1% | $137,410 +20.8% |
| 2017 | $10,496 +1.9% | $113,750 -65% |
| 2016 | $10,297 +25.1% | $325,000 +18.2% |
| 2015 | $8,230 +4.7% | $275,000 +197.2% |
| 2014 | $7,863 | $92,540 |
| 2013 | $7,863 +3% | $92,540 |
| 2012 | $7,635 -37.8% | $92,540 -13.3% |
| 2011 | $12,269 +62.2% | $106,760 |
| 2010 | $7,563 +1.5% | $106,760 |
| 2009 | $7,450 -3.8% | $106,760 -11% |
| 2008 | $7,746 +10.3% | $119,950 |
| 2007 | $7,025 +1.4% | $119,950 |
| 2006 | $6,930 -21% | $119,950 -17.2% |
| 2004 | $8,775 +12% | $144,940 |
| 2003 | $7,836 +1.3% | $144,940 +10% |
| 2002 | $7,736 +13.1% | $131,750 +3.6% |
| 2001 | $6,839 -48.1% | $127,200 |
| 2000 | $13,168 | $127,200 |
Find assessor info on the county website
Monthly payment
Est. payment
Payment breakdown
Explore the cost of this home by adjusting the details. Changes won't be saved.Climate risks
Neighborhood: 43623
Nearby schools
Schools provided by the listing agent
- Elementary: Hill View
- High: Northview
Source: NORIS. This data may not be complete. We recommend contacting the local school district to confirm school assignments for this home.
Similar homes
- $629,9004 bd5 ba4.4k sqft4828 High Oaks Blvd, Toledo, OH 43623For Sale
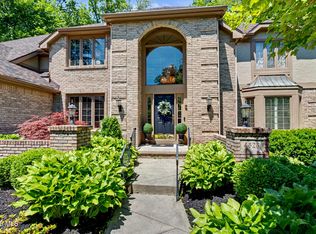 MLS ID #10011228, Debi Jewell, RE/MAX Preferred Associates. NORIS
 - $749,9996 bd6 ba5k sqft4763 High Oaks Blvd, Toledo, OH 43623For Sale
 MLS ID #10009484, Nicholas Huscroft, Chosen Real Estate Group. NORIS
 - $719,0005 bd7 ba5.2k sqft4722 High Oaks Blvd, Toledo, OH 43623For Sale
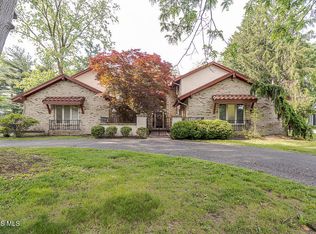 MLS ID #10009638, Elisabeth Huard, EXP Realty, LLC. NORIS
 - $489,9004 bd4 ba3.2k sqft4723 High Oaks Blvd, Toledo, OH 43623For Sale
 MLS ID #10012459, Kayla Meisner, The Danberry Co. NORIS
