Exceptional one-level living where comfort, quality, and functionality come together. Designed with ADA accessibility in mind, this beautifully appointed home features soaring vaulted ceilings, quartz countertops throughout, stainless steel appliances, a spacious center island, breakfast bar, walk-in pantry, and a formal dining room complete with a wet bar. The open-concept family room is anchored by a stunning stone fireplace and surrounded by walls of windows overlooking the beautifully landscaped backyard. The expansive primary suite offers a private sitting area or home office space, direct access to its own patio, a luxurious bath with a clawfoot soaking tub, walk-in tiled shower, dual vanity, and a custom oak walk-in closet.Outdoor living is equally impressive with a covered front porch, multiple patios, a peaceful pond and waterfall feature, lush landscaping, vegetable and berry gardens, and a mature fruit orchard. The detached entertaining retreat features tiled floors, electrical service, a wood-burning stone fireplace, and a covered patio with a built-in barbecue grill. An impressive pole building provides a heated workshop, enclosed storage, potting shed, and oversized RV door—offering endless possibilities for hobbies, storage, or business use. A rare opportunity to enjoy exceptional one-level living with thoughtfully designed spaces, incredible amenities, and a setting that feels like your own private retreat.
For sale
Price cut: $30K (8/20)
$739,900
5347 Maple Grove Rd, Hermantown, MN 55811
4beds
2,460sqft
Single Family Residence
Built in 2003
5 Acres Lot
$-- Zestimate®
$301/sqft
$-- HOA
What's special
Stunning stone fireplaceBreakfast barSpacious center islandWood-burning stone fireplaceVegetable and berry gardensWalk-in pantryCovered front porch
- 51 days
- 845
- 45
Zillow last checked:
Listing updated:
Listed by:
Kimberly Powell 218-464-8224,
Messina & Associates Real Estate
Source: Lake Superior Area Realtors as distributed by MLS GRID,MLS#: 6126942
Facts & features
Interior
Bedrooms & bathrooms
- Bedrooms: 4
- Bathrooms: 3
- Full bathrooms: 2
- 3/4 bathrooms: 1
Rooms
- Room types: Pantry, Utility Room, Foyer
Primary bedroom
- Description: On suite full bath and custom oak walk-in closet, sitting/office area and private patio door
- Level: Main
- Area: 274.4 Square Feet
- Dimensions: 11.2 x 24.5
Bedroom
- Level: Main
- Area: 175.44 Square Feet
- Dimensions: 10.2 x 17.2
Bedroom
- Level: Main
- Area: 175.44 Square Feet
- Dimensions: 10.2 x 17.2
Bedroom
- Description: Murphy bed stays
- Level: Main
- Area: 112.7 Square Feet
- Dimensions: 9.8 x 11.5
Bathroom
- Description: Full bath, tile, quartz countertop
- Area: 37 Square Feet
- Dimensions: 5 x 7.4
Bathroom
- Description: ADA accessible, dual vanities, tile
- Level: Main
- Area: 81.74 Square Feet
- Dimensions: 6.1 x 13.4
Dining room
- Description: Vaulted ceilings, open to living room, tiled floors, wetbar, patio door
- Level: Main
- Area: 157.56 Square Feet
- Dimensions: 10.1 x 15.6
Family room
- Description: Combo with Breakfast nook, open to kitchen, vaulted ceilings, stone gas fireplace, patio door
- Level: Main
- Area: 353.43 Square Feet
- Dimensions: 15.3 x 23.1
Kitchen
- Description: Additional 5.9" X 5.1" walk-in pantry, tiled floors, quartz counters, stainless appliances, center island, breakfast bar
- Level: Main
- Area: 231.04 Square Feet
- Dimensions: 15.2 x 15.2
Laundry
- Description: Access to garage, utility sink, built-in countertops and cabinets
- Level: Main
- Area: 62.45 Square Feet
- Dimensions: 7.7 x 8.11
Living room
- Description: Vaulted ceilings, open concept to dining room
- Level: Main
- Area: 184.84 Square Feet
- Dimensions: 13.1 x 14.11
Heating
- Boiler, Fireplace(s), Heat Pump, In Floor Heat, Natural Gas
Cooling
- Central Air
Appliances
- Included: Water Heater-Electric, Water Heater-Oil, Dishwasher, Dryer, Exhaust Fan, Freezer, Microwave, Range, Refrigerator, Washer
- Laundry: Main Level, Dryer Hook-Ups, Washer Hookup
Features
- Ceiling Fan(s), Kitchen Island, Natural Woodwork, Vaulted Ceilings, Walk-In Closet(s), Wet Bar, Center Hall Foyer, Foyer-Entrance
- Flooring: Tiled Floors
- Doors: Patio Door
- Basement: N/A
- Number of fireplaces: 1
- Fireplace features: Gas
Interior area
- Total interior livable area: 2,460 sqft
- Finished area above ground: 2,460
- Finished area below ground: 0
Property
Parking
- Total spaces: 3
- Parking features: Off Street, RV Parking, Concrete, Gravel, Attached, Drains, Electrical Service, Heat, Slab
- Attached garage spaces: 3
- Has uncovered spaces: Yes
Accessibility
- Accessibility features: Partially Wheelchair, Accessible Doors, Accessible Hallway(s), No Stairs Internal
Features
- Patio & porch: Patio, Porch
- Exterior features: Built-in Barbecue, Rain Gutters
- Fencing: Fenced
Lot
- Size: 5 Acres
- Dimensions: 166 x 1312
- Features: Tree Coverage - Medium, Level, Pond(s)
Details
- Additional structures: Pole Building, Workshop, Studio
- Parcel number: 395001004588
- Zoning description: Residential
- Other equipment: Air to Air Exchange
Construction
Type & style
- Home type: SingleFamily
- Architectural style: Traditional
- Property subtype: Single Family Residence
Materials
- Vinyl, Frame/Wood
- Roof: Asphalt Shingle
Condition
- Year built: 2003
Utilities & green energy
- Electric: Minnesota Power
- Sewer: Public Sewer
- Water: Public
Community & HOA
HOA
- Has HOA: No
Location
- Region: Hermantown
Financial & listing details
- Price per square foot: $301/sqft
- Tax assessed value: $539,200
- Annual tax amount: $8,064
- Date on market: 7/24/2026
- Cumulative days on market: 52 days
- Listing terms: Cash,Conventional,FHA,VA Loan
- Road surface type: Paved
Estimated market value
Not available
Estimated sales range
Not available
Not available
Price history
| Date | Event | Price |
|---|---|---|
| 8/20/2026 | Price change | $739,900-3.9%$301/sqft |
Source:  Lake Superior Area Realtors as distributed by MLS GRID #6126942 Report a problem Lake Superior Area Realtors as distributed by MLS GRID #6126942 Report a problem | ||
| 7/24/2026 | Listed for sale | $769,900+37.5%$313/sqft |
Source: Lake Superior Area Realtors as distributed by MLS GRID #6126942 Report a problem | ||
| 9/25/2024 | Sold | $559,900$228/sqft |
Source: Lake Superior Area Realtors as distributed by MLS GRID #6115390 Report a problem | ||
| 8/20/2024 | Pending sale | $559,900$228/sqft |
Source: Lake Superior Area Realtors as distributed by MLS GRID #6115390 Report a problem | ||
| 8/13/2024 | Contingent | $559,900$228/sqft |
Source: Lake Superior Area Realtors as distributed by MLS GRID #6115390 Report a problem | ||
| 8/8/2024 | Listed for sale | $559,900$228/sqft |
Source: Lake Superior Area Realtors as distributed by MLS GRID #6115390 Report a problem | ||
Public tax history
| Year | Property taxes | Tax assessment |
|---|---|---|
| 2024 | $6,784 +1.3% | $539,200 +9.3% |
| 2023 | $6,696 +5.6% | $493,100 +7.3% |
| 2022 | $6,342 +9.5% | $459,600 +14.5% |
| 2021 | $5,792 | $401,300 +8.2% |
| 2020 | $5,792 | $370,800 |
| 2019 | $5,792 +15.7% | $370,800 +12% |
| 2018 | $5,004 -9.5% | $331,200 |
| 2017 | $5,530 +10.5% | $331,200 +5.4% |
| 2016 | $5,004 +8.5% | $314,300 +29.2% |
| 2015 | $4,612 +7.5% | $243,300 +6% |
| 2014 | $4,292 +50.6% | $229,500 |
| 2013 | $2,849 -1.5% | $229,500 -4.3% |
| 2012 | $2,893 +8.2% | $239,700 -5.7% |
| 2011 | $2,673 +0.1% | $254,100 -0.9% |
| 2010 | $2,670 | $256,500 |
| 2009 | $2,670 -14.2% | $256,500 -12.8% |
| 2008 | $3,112 +0.7% | $294,100 +5% |
| 2007 | $3,091 +1.7% | $280,100 +3.1% |
| 2006 | $3,038 +242.3% | $271,800 +211% |
| 2004 | $887 +9.9% | $87,400 +11.5% |
| 2003 | $807 -2.2% | $78,400 +10% |
| 2002 | $826 -6.8% | $71,300 |
| 2001 | $886 -1.9% | $71,300 +0.4% |
| 2000 | $903 | $71,000 |
Find assessor info on the county website
Monthly payment
Est. payment
Payment breakdown
Explore the cost of this home by adjusting the details. Changes won't be saved.Climate risks
Neighborhood: 55811
Similar homes
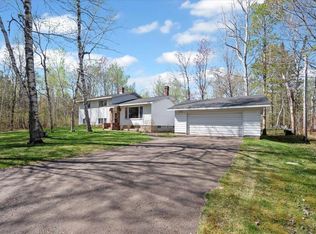
- $839,9004 bd3 ba3.3k sqft3810 Lavaque Rd, Hermantown, MN 55811For Sale
 MLS ID #6126605, Deanna Bennett, Messina & Associates Real Estate. Lake Superior Area Realtors as distributed by MLS GRID
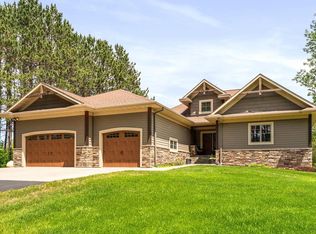
 - $695,0005 bd4 ba2.8k sqft4859 Terrace Cr, Hermantown, MN 55811For Sale
 MLS ID #6127643, Sandi Nelson, RE/MAX Results. Lake Superior Area Realtors as distributed by MLS GRID
 - $599,9003 bd2 ba2.1k sqft5665 Hagberg Rd, Hermantown, MN 55811For Sale
 MLS ID #6127361, Lars Olson, RE/MAX Results. Lake Superior Area Realtors as distributed by MLS GRID
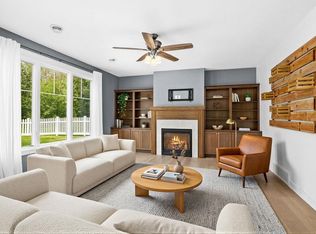
 - $695,0005 bd3 ba2.8k sqft3879 Okerstrom Rd, Hermantown, MN 55811For Sale
 MLS ID #6127128, Tracy Ramsay, RE/MAX Results. Lake Superior Area Realtors as distributed by MLS GRID
