Discover the possibilities of a newer home on approximately 1.01 acres! This 3-bedroom, 2.5-bath home offers 1,714 square feet, built in 2015, with a spacious primary suite with spacious walk in closet, hardwood flooring in the foyer and dining room, and a private deck overlooking the wooded setting. Enjoy the opportunity to personalize the kitchen and bathrooms to your taste while making the most of the generous outdoor space. With its large lot, cul-de-sac location, and comfortable layout, this property offers room to make it your own.
Contact Jo Rasberry, Realtor®, United Real Estate Richmond, to schedule a showing.
For sale
Price cut: $5K (10/12)
$374,900
5347 Meadoway Rd, North Chesterfield, VA 23234
3beds
1,714sqft
Single Family Residence
Built in 2015
1.01 Acres Lot
$373,800 Zestimate®
$219/sqft
$-- HOA
What's special
- 47 days
- 250
- 16
Zillow last checked:
Listing updated:
Listed by:
Jo Rasberry 804-316-5014,
United Real Estate Richmond 804-359-9200
Source: CVRMLS,MLS#: 2626258 Originating MLS: Central Virginia Regional MLS
Facts & features
Interior
Bedrooms & bathrooms
- Bedrooms: 3
- Bathrooms: 3
- Full bathrooms: 2
- 1/2 bathrooms: 1
Primary bedroom
- Level: Second
- Dimensions: 13.2 x 16.0
Bedroom 2
- Level: Second
- Dimensions: 11.5 x 12.1
Bedroom 3
- Level: Second
- Dimensions: 13.4 x 10.4
Additional room
- Description: Walk in Closet in Master bedroom
- Level: Second
- Dimensions: 7.2 x 7.7
Dining room
- Description: Dining Area
- Level: First
- Dimensions: 11.9 x 11.2
Other
- Description: Tub & Shower
- Level: Second
Half bath
- Level: First
Kitchen
- Level: First
- Dimensions: 10.0 x 11.3
Living room
- Level: First
- Dimensions: 13.2 x 22.6
Sitting room
- Description: Breakfast Nook
- Level: First
- Dimensions: 9.3 x 13.4
Heating
- Electric, Heat Pump
Cooling
- Central Air
Appliances
- Included: Dryer, Dishwasher, Electric Cooking, Refrigerator, Stove, Washer
Features
- Has basement: No
- Attic: Access Only
Interior area
- Total interior livable area: 1,714 sqft
- Finished area above ground: 1,714
- Finished area below ground: 0
Property
Parking
- Parking features: Off Street
Features
- Levels: Two
- Stories: 2
- Patio & porch: Deck
- Pool features: None
- Fencing: None
Lot
- Size: 1.01 Acres
Details
- Parcel number: 773685206000000
- Zoning description: R7
Construction
Type & style
- Home type: SingleFamily
- Architectural style: Two Story
- Property subtype: Single Family Residence
- Attached to another structure: Yes
Materials
- Frame, Vinyl Siding
Condition
- Resale
- New construction: No
- Year built: 2015
Utilities & green energy
- Sewer: Public Sewer
- Water: Public
Community & HOA
Community
- Subdivision: Dale Meadows
Location
- Region: North Chesterfield
Financial & listing details
- Price per square foot: $219/sqft
- Tax assessed value: $342,400
- Annual tax amount: $3,047
- Date on market: 9/23/2026
- Ownership: Individuals
- Ownership type: Sole Proprietor
Estimated market value
$373,800
$355,000 - $392,000
$2,447/mo
Price history
| Date | Event | Price |
|---|---|---|
| 10/12/2026 | Price change | $374,900-1.3%$219/sqft |
Source:  CVRMLS #2626258 Report a problem | ||
| 9/25/2026 | Listed for sale | $379,900+111.1%$222/sqft |
Source: CVRMLS #2626258 Report a problem | ||
| 6/12/2015 | Sold | $179,950$105/sqft |
Source: CVRMLS #1507208 Report a problem | ||
| 5/6/2015 | Pending sale | $179,950$105/sqft |
Source: CENTURY 21 Signature Realty #1507208 Report a problem | ||
| 3/20/2015 | Listed for sale | $179,950$105/sqft |
Source: CENTURY 21 Signature Realty #1507208 Report a problem | ||
| 12/11/2014 | Listing removed | $179,950$105/sqft |
Source: CENTURY 21 Signature Realty #1207090 Report a problem | ||
| 3/20/2012 | Listed for sale | $179,950+328.5%$105/sqft |
Source: Century 21 Signature Realty #1207090 Report a problem | ||
| 6/17/2010 | Sold | $42,000$25/sqft |
Source: Agent Provided Report a problem | ||
Public tax history
| Year | Property taxes | Tax assessment |
|---|---|---|
| 2025 | $3,021 +6.5% | $339,400 +7.7% |
| 2024 | $2,837 +6.1% | $315,200 +7.3% |
| 2023 | $2,673 +10.7% | $293,700 +11.9% |
| 2022 | $2,414 +3.1% | $262,400 +6.5% |
| 2021 | $2,342 +13.6% | $246,500 +13.6% |
| 2020 | $2,062 +1.3% | $217,000 +1.3% |
| 2019 | $2,035 +4.8% | $214,200 +7.5% |
| 2018 | $1,942 +15.7% | $199,200 +9.3% |
| 2017 | $1,679 | $182,300 +5.8% |
| 2016 | $1,679 +297.5% | $172,300 +291.6% |
| 2015 | $422 | $44,000 |
| 2014 | $422 | $44,000 |
| 2013 | -- | $44,000 |
| 2012 | -- | $44,000 |
| 2011 | -- | $44,000 -4.3% |
| 2010 | -- | $46,000 |
| 2009 | -- | $46,000 |
| 2008 | -- | $46,000 +21.1% |
| 2007 | -- | $38,000 |
Find assessor info on the county website
Monthly payment
Est. payment
Payment breakdown
Explore the cost of this home by adjusting the details. Changes won't be saved.Climate risks
Neighborhood: 23234
Nearby schools
Schools provided by the listing agent
- Elementary: Hening
- Middle: Manchester
- High: Meadowbrook
Source: CVRMLS. This data may not be complete. We recommend contacting the local school district to confirm school assignments for this home.
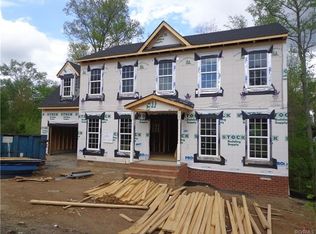
- $402,6004 bd3 ba1.9k sqft5341 Meadoway Rd, North Chesterfield, VA 23234Off Market
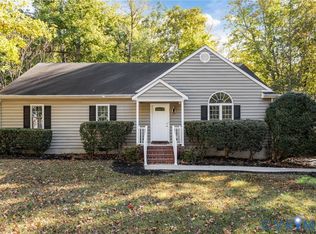
- $330,0003 bd2 ba1.4k sqft5329 Meadoway Rd, North Chesterfield, VA 23234Sold
- $403,7004 bd3 ba2k sqft5353 Meadoway Rd, North Chesterfield, VA 23234Off Market
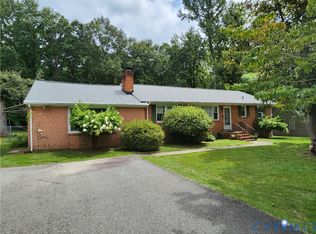
- $345,0003 bd2 ba1.8k sqft5325 Meadoway Rd, North Chesterfield, VA 23234Sold
Similar homes
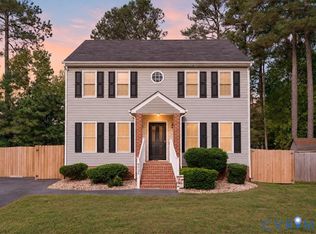
- $380,0003 bd3 ba1.8k sqft6536 Bareback Ter, North Chesterfield, VA 23234For Sale
 MLS ID #2626627, Shawnda Parker, Samson Properties. CVRMLS
- $349,9003 bd2 ba1.8k sqft4651 Turner Rd, North Chesterfield, VA 23234For Sale
 MLS ID #2629194, James Nay, River City Elite Properties - Real Broker. CVRMLS
- $365,0004 bd3 ba1.8k sqft6518 Jessup Rd, North Chesterfield, VA 23234For Sale
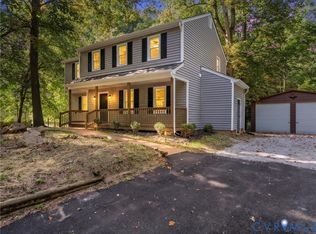 MLS ID #2626192, Dawn Roy, Open Gate Realty Group. CVRMLS
- $349,5003 bd3 ba1.5k sqft4701 Mason Dale Dr, North Chesterfield, VA 23234For Sale
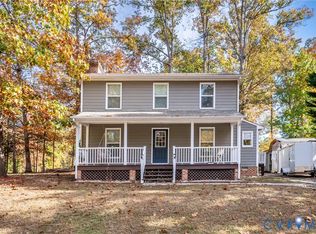 MLS ID #2625447, Sarah Romero, Real Broker LLC. CVRMLS
- $385,0003 bd3 ba2.2k sqft7000 Koufax Ct, North Chesterfield, VA 23234For Sale
 MLS ID #VACF2001586, Giovanni SantaAna, Move4Free Realty, LLC. Bright MLS
