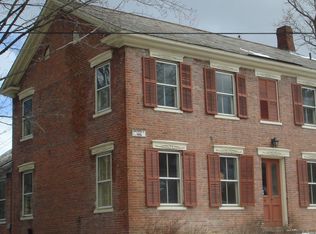
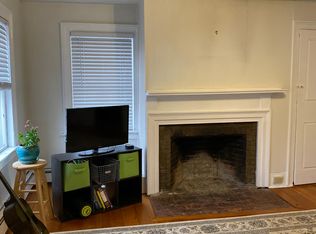
Step into Vermont hospitality with this well-maintained 1886 Victorian property in the heart of Shelburne Village, offering a rare hospitality real estate opportunity in one of Vermont's most desirable villages. Rich in historic character and updated, the property features nine well-appointed guest accommodations with updated en-suite baths, comfortable owner's quarters, a well-equipped inn kitchen, mature maple trees, perennial gardens, and original architectural details including hardwood floors, stained-glass windows, a preserved butler's pantry, decorative English tile fireplace surround, and original Burlington Blind Company shutters. Features include programmable electronic locks, two sprinkler systems, natural gas service, EV charging, and other infrastructure improvements supporting continued hospitality use. Located within the Village-1 Zoning District, the property operates as a permitted bed and breakfast, with single-family residential use also permitted subject to applicable approvals. Less than one mile from the Shelburne Museum, under two miles from Shelburne Farms, and within walking distance of restaurants, shops, the library, the Shelburne Farmers Market, and community events, the property is well positioned for continued hospitality or other permitted uses. Seller is a licensed Vermont real estate agent.
Active under contract
Listed by: Coldwell Banker Hickok and Boardman • Lipkin Audette Team
$1,400,000
5347 Shelburne Road, Shelburne, VT 05482
12beds
6,932sqft
Single Family Residence
Built in 1886
0.36 Acres Lot
$-- Zestimate®
$202/sqft
$-- HOA
What's special
- 92 days
- 72
- 3
Zillow last checked:
Listing updated:
Listed by:
Lipkin Audette Team,
Coldwell Banker Hickok and Boardman Phone:802-846-8800
Source: PrimeMLS,MLS#: 5097854
Facts & features
Interior
Bedrooms & bathrooms
- Bedrooms: 12
- Bathrooms: 10
- Full bathrooms: 8
- 3/4 bathrooms: 2
Heating
- Natural Gas, Baseboard, Hot Water
Cooling
- Wall Unit(s)
Appliances
- Included: ENERGY STAR Qualified Dishwasher, Disposal, ENERGY STAR Qualified Dryer, Freezer, Microwave, Mini Fridge, Double Oven, ENERGY STAR Qualified Refrigerator, ENERGY STAR Qualified Washer, Natural Gas Water Heater, Induction Cooktop
- Laundry: In Basement
Features
- Dining Area, Lead/Stain Glass, Natural Light, Walk-in Pantry, Programmable Thermostat, Smart Thermostat
- Flooring: Carpet, Ceramic Tile, Hardwood, Laminate
- Windows: Blinds, Drapes, Skylight(s), Double Pane Windows
- Basement: Bulkhead,Concrete Floor,Daylight,Full,Interior Stairs,Sump Pump,Unfinished,Interior Access,Exterior Entry,Interior Entry
- Number of fireplaces: 1
- Fireplace features: 1 Fireplace
- Furnished: Yes
Interior area
- Total structure area: 8,432
- Total interior livable area: 6,932 sqft
- Finished area above ground: 6,932
- Finished area below ground: 0
Property
Parking
- Parking features: Gravel, Off Site, Parking Spaces 5 - 10, Unpaved
Accessibility
- Accessibility features: 1st Floor Bedroom, 1st Floor Full Bathroom, Mailbox Access w/No Steps, Grab Bars in Bathroom
Features
- Levels: 2.5
- Stories: 2.5
- Patio & porch: Covered Porch
- Exterior features: Garden, Natural Shade, Shed
- Has spa: Yes
- Spa features: Heated, Bath
- Fencing: Partial
- Frontage length: Road frontage: 156
Lot
- Size: 0.36 Acres
- Features: Landscaped, Major Road Frontage, Sidewalks, Street Lights, Trail/Near Trail, Walking Trails, In Town, Near Paths, Near Shopping, Neighborhood, Near Public Transit, Near School(s)
Details
- Zoning description: Commercial
- Other equipment: Sprinkler System
Construction
Type & style
- Home type: SingleFamily
- Architectural style: Carriage,Victorian
- Property subtype: Single Family Residence
Materials
- Wood Frame, Wood Siding
- Foundation: Concrete Slab, Stone
- Roof: Shingle,Slate
Condition
- New construction: No
- Year built: 1886
Utilities & green energy
- Electric: Circuit Breakers
- Sewer: Public Sewer
- Utilities for property: Cable Available, Gas On-Site, Phone Available
Green energy
- Energy efficient items: Appliances, Thermostat
Community & HOA
Community
- Security: Carbon Monoxide Detector(s), HW/Batt Smoke Detector
Location
- Region: Shelburne
Financial & listing details
- Price per square foot: $202/sqft
- Annual tax amount: $17,724
- Date on market: 7/2/2026
- Exclusions: Owner's furnishing do not convey.
- Road surface type: Paved
Estimated market value
Not available
Estimated sales range
Not available
Not available
Price history
| Date | Event | Price |
|---|---|---|
| 7/24/2026 | Listed for sale | $1,400,000$202/sqft |
Source:  PrimeMLS #5097854 Report a problem PrimeMLS #5097854 Report a problem | ||
| 7/23/2026 | Pending sale | $1,400,000$202/sqft |
Source: PrimeMLS #5097854 Report a problem | ||
| 7/8/2026 | Listed for sale | $1,400,000-41.7%$202/sqft |
Source: PrimeMLS #5097854 Report a problem | ||
| 12/18/2020 | Listing removed | $2,400,000$346/sqft |
Source: www.EntryOnly.com #4811390 Report a problem | ||
| 6/17/2020 | Listed for sale | $2,400,000+269.8%$346/sqft |
Source: www.EntryOnly.com #4811390 Report a problem | ||
| 3/16/2011 | Listing removed | $649,000$94/sqft |
Source: Lang McLaughry Spera Affiliate of Lion & Davis #3103909 Report a problem | ||
| 2/2/2011 | Listed for sale | $649,000$94/sqft |
Source: Lion & Davis #3103909 Report a problem | ||
| 1/2/2011 | Listing removed | $649,000$94/sqft |
Source: Lang McLaughry Spera Real Estate #3103909 Report a problem | ||
| 11/23/2010 | Price change | $649,000-13.5%$94/sqft |
Source: Lang McLaughry Spera Real Estate #3103909 Report a problem | ||
| 9/4/2010 | Price change | $750,000-24.9%$108/sqft |
Source: Lang McLaughry Spera Real Estate #3103909 Report a problem | ||
| 1/23/2010 | Listed for sale | $999,000-20%$144/sqft |
Source: Lang McLaughry Spera #3103909 Report a problem | ||
| 12/5/2009 | Listing removed | $1,249,000$180/sqft |
Source: Lang McLaughry Spera An Affiliate of Lion & Davis #2813111 Report a problem | ||
| 9/2/2009 | Listed for sale | $1,249,000-5.7%$180/sqft |
Source: Lang McLaughry Spera An Affiliate of Lion & Davis #2813111 Report a problem | ||
| 7/5/2009 | Listing removed | $1,325,000$191/sqft |
Source: Lang McLaughry Spera #2813111 Report a problem | ||
| 5/17/2009 | Price change | $1,325,000-7.7%$191/sqft |
Source: Luxury Real Estate #946450 Report a problem | ||
| 12/7/2008 | Listed for sale | $1,435,000$207/sqft |
Source: Listhub #2813111 Report a problem | ||
Public tax history
Tax history is unavailable.
Monthly payment
Est. payment
Payment breakdown
Explore the cost of this home by adjusting the details. Changes won't be saved.Climate risks
Neighborhood: 05482
Nearby schools
Schools provided by the listing agent
- Elementary: Shelburne Community School
- Middle: Shelburne Community School
- High: Champlain Valley UHSD #15
- District: Champlain Valley UHSD 15
Source: PrimeMLS. This data may not be complete. We recommend contacting the local school district to confirm school assignments for this home.
Similar homes
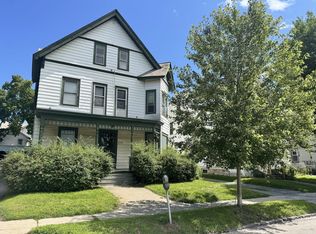
- $1,100,0009 bd6 ba5.8k sqft28 Clarke Street, Burlington, VT 05401Active
 MLS ID #5105293, Lipkin Audette Team. PrimeMLS
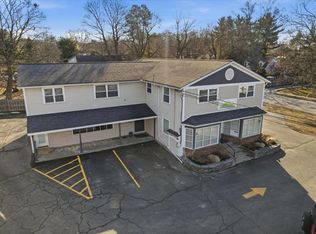
 - $1,950,00010 bd7 ba8.1k sqft938-950 Shelburne Road, South Burlington, VT 05403Active
 MLS ID #5071105, Paul Cannizzaro. PrimeMLS
 - $1,125,00011 bd5 ba3.5k sqft6-8 Chase Street, Burlington, VT 05401Active
 MLS ID #5078460, Lipkin Audette Team. PrimeMLS
 - $995,0009 bd6 ba5.3k sqft1 Park Street, Underhill, VT 05454Active
 MLS ID #5083930, Julie Lamoreaux. PrimeMLS
