Skip main navigation
Active
  • $1,099,900

    5348 Greenland Rd, Sandy Springs, GA 30342

    5beds
    3,802sqft
    : Get pre-qualified
    Single Family Residence
    Built in 1985
    0.28 Acres Lot
    $1,047,700 Zestimate®
    $289/sqft
    $-- HOA

    What's special

    Designer finishesCustom paver entertaining areaUnlacquered brass finishesFull forno appliance suiteExtensive drainage improvementsOversized rear deckDesigner kitchen aesthetic
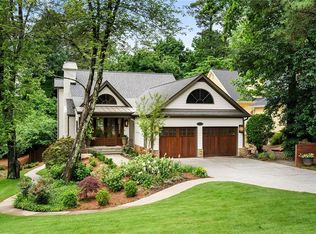
    Welcome to 5348 Greenland Rd NE - a fully reimagined Sandy Springs retreat blending timeless design, high-end craftsmanship, and an entertainer's dream backyard, all with no HOA. This 5-bedroom, 3.5-bathroom home has been thoughtfully renovated from top to bottom with a level of finish rarely seen at this price point. The heart of the home features stunning custom inset wood cabinetry, unlacquered brass finishes, and a full Forno appliance suite that perfectly complements the designer kitchen aesthetic. Higher-end finishes can be found throughout every corner of the home, creating a warm yet elevated feel rarely found in today's renovation market. The home also features a fully finished basement complete with a finished bathroom, offering the perfect flex space for a media room, guest suite, gym, playroom, or secondary living area. The primary suite is equally impressive with two oversized separate walk-in closets, providing both functionality and luxury. Throughout the home, refinished hardwood floors bring warmth and character, while major system upgrades - including a new HVAC system, furnace, water heater, updated electrical panel, and several new windows - provide true peace of mind. Step outside and you'll immediately understand what makes this property special. The oversized rear deck overlooks a beautifully transformed backyard designed for hosting, relaxing, and enjoying long summer nights. A brand-new outdoor fireplace and custom paver entertaining area create the perfect setting for barbecues, gatherings, and outdoor living year-round. Extensive drainage improvements have also been completed, making the outdoor space as functional as it is beautiful. Situated in one of Sandy Springs' most desirable areas with easy access to shopping, dining, parks, and major interstates, this is the kind of turnkey renovation that rarely comes available - combining designer finishes, meaningful infrastructure upgrades, and a backyard setup that truly stands apart.
    2 days
    |
    1,251
    |
    125
    |

    Likely to sell faster than

    Zillow last checked:

    Listing updated:

    Listed by:

    Benjamin Winwood Ben Winwood,

    Lokation Real Estate LLC

    Source: GAMLS,MLS#: 10773524MLS Logo

    Tour with a local agent

      Facts & features

      Interior

      Bedrooms & bathrooms
      • Bedrooms: 5
      • Bathrooms: 4
      • Full bathrooms: 3
      • 1/2 bathrooms: 1
      • Main level bathrooms: 1
      • Main level bedrooms: 1
      Rooms
      • Room types: Den
      Kitchen
      • Features: Solid Surface Counters
      Heating
      • Natural Gas, Central
      Cooling
      • Gas, Central Air
      Appliances
      • Included: Refrigerator, Dishwasher
      • Laundry: In Hall, In Kitchen
      Features
      • Beamed Ceilings
      • Flooring: Hardwood
      • Windows: Double Pane Windows
      • Basement: Full
      • Number of fireplaces: 1
      • Fireplace features: Living Room, Gas Starter
      • Common walls with other units/homes: No Common Walls
      Interior area
      • Total structure area: 3,802
      • Total interior livable area: 3,802 sqft
      • Finished area above ground: 3,802
      • Finished area below ground: 0

      Property

      Parking
      • Total spaces: 6
      • Parking features: Garage
      • Has garage: Yes
      Features
      • Levels: Three Or More
      • Stories: 3
      • Patio & porch: Deck
      Lot
      • Size: 0.28 Acres
      • Features: Private
      • Residential vegetation: Partially Wooded
      Details
      • Parcel number: 17 006800020316

      Construction

      Type & style
      • Home type: SingleFamily
      • Architectural style: Traditional
      • Property subtype: Single Family Residence
      Materials
      • Brick
      • Foundation: Slab
      • Roof: Composition
      Condition
      • Updated/Remodeled
      • New construction: No
      • Year built: 1985

      Utilities & green energy

      • Electric: 220 Volts
      • Sewer: Public Sewer
      • Water: Public
      • Utilities for property: Natural Gas Available, Electricity Available, Sewer Available, Water Available

      Community & HOA

      Community
      • Features: Near Public Transport, Near Shopping
      • Security: Smoke Detector(s)
      • Subdivision: Greenland Park
      HOA
      • Has HOA: Yes
      • Services included: Maintenance Grounds
      Location
      • Region: Sandy Springs

      Financial & listing details

      • Price per square foot: $289/sqft
      • Tax assessed value: $748,000
      • Annual tax amount: $2,509
      • Date on market: 5/28/2026
      • Cumulative days on market: 2 days
      • Listing agreement: Exclusive Right To Sell
      • Listing terms: Cash,FHA,Conventional,VA Loan
      • Electric utility on property: Yes
      Get pre-qualifiedBe ready to make an offer.
      Connect with an agentGet info on this home, tour, and more.
      Calculate monthly paymentSee if you can afford this home.

        Estimated market value

        $1,047,700

        $995,000 - $1.10M

        $4,017/mo

        Price history

        DateEventPrice
        5/28/2026Listed for sale$1,099,900+62.9%$289/sqft
        Source: GAMLS #10773524 Report a problem
        2/19/2026Sold$675,000+75.3%$178/sqft
        Source: Public Record Report a problem
        5/14/2004Sold$385,000+32.3%$101/sqft
        Source: Public Record Report a problem
        4/29/1998Sold$291,000$77/sqft
        Source: Public Record Report a problem

        Public tax history

        YearProperty taxesTax assessment
        2024$2,509 +19.2%$299,200 +12.6%
        2023$2,104 -15.7%$265,760
        2022$2,497 +2.1%$265,760 -17.6%
        2021$2,445 -60.8%$322,360 +45.9%
        2020$6,237 +18.8%$220,960
        2019$5,248 $220,960
        2018$5,248 $220,960 +22.9%
        2017$5,248 -2.9%$179,760
        2016$5,404 -0.2%$179,760
        2015$5,413 +8.5%$179,760 +16.7%
        2014$4,988 +3.9%$154,000
        2013$4,800 +3.3%$154,000 +3.4%
        2012$4,647 $149,000
        2011-- $149,000
        2010$4,665 $149,000
        2009-- $149,000
        2008-- $149,000 -8.8%
        2007-- $163,320

        Find assessor info on the county website

        Monthly payment

        Est. payment

          Payment breakdown

          Explore the cost of this home by adjusting the details. Changes won't be saved.
          All calculations are estimates and provided by Zillow, Inc. for informational purposes only. Actual amounts may vary.
          HOA fees may include property taxes on listings classified as Co-Ops. Contact the listing agent and/or owner for fee details.
          Mortgage interest rates are dependent on a number of factors, including credit score, down payment, and repayment length. Interest rate data provided by Zillow Group Marketplace, Inc. as of 1/1/1970 from various mortgage lenders with which we have lead or other similar arrangements; the Estimated Payment is an average of those rates.
          See how much you could borrow to make a competitive offer.

          Climate risks

          Neighborhood: High Point

          Getting around

          40 / 100
          Car-Dependent
          37 / 100
          Some Transit
          13 / 100
          Somewhat Bikeable

          Nearby schools

          GreatSchools rating
          Schools provided by the listing agent
          • Elementary: High Point
          • Middle: Ridgeview
          • High: Riverwood

          Source: GAMLS. This data may not be complete. We recommend contacting the local school district to confirm school assignments for this home.

          A local agent can set up tours, give advice and negotiate with sellers.

          Browse local experts

          Similar homes

          Skip to the end of the carouselSkip to the beginning of the carousel