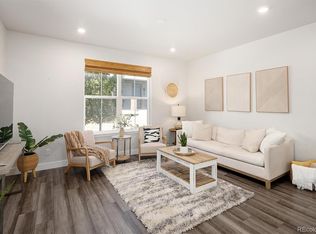
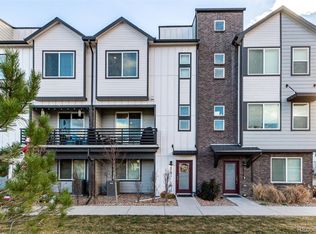
Welcome home to this beautifully maintained 3-bedroom, 3-bathroom townhome in the heart of Arvada! Designed with an open, modern layout, this home features soaring ceilings and abundant natural light throughout.
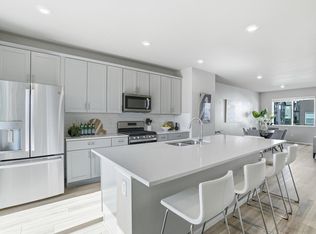
The main level offers durable luxury vinyl plank flooring, a spacious living room, a dedicated dining area, and a stylish white kitchen complete with stainless steel appliances, a center island with countertop seating, and plenty of cabinet space. Step outside to the covered side porch, perfect for enjoying your morning coffee or relaxing in the evening. The main floor also provides convenient access to the attached two-car garage.
Upstairs, you'll find all three bedrooms, including a spacious primary suite with an en suite bathroom featuring a double vanity. Two additional bedrooms share a full bathroom, and the upstairs laundry room adds everyday convenience.
Just outside your front door, enjoy a neighborhood park, playground, and open green space. Commuters will love being within walking distance of the RTD G Line station, providing quick access to Downtown Denver, Wheat Ridge, and Union Station. You'll also enjoy easy access to I-70, Highway 58, and Wadsworth Boulevard, making trips to the mountains, Golden, or Downtown Denver simple and convenient.
Located just minutes from Historic Olde Town Arvada, you'll love the nearby restaurants, breweries, coffee shops, boutiques, and year-round community events. Shopping is close by with Costco, Target, Home Depot, King Soopers, and additional retail and dining options just minutes away. Outdoor enthusiasts will appreciate nearby Ralston Central Park, Van Bibber Open Space, and miles of walking and biking trails.
Offering modern finishes, a functional floor plan, low maintenance living, and an exceptional location, this move-in ready home is one you won't want to miss.
New construction
Price cut: $5K (9/9)
$545,000
5348 Routt Street #B, Arvada, CO 80002
3beds
1,475sqft
Duplex
Built in 2024
2,831 Square Feet Lot
$-- Zestimate®
$369/sqft
$100/mo HOA
What's special
- 77 days
- 387
- 25
Zillow last checked:
Listing updated:
Listed by:
Lindsey Miller Talafuse 303-250-0078 lindsey@successgroupcolorado.com,
LPT Realty
Source: REcolorado as distributed by MLS GRID,MLS#: 9790732
Facts & features
Interior
Bedrooms & bathrooms
- Bedrooms: 3
- Bathrooms: 3
- Full bathrooms: 1
- 3/4 bathrooms: 1
- 1/2 bathrooms: 1
- Main level bathrooms: 1
Bedroom
- Description: Primary Bedroom With Walk In Closet And An Attached En-Suite Bathroom.
- Features: Primary Suite
- Level: Upper
Bedroom
- Description: Great Additional Bedroom Space
- Level: Upper
Bedroom
- Description: Well Sized With Large Windows
- Level: Upper
Bathroom
- Description: En Suite Bathroom With Duel Sinks And Large Shower
- Features: En Suite Bathroom, Primary Suite
- Level: Upper
Bathroom
- Description: Full Size Hall Bathroom
- Level: Upper
Bathroom
- Description: Main Level Powder Bath
- Level: Main
Dining room
- Level: Main
Kitchen
- Level: Main
Laundry
- Level: Upper
Living room
- Level: Main
Heating
- Forced Air
Cooling
- Central Air
Appliances
- Included: Dishwasher, Dryer, Microwave, Oven, Range, Refrigerator, Washer
- Laundry: In Unit
Features
- Ceiling Fan(s), Eat-in Kitchen, Kitchen Island, Open Floorplan, Primary Suite, Walk-In Closet(s)
- Flooring: Carpet, Tile, Vinyl
- Windows: Window Coverings, Window Treatments
- Has basement: No
- Common walls with other units/homes: End Unit,1 Common Wall
Interior area
- Total structure area: 1,475
- Total interior livable area: 1,475 sqft
- Finished area above ground: 1,475
Video & virtual tour
Property
Parking
- Total spaces: 2
- Parking features: Garage - Attached
- Attached garage spaces: 2
Features
- Levels: Two
- Stories: 2
- Patio & porch: Covered, Front Porch, Patio
Lot
- Size: 2,831 Square Feet
Details
- Parcel number: 513564
- Special conditions: Standard
Construction
Type & style
- Home type: SingleFamily
- Property subtype: Duplex
- Attached to another structure: Yes
Materials
- Frame
- Roof: Composition
Condition
- New Construction,Updated/Remodeled
- New construction: Yes
- Year built: 2024
Utilities & green energy
- Sewer: Public Sewer
- Water: Public
Community & HOA
Community
- Security: Carbon Monoxide Detector(s), Smoke Detector(s)
- Subdivision: Haskins Station
HOA
- Has HOA: Yes
- Amenities included: Park, Playground
- Services included: Maintenance Grounds, Snow Removal, Trash
- HOA fee: $53 monthly
- HOA name: Haskins Station
- HOA phone: 720-571-1440
- Second HOA fee: $47 monthly
- Second HOA name: Haskins Station Metro District
- Second HOA phone: 303-265-7875
Location
- Region: Arvada
Financial & listing details
- Price per square foot: $369/sqft
- Tax assessed value: $628,534
- Annual tax amount: $5,905
- Date on market: 8/7/2026
- Listing terms: Cash,Conventional,FHA,VA Loan
- Exclusions: Seller's Personal Property & Staging Items
- Ownership: Individual
Estimated market value
Not available
Estimated sales range
Not available
Not available
Price history
| Date | Event | Price |
|---|---|---|
| 9/9/2026 | Price change | $545,000-0.9%$369/sqft |
Source:  REcolorado as distributed by MLS GRID #9790732 Report a problem REcolorado as distributed by MLS GRID #9790732 Report a problem | ||
| 8/7/2026 | Listed for sale | $550,000$373/sqft |
Source: REcolorado as distributed by MLS GRID #9790732 Report a problem | ||
Public tax history
| Year | Property taxes | Tax assessment |
|---|---|---|
| 2025 | $5,315 +37.9% | $39,284 +4.9% |
| 2024 | $3,854 +40.1% | $37,440 +69.2% |
| 2023 | $2,751 +46.1% | $22,126 +34% |
| 2022 | $1,882 +125.8% | $16,516 +50% |
| 2021 | $834 | $11,010 |
| 2020 | $834 | -- |
Find assessor info on the county website
Monthly payment
Est. payment
Payment breakdown
Explore the cost of this home by adjusting the details. Changes won't be saved.Climate risks
Neighborhood: Skyline
Nearby schools
Schools provided by the listing agent
- Elementary: Vanderhoof
- Middle: Drake
- High: Arvada West
- District: Jefferson County R-1
Source: REcolorado as distributed by MLS GRID. This data may not be complete. We recommend contacting the local school district to confirm school assignments for this home.
Similar homes
- $615,0004 bd4 ba1.9k sqft5685 Vivian St, Arvada, CO 80002New Construction
 MLS ID #1068442, Mitch Lazar, Compass-Denver. IRES as distributed by MLS GRID
 - $565,0003 bd3 ba2.1k sqft8365 Holman Street #A, Arvada, CO 80005For Sale
 MLS ID #7207781, Lydia Creasey, RE/MAX Alliance - Olde Town. REcolorado as distributed by MLS GRID
 - $625,0004 bd4 ba1.9k sqft12181 W 57th Drive, Arvada, CO 80002For Sale
 MLS ID #1594435, Brooke Capone, Guide Real Estate. REcolorado as distributed by MLS GRID
 - $550,0004 bd3 ba2k sqft5154 Vivian Street, Wheat Ridge, CO 80033For Sale
 MLS ID #9575109, Kendra Lanterman, West and Main Homes Inc. REcolorado as distributed by MLS GRID
 - $500,0003 bd3 ba1.6k sqft1702 W 52nd Court, Denver, CO 80221For SaleMLS ID #6570226, Cameron McClellan, eXp Realty, LLC. REcolorado as distributed by MLS GRID
- $530,0003 bd3 ba1.5k sqft6305 King Court, Denver, CO 80221For SaleMLS ID #5258476, Stefanie Broom, Compass - Denver. REcolorado as distributed by MLS GRID
- $550,0003 bd3 ba1.5k sqft5282 Columbine Lane, Denver, CO 80221New ConstructionMLS ID #2458510, Sammantha Drake, REDT LLC. REcolorado as distributed by MLS GRID
- $535,0003 bd3 ba1.5k sqft16743 W 93rd Place, Arvada, CO 80007For SaleMLS ID #8163393, Lori Fontyn, Coldwell Banker Realty 56. REcolorado as distributed by MLS GRID
- $529,0002 bd4 ba1.4k sqft7831 W 43rd Place, Wheat Ridge, CO 80033For SaleMLS ID #9359730, Stacey Bushaw, Real Broker, LLC DBA Real. REcolorado as distributed by MLS GRID
- $529,9733 bd4 ba1.9k sqft5446 W 115th Place, Westminster, CO 80020For SaleMLS ID #5642838, Jennifer Heineman, Buy-Out Company Realty, LLC. REcolorado as distributed by MLS GRID
- $559,3123 bd3 ba1.9k sqft12375 Farmview Lane, Northglenn, CO 80241For SaleMLS ID #6574466, Ezequiel Vasquez, JPAR Modern Real Estate. REcolorado as distributed by MLS GRID
- $499,0003 bd2 ba1.4k sqft4641 S Tabor Way, Morrison, CO 80465For SaleMLS ID #8543048, Rachel Schroeder, The Denver 100 LLC. REcolorado as distributed by MLS GRID
- $575,0003 bd3 ba1.8k sqft5051 S Queen Court, Littleton, CO 80127For SaleMLS ID #4710188, Jessica Argo, Madison & Company Properties. REcolorado as distributed by MLS GRID
- $429,0002 bd3 ba1.3k sqft15446 W 64th Loop #D, Arvada, CO 80007For SaleMLS ID #9678634, Michael Woolworth, Seven6 Real Estate. REcolorado as distributed by MLS GRID
- $499,5003 bd3 ba1.3k sqft19589 W 93rd Dr #A, Arvada, CO 80007For SaleMLS ID #1058935, Jaimiann Hogan, Live West Realty. IRES as distributed by MLS GRID
- $525,0003 bd2 ba1.3k sqft9740 W Union Avenue, Denver, CO 80123For SaleMLS ID #4394956, Kerri Dowling, EXIT Realty DTC, Cherry Creek, Pikes Peak.. REcolorado as distributed by MLS GRID
- $549,0003 bd3 ba1.7k sqft5167 Clinton Street, Denver, CO 80238For SaleMLS ID #3723942, Laura Fuller, Compass - Denver. REcolorado as distributed by MLS GRID
- $480,0002 bd2 ba1.2k sqft8449 Flora Street #C, Arvada, CO 80005For SaleMLS ID #4843003, Colleen Waldorf, West and Main Homes Inc. REcolorado as distributed by MLS GRID
- $494,9003 bd3 ba1.8k sqft1661 W 67th Circle, Denver, CO 80221For SaleMLS ID #2046237, Juan Munoz, Real Broker, LLC DBA Real. REcolorado as distributed by MLS GRID
- $425,0002 bd3 ba1.3k sqft15486 W 64th Loop #C, Arvada, CO 80007For SaleMLS ID #7855845, Venessa Snow, Guide Real Estate. REcolorado as distributed by MLS GRID
