Gorgeous & updated 3 bed, 1-1/2 bath home, ready for new owners! The open-concept first floor features a stunning cherry kitchen with granite countertops. Efficient gas heat & hot water. The property also includes two new stacked ductless systems, a manicured yard w/ firepit, patio, shed, and newly poured off-street parking. Don't miss out on this beautiful home! Call today!!
For sale
$289,500
211 Elm St, Dupont, PA 18641
3beds
1,424sqft
Single Family Residence
Built in 1920
6,098 Square Feet Lot
$279,000 Zestimate®
$203/sqft
$-- HOA
What's special
Open-concept first floorNewly poured off-street parkingGranite countertopsStunning cherry kitchen
- 3 days |
- 461 |
- 47 |
Zillow last checked:
Listing updated:
Listed by:
Shannon Ambs 570-362-8888,
Avanti Real Estate Group 570-718-2025
Source: Luzerne County AOR,MLS#: 26-4028
Facts & features
Interior
Bedrooms & bathrooms
- Bedrooms: 3
- Bathrooms: 2
- Full bathrooms: 1
- 1/2 bathrooms: 1
Bedroom 1
- Description: Carpet
- Level: Second
- Area: 145.32 Square Feet
- Dimensions: 12.02 x 12.09
Bedroom 2
- Description: Carpet
- Level: Second
- Area: 116.1 Square Feet
- Dimensions: 12.9 x 9
Bedroom 3
- Description: Carpet
- Level: Second
- Area: 135.54 Square Feet
- Dimensions: 12.2 x 11.11
Half bathroom
- Description: Modern , Vinyl Floor
- Level: First
- Area: 32.72 Square Feet
- Dimensions: 8.06 x 4.05
Full bathroom
- Description: Tile, Updated, Gorgeous
- Level: Second
- Area: 85 Square Feet
- Dimensions: 10 x 8.5
Dining room
- Description: Vinyl Floors, Open Concept
- Level: First
- Area: 179.55 Square Feet
- Dimensions: 14.9 x 12.05
Kitchen
- Description: Cherry & Granite, Vinyl Floors - Modern
- Level: First
- Area: 300.29 Square Feet
- Dimensions: 19.89 x 15.09
Living room
- Description: Carpet,
- Level: First
- Area: 167.09 Square Feet
- Dimensions: 15.04 x 11.11
Heating
- Natural Gas, Steam
Cooling
- Ductless
Features
- Eat-in Kitchen
- Basement: Concrete,Bilco Door
Interior area
- Total structure area: 1,424
- Total interior livable area: 1,424 sqft
- Finished area above ground: 1,200
- Finished area below ground: 224
Video & virtual tour
Property
Parking
- Parking features: Private
Features
- Levels: Two
- Patio & porch: Patio
Lot
- Size: 6,098 Square Feet
- Dimensions: 50X123
- Features: Cleared
Details
- Additional structures: Shed(s)
- Parcel number: 15E12NE4012005
- Zoning: Residential
- Zoning description: Residential
Construction
Type & style
- Home type: SingleFamily
- Architectural style: Contemporary
- Property subtype: Single Family Residence
Materials
- Aluminum Siding
- Roof: Composition
Condition
- Excellent
- New construction: No
- Year built: 1920
Utilities & green energy
- Sewer: Public Sewer
- Water: Public
Community & HOA
Location
- Region: Dupont
Financial & listing details
- Price per square foot: $203/sqft
- Tax assessed value: $73,100
- Annual tax amount: $1,800
- Date on market: 8/11/2026
- Inclusions: Stove, Fridge, 2 Stacked Mini Splits (4 total units), Workbench
- Exclusions: Washer, Dryer, Personal Property, Current Fridge will be replaced with downstairs fridge.
Estimated market value
$279,000
$265,000 - $293,000
$1,354/mo
Price history
| Date | Event | Price |
|---|---|---|
| 8/11/2026 | Listed for sale | $289,500+313.6%$203/sqft |
Source: Luzerne County AOR #26-4028 Report a problem | ||
| 8/9/1999 | Sold | $70,000$49/sqft |
Source: Agent Provided Report a problem | ||
Public tax history
| Year | Property taxes | Tax assessment |
|---|---|---|
| 2023 | $1,800 +0.8% | $73,100 |
| 2022 | $1,786 | $73,100 |
| 2021 | $1,786 +3.2% | $73,100 |
| 2020 | $1,731 | $73,100 |
| 2019 | $1,731 +4.4% | $73,100 |
| 2018 | $1,658 | $73,100 |
| 2017 | -- | $73,100 |
| 2016 | -- | $73,100 |
| 2015 | $1,273 | $73,100 |
| 2014 | $1,273 | $73,100 |
| 2013 | -- | $73,100 |
| 2012 | -- | $73,100 |
| 2011 | -- | $73,100 |
| 2010 | -- | $73,100 |
| 2009 | -- | $73,100 +4200% |
| 2008 | -- | $1,700 |
| 2007 | -- | $1,700 |
| 2006 | -- | $1,700 |
| 2005 | -- | $1,700 |
| 2004 | -- | $1,700 |
| 2003 | -- | $1,700 |
| 2002 | -- | $1,700 |
| 2000 | -- | $1,700 |
Find assessor info on the county website
Monthly payment
Est. payment
Payment breakdown
Explore the cost of this home by adjusting the details. Changes won't be saved.Climate risks
Neighborhood: 18641
Nearby schools
GreatSchools rating
- NAPittston Area Primary CenterGrades: PK-1Distance: 1 mi
- 5/10Pittston Area Middle SchoolGrades: 6-8Distance: 2 mi
- 6/10Pittston Area Senior High SchoolGrades: 9-12Distance: 2.8 mi
- $185,000-- bd-- ba1.4k sqft207 Elm St, Dupont, PA 18641Off Market
- $170,600-- bd-- ba1.2k sqft215 Elm St, Dupont, PA 18641Off Market
- $166,700-- bd-- ba1.4k sqft205 Elm St, Dupont, PA 18641Off Market
- $184,000-- bd-- ba1.3k sqft219 Elm St, Dupont, PA 18641Off Market
- $200,3003 bd1 ba1.3k sqft203 Elm St, Dupont, PA 18641Off Market
- $51,600-- bd-- ba984 sqft209 Hillside Ave, Dupont, PA 18641Off Market
- $153,4002 bd1 ba1k sqft207 Hillside Ave, Dupont, PA 18641Off Market
- $31,500-- bd-- ba997 sqft213 Hillside Ave, Dupont, PA 18641Sold
A local agent can set up tours, give advice and negotiate with sellers.
Similar homes
- $324,9994 bd2 ba1.9k sqft510 Pittston Ave, Avoca, PA 18641For Sale
 MLS ID #26-2791, David Joyce, Jonathan J. Nelson Real Estate. Luzerne County AOR
 - $239,0002 bd2 ba1.2k sqft297 Monument Ave, Wyoming, PA 18644For Sale
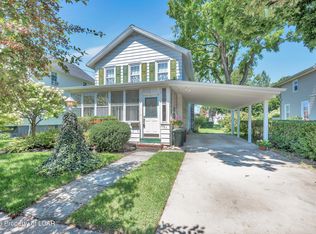 MLS ID #26-3984, Edward Heck, Classic Properties Kingston. Luzerne County AOR
 - $269,9002 bd2 ba1.4k sqft510 Roth St, Moosic, PA 18507For Sale

 MLS ID #SC263786, Joan McKenna, Coldwell Banker Town & Country Properties. GSBR as distributed by MLS GRID
 - $290,9003 bd2 ba1.7k sqft515 Fassold St, Moosic, PA 18507For Sale
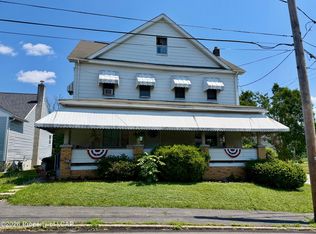 MLS ID #26-3355, David Kuharchik, eXp Realty- Scranton/Wilkes-Barre. Luzerne County AOR
 - $274,9004 bd2 ba1.6k sqft4647 Memorial Hwy, Harveys Lake, PA 18618For SaleMLS ID #26-3897, Dawn R Wiringer, Berkshire Hathaway HomeServices Poggi, REALTORS Back Mtn. Luzerne County AOR
- $319,9004 bd2 ba1.9k sqft8 Lincoln St, Harveys Lake, PA 18618For SaleMLS ID #26-3908, Michael Slacktish, Century 21 Signature Properties. Luzerne County AOR
- $299,9003 bd2 ba1.2k sqft279 Paxinos Dr, Pocono Lake, PA 18347For SaleMLS ID #PM-143684, Beverly Ann Heller, Meisse Real Estate. PMAR
- $259,9003 bd1 ba1.2k sqft124 Old Lake Rd, Dallas, PA 18612For SaleMLS ID #26-3896, Dawn R Wiringer, Berkshire Hathaway HomeServices Poggi, REALTORS Back Mtn. Luzerne County AOR
- $315,0003 bd2 ba1.9k sqft534 Brace Rd, Dallas, PA 18612For SaleMLS ID #26-3788, Team Jesicca Skoloda, eXp NEPA. Luzerne County AOR
- $304,9993 bd2 ba1.4k sqft60 S Regent St, Hanover Township, PA 18706For SaleMLS ID #26-2267, Kevin Kushinski, Delex Realty LLC PA. Luzerne County AOR
- $267,0003 bd2 ba1.3k sqft14 Hughes St, Forty Fort, PA 18704For SaleMLS ID #26-2509, Marlon Zaimi, ERA One Source Realty. Luzerne County AOR
- $295,0003 bd3 ba1.7k sqft813 Centre St, White Haven, PA 18661For SaleMLS ID #26-3655, Edward Elliott, RPA Real Estate. Luzerne County AOR
- $219,9002 bd2 ba1.7k sqft62 4th St, Larksville, PA 18651For SaleMLS ID #26-4014, David Wychock, Wychock Real Estate, LLC. Luzerne County AOR
- $165,0002 bd1 ba1.1k sqft209 Church St, Old Forge, PA 18518For SaleMLS ID #SC263933, MICHAEL TIGHE, Levy Realty Group. GSBR as distributed by MLS GRID
- $328,0004 bd2 ba1.9k sqft42 Laflin Rd, Wilkes Barre, PA 18702For SaleMLS ID #26-921, Nikki Callahan, Lewith & Freeman, Kingston. Luzerne County AOR
- $185,0003 bd2 ba1.3k sqft318 Chase St, West Pittston, PA 18643For SaleMLS ID #26-3562, Anthony Ranieli, Jonathan J. Nelson Real Estate. Luzerne County AOR
- $250,0004 bd2 ba1.8k sqft98 Davis St, Shavertown, PA 18708For SaleMLS ID #26-3321, Virginia Bonomo, Christian Saunders Real Estate. Luzerne County AOR
- $267,9003 bd2 ba1.6k sqft19 S Goodwin Ave, Kingston, PA 18704For SaleMLS ID #26-3476, Robert Innamorati, Century 21 Signature Properties. Luzerne County AOR
- $215,0004 bd2 ba1.3k sqft85 Plank St, Pittston, PA 18640For SaleMLS ID #26-2310, Yesenia Franklin, Dream Homes Real Estate LLC. Luzerne County AOR
- $263,4003 bd1 ba1.2k sqft344 Old Lake Rd, Dallas, PA 18612Off Market
