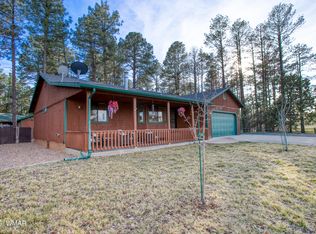
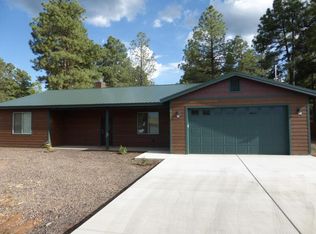
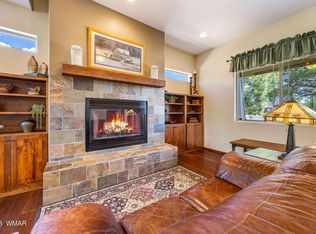
Experience the perfect blend of mountain serenity and central convenience in this tree-surrounded retreat. An incredibly spacious floor plan showcases vaulted ceilings and skylights that flood the home with natural light, complemented by luxury vinyl plank flooring throughout. The oversized kitchen features a gas cooktop, built-in wall oven, and microwave--ideal for everyday living and entertaining. The primary suite offers a large shower, jetted tub, and cedar-lined walk-in closet. Enjoy formal dining, a wet bar, and a flexible 4th bedroom perfect for an office or gym. Added touches are a tankless water heater and covered front porch for relaxing. The backyard features a covered patio and pavers, creating a true outdoor escape. Don't miss this rare opportunity.
Active
Price cut: $5K (10/20)
$505,000
5349 Bear Run Rd, Lakeside, AZ 85929
4beds
3baths
2,221sqft
Single Family Residence
Built in 1999
10,454 Square Feet Lot
$-- Zestimate®
$227/sqft
$-- HOA
What's special
Incredibly spacious floor planFormal diningOversized kitchenPrimary suiteGas cooktopBuilt-in wall ovenWet bar
- 177 days
- 648
- 60
Zillow last checked:
Listing updated:
Listed by:
Josh M Underwood 480-390-7660,
HomeSmart
Source: WMAOR,MLS#: 260874
Facts & features
Interior
Bedrooms & bathrooms
- Bedrooms: 4
- Bathrooms: 3
Heating
- Natural Gas
Appliances
- Laundry: Utility Room
Features
- Vaulted Ceiling(s), Eat-in Kitchen, Shower, Double Vanity, Full Bath, Pantry, Formal Dining Room, Breakfast Bar, Breakfast Room, Wet Bar
- Flooring: Plank, Carpet, Vinyl, Tile
- Windows: Skylight(s)
- Has fireplace: Yes
- Fireplace features: Gas
Interior area
- Total structure area: 2,221
- Total interior livable area: 2,221 sqft
Property
Parking
- Parking features: Garage Door Opener
- Has garage: Yes
Features
- Patio & porch: Patio, Deck
- Exterior features: Rain Gutters
- Fencing: Chain Link
Lot
- Size: 10,454 Square Feet
- Features: Wooded, Tall Pines On Lot, Landscaped
Details
- Additional parcels included: No
- Parcel number: 21210080
Construction
Type & style
- Home type: SingleFamily
- Property subtype: Single Family Residence
Materials
- Wood Frame
- Roof: Shingle,Pitched
Condition
- Year built: 1999
Utilities & green energy
- Electric: Navopache
- Utilities for property: Sewer Available, Electricity Connected
Community & HOA
Community
- Subdivision: Scotts Pine Meadows
HOA
- HOA name: No
Location
- Region: Lakeside
Financial & listing details
- Price per square foot: $227/sqft
- Tax assessed value: $400,895
- Annual tax amount: $2,000
- Date on market: 5/1/2026
- Ownership type: No
- Electric utility on property: Yes
- Road surface type: Paved
Estimated market value
Not available
Estimated sales range
Not available
Not available
Price history
| Date | Event | Price |
|---|---|---|
| 10/20/2026 | Price change | $505,000-1%$227/sqft |
Source:  ARMLS #7021747 Report a problem ARMLS #7021747 Report a problem | ||
| 8/13/2026 | Price change | $510,000-1%$230/sqft |
Source: ARMLS #7021747 Report a problem | ||
| 7/25/2026 | Price change | $515,000-1.9%$232/sqft |
Source: ARMLS #7021747 Report a problem | ||
| 6/2/2026 | Price change | $525,000-0.9%$236/sqft |
Source: ARMLS #7021747 Report a problem | ||
| 5/1/2026 | Listed for sale | $530,000+17.8%$239/sqft |
Source: ARMLS #7021747 Report a problem | ||
| 9/19/2022 | Sold | $449,850$203/sqft |
Source:  WMAOR #242279 Report a problem WMAOR #242279 Report a problem | ||
| 8/6/2022 | Pending sale | $449,850$203/sqft |
Source: WMAOR #242279 Report a problem | ||
| 8/1/2022 | Price change | $449,850-4.3%$203/sqft |
Source: WMAOR #242279 Report a problem | ||
| 7/28/2022 | Price change | $469,850-3.7%$212/sqft |
Source: WMAOR #242279 Report a problem | ||
| 7/22/2022 | Listed for sale | $487,850+78.7%$220/sqft |
Source: WMAOR #242279 Report a problem | ||
| 3/2/2020 | Sold | $273,000-0.7%$123/sqft |
Source: WMAOR #227727 Report a problem | ||
| 12/27/2019 | Pending sale | $275,000$124/sqft |
Source: HOMESMART PROFESSIONALS #227727 Report a problem | ||
| 12/4/2019 | Listed for sale | $275,000+3.6%$124/sqft |
Source: HOMESMART PROFESSIONALS #227727 Report a problem | ||
| 5/10/2019 | Listing removed | $265,500$120/sqft |
Source: WEST USA REALTY - Snowflake #222984 Report a problem | ||
| 5/1/2019 | Price change | $265,500-3.3%$120/sqft |
Source: WEST USA REALTY - Snowflake #222984 Report a problem | ||
| 4/4/2019 | Price change | $274,500-0.4%$124/sqft |
Source: WEST USA REALTY - Snowflake #222984 Report a problem | ||
| 2/12/2019 | Price change | $275,500-0.4%$124/sqft |
Source: WEST USA REALTY - Snowflake #222984 Report a problem | ||
| 1/15/2019 | Listing removed | $1,600$1/sqft |
Source: Owner Report a problem | ||
| 1/15/2019 | Listed for sale | $276,500+12.9%$124/sqft |
Source: WEST USA REALTY - Snowflake #222984 Report a problem | ||
| 1/12/2019 | Listed for rent | $1,600$1/sqft |
Source: Owner Report a problem | ||
| 5/14/2018 | Sold | $245,000-2%$110/sqft |
Source: WMAOR #218443 Report a problem | ||
| 3/8/2018 | Listed for sale | $250,000-18%$113/sqft |
Source: PATSY HJALMARSON REALTY, LLC #218443 Report a problem | ||
| 10/27/2006 | Sold | $305,000+69.4%$137/sqft |
Source: Public Record Report a problem | ||
| 8/1/2006 | Sold | $180,000$81/sqft |
Source: Public Record Report a problem | ||
Public tax history
| Year | Property taxes | Tax assessment |
|---|---|---|
| 2026 | $2,000 -1.1% | $40,089 +1.8% |
| 2025 | $2,022 +4.8% | $39,383 -2.9% |
| 2024 | $1,930 +11% | $40,546 -19.3% |
| 2023 | $1,738 -10.6% | $50,236 +38.2% |
| 2022 | $1,944 +3.9% | $36,350 +7% |
| 2021 | $1,870 -0.2% | $33,965 +1.3% |
| 2020 | $1,874 +3.1% | $33,519 |
| 2019 | $1,817 +20% | -- |
| 2018 | $1,514 | -- |
| 2017 | $1,514 +5% | -- |
| 2016 | $1,442 | -- |
| 2015 | $1,442 | $14,173 |
| 2014 | -- | -- |
| 2013 | -- | -- |
| 2012 | -- | -- |
| 2011 | -- | -- |
| 2010 | -- | -- |
| 2009 | -- | -- |
| 2008 | $1,710 | -- |
| 2007 | -- | -- |
| 2006 | $1,511 | -- |
| 2005 | -- | -- |
| 2004 | -- | -- |
| 2003 | -- | -- |
| 2002 | -- | -- |
| 2001 | -- | -- |
Find assessor info on the county website
Monthly payment
Est. payment
Payment breakdown
Explore the cost of this home by adjusting the details. Changes won't be saved.Climate risks
Neighborhood: 85929
Similar homes
- $529,5004 bd3 ba2.2k sqft1435 Flag Hollow Rd, Lakeside, AZ 85929For Sale

 MLS ID #260097, Kristina L Sabo, My Home Group Real Estate - Tempe. WMAOR
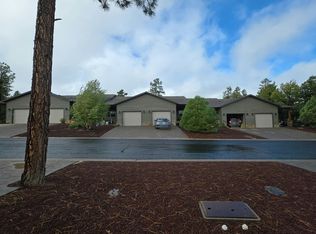
 - $499,9954 bd4 ba2.1k sqft620 S Creekside Dr, Show Low, AZ 85901For Sale
 MLS ID #261562, Elena I Bustillos, Frank M. Smith & Associates - Main. WMAOR
 - $--2 bd2 ba1.1k sqft5888 Saturn Dr, Lakeside, AZ 85929Auction
 Auction.com 2
 - $439,0003 bd2 ba1.6k sqft5534 Gray Wolf Dr, Lakeside, AZ 85929For Sale
 MLS ID #260281, Diane L Lara, Torreon Realty. WMAOR
 - $749,9005 bd3 ba2.9k sqft739 W Woodland Lake Rd, Lakeside, AZ 85929For SaleMLS ID #263632, Todd W Fernau, Advantage Realty Professionals - Lakeside. WMAOR
- $619,0003 bd3 ba2.1k sqft1200 W Zuni Ln, Lakeside, AZ 85929For SaleMLS ID #262560, Amy M Johnson, Advantage Realty Professionals - Lakeside. WMAOR
- $678,0004 bd4 ba3.1k sqft4195 Mohave Dr, Lakeside, AZ 85929For SaleMLS ID #263019, Sarah Hightower, Real Broker. WMAOR
- $749,0003 bd2 ba2.1k sqft4594 Mountain Gate Cir, Lakeside, AZ 85929For SaleMLS ID #261772, Lisa E O'Connell, Frank M. Smith & Associates - Main. WMAOR
- $550,0003 bd3 ba2.1k sqft681 N 34th Dr, Show Low, AZ 85901For SaleMLS ID #263571, Nicole L Van Den Bosch, Realty Executives Arizona Territory - Show Low. WMAOR
- $525,0004 bd3 ba1.8k sqft861 E Blue Jay Ln, Show Low, AZ 85901For SaleMLS ID #263175, Brandon W Decker, Keller Williams Realty Phoenix - Show Low. WMAOR
- $389,0003 bd2 ba1.4k sqft2957 Autumn Dr, Lakeside, AZ 85929For SaleMLS ID #262142, William Robbins, All Seasons Properties. WMAOR
- $499,0003 bd2 ba1.6k sqft621 Angelas Pl, Show Low, AZ 85901For SaleMLS ID #261263, Beverly R Best, Realty Executives Arizona Territory - Pinetop. WMAOR
- $519,9003 bd3 ba2k sqft1660 W McNeil, Show Low, AZ 85901For SaleMLS ID #263425, Todd W Fernau, Advantage Realty Professionals - Lakeside. WMAOR
- $445,0003 bd2 ba1.4k sqft807 W Summer Haven Ln, Lakeside, AZ 85929For SaleMLS ID #261131, William Robbins, All Seasons Properties. WMAOR
- $690,0003 bd3 ba2.1k sqft1180 E Waterway Ln, Show Low, AZ 85901For SaleMLS ID #263559, Crystal White, Realty Executives Arizona Territory - Show Low. WMAOR
- $474,9004 bd2 ba2.6k sqft949 Geronimo Ln, Show Low, AZ 85901For SaleMLS ID #260236, Kathlyn Covey, Long Realty Covey Luxury Properties. WMAOR
- $579,0003 bd2 ba1.6k sqft3714 Country Club Dr, Show Low, AZ 85901For SaleMLS ID #263577, Gregory Remmers, Re/Max Fine Properties-Scottsdale. WMAOR
- $489,0004 bd2 ba1.7k sqft1064 Pearce Ln, Show Low, AZ 85901For SaleMLS ID #261529, Joseph MacGregor, Keller Williams Realty Phoenix - Show Low. WMAOR
- $399,9003 bd2 ba1.2k sqft923 Hidden Way, Show Low, AZ 85901For SaleMLS ID #262918, Susan Reynolds, Citiea Realty Group. WMAOR
