Stunning Traditional 5 bedroom, 5.1 bath prestigious Preston Hollow home with French flair sits on half acre of lush landscaping under a canopy of mature trees. Secured off the circular drive by a scrollwork iron gate, this exquisite property features a stucco and stone exterior with gas lanterns. Upon entering the expansive foyer you're greeted on the left by the formal dining, on the right by the study or library and straight ahead the great room with views of the magnificent columned wrap around back porch. Two fireplaces make for cozy entertaining.
The large Master and 3 additional bedrooms are downstairs with a large 5th bedroom or game room and ensuite bath upstairs with multiple staircases.
The Chefs kitchen features soapstone countertops, stainless appliances, warming oven, Sub-Zero refrigerator and opens to a large den.
This property is ideal for hosting grand events or intimate gatherings in a serene private setting.
Sold
Price Unknown
5349 Castlewood Rd, Dallas, TX 75229
5beds
5,040sqft
Single Family Residence
Built in 1965
0.5 Acres Lot
$2,197,000 Zestimate®
$--/sqft
$7,959 Estimated rent
Home value
$2,197,000
$1.96M - $2.48M
$7,959/mo
Zestimate® history
Owner options
List your home for rent
$7,959/mo
Rent Zestimate®
Find your next renter with Zillow Rental Manager. Plus, with online applications, you can quickly screen prospective tenants – for free.
$7,959/mo
Rent Zestimate®
Refinance and save
Refinancing to a lower rate could help reduce your monthly payments and save thousands over the life of the loan.
Explore your selling options
Work with a Zillow partner agent
Leverage their expertise and Zillow's premium Showcase listings to get your home seen by more buyers.
Get startedList with your own agent
Get your home in front of millions of buyers by listing it on Zillow.
Learn how to do itSell it yourself
Take full control of how buyers see your home on Zillow by listing For Sale by Owner (FSBO).
List your homeWhat's special
Stainless appliancesStudy or libraryGreat roomLarge masterFormal diningScrollwork iron gateSoapstone countertops
Zillow last checked:
Listing updated:
Listed by:
Penelope Rivenbark 0429076 214-210-1500,
Ebby Halliday, REALTORS 214-210-1500,
Sandy Donsky 0177779 214-458-8808,
Ebby Halliday, REALTORS
Bought with:
Haley Caffey Tye
Compass RE Texas, LLC.
Source: NTREIS,MLS#: 20798735
Facts & features
Interior
Bedrooms & bathrooms
- Bedrooms: 5
- Bathrooms: 6
- Full bathrooms: 5
- 1/2 bathrooms: 1
Primary bedroom
- Level: First
- Dimensions: 18 x 17
Bedroom
- Level: First
- Dimensions: 15 x 13
Bedroom
- Level: First
- Dimensions: 15 x 12
Primary bathroom
- Level: First
- Dimensions: 13 x 18
Breakfast room nook
- Level: First
- Dimensions: 14 x 11
Den
- Level: First
- Dimensions: 18 x 17
Game room
- Level: Second
- Dimensions: 19 x 18
Great room
- Level: First
- Dimensions: 27 x 19
Kitchen
- Level: First
- Dimensions: 16 x 12
Laundry
- Level: First
- Dimensions: 12 x 8
Library
- Level: First
- Dimensions: 18 x 15
Media room
- Level: Second
- Dimensions: 13 x 11
Heating
- Central, Fireplace(s), Natural Gas, Zoned
Cooling
- Central Air, Ceiling Fan(s), Electric, Multi Units, Other
Appliances
- Included: Some Gas Appliances, Built-In Refrigerator, Convection Oven, Dryer, Dishwasher, Gas Cooktop, Disposal, Ice Maker, Microwave, Plumbed For Gas, Refrigerator, Vented Exhaust Fan, Washer
- Laundry: Washer Hookup, Electric Dryer Hookup, Laundry in Utility Room
Features
- Wet Bar, Chandelier, Decorative/Designer Lighting Fixtures, Double Vanity, Eat-in Kitchen, High Speed Internet, In-Law Floorplan, Kitchen Island, Multiple Master Suites, Multiple Staircases, Open Floorplan, Pantry, Cable TV, Walk-In Closet(s), Wired for Sound
- Flooring: Carpet, Hardwood, Marble, Tile
- Windows: Shutters, Window Coverings
- Has basement: No
- Number of fireplaces: 2
- Fireplace features: Circulating, Gas, Gas Log, Gas Starter, Great Room, Living Room, Masonry, Raised Hearth, Wood Burning
Interior area
- Total interior livable area: 5,040 sqft
Property
Parking
- Total spaces: 3
- Parking features: Additional Parking, Alley Access, Circular Driveway, Concrete, Covered, Door-Multi, Drive Through, Direct Access, Driveway, Electric Gate, Garage, Garage Door Opener, Gated, Lighted, Garage Faces Rear
- Attached garage spaces: 3
- Has uncovered spaces: Yes
Features
- Levels: One and One Half
- Stories: 1.5
- Patio & porch: Rear Porch, Deck, Front Porch, Patio, Covered
- Exterior features: Lighting, Rain Gutters
- Pool features: None
- Fencing: Back Yard,Electric,Fenced,Gate,High Fence,Security,Wood,Wrought Iron
Lot
- Size: 0.5 Acres
- Dimensions: 145 x 150
- Features: Hardwood Trees, Interior Lot, Landscaped, Many Trees, Subdivision, Sprinkler System
Details
- Parcel number: =====578674000000
- Other equipment: Generator, Intercom
Construction
Type & style
- Home type: SingleFamily
- Architectural style: French Provincial,Traditional,Detached
- Property subtype: Single Family Residence
Materials
- Brick, Rock, Stone, Stucco
- Foundation: Pillar/Post/Pier
- Roof: Composition,Metal
Condition
- Year built: 1965
Utilities & green energy
- Sewer: Public Sewer
- Water: Public
- Utilities for property: Electricity Connected, Natural Gas Available, Sewer Available, Separate Meters, Underground Utilities, Water Available, Cable Available
Green energy
- Indoor air quality: Ventilation
Community & HOA
Community
- Features: Curbs
- Security: Security System, Carbon Monoxide Detector(s), Fire Alarm, Security Gate
- Subdivision: Russwood Acres
HOA
- Has HOA: No
Location
- Region: Dallas
Financial & listing details
- Tax assessed value: $1,913,770
- Annual tax amount: $16,460
- Date on market: 12/20/2024
- Cumulative days on market: 37 days
- Listing terms: Cash,Conventional
- Exclusions: Mas BR & brk rm drapes, sconces in great rm, FP screens & utensils & outdoor pots. Mirror in great rm. Magnifying mirror in mas bath. Mirror in mas BR
- Electric utility on property: Yes
Price history
| Date | Event | Price |
|---|---|---|
| 2/25/2025 | Sold | -- |
Source: NTREIS #20798735 Report a problem | ||
| 2/7/2025 | Pending sale | $2,150,000$427/sqft |
Source: NTREIS #20798735 Report a problem | ||
| 1/28/2025 | Contingent | $2,150,000$427/sqft |
Source: NTREIS #20798735 Report a problem | ||
| 1/16/2025 | Listed for sale | $2,150,000$427/sqft |
Source: NTREIS #20798735 Report a problem | ||
| 1/10/2025 | Contingent | $2,150,000$427/sqft |
Source: NTREIS #20798735 Report a problem | ||
| 12/20/2024 | Listed for sale | $2,150,000$427/sqft |
Source: NTREIS #20798735 Report a problem | ||
Public tax history
| Year | Property taxes | Tax assessment |
|---|---|---|
| 2025 | $16,460 +1.1% | $1,913,770 +8% |
| 2024 | $16,281 +2.9% | $1,772,650 +9% |
| 2023 | $15,819 -20.6% | $1,626,870 +14.1% |
| 2022 | $19,927 +2.8% | $1,426,070 +16.6% |
| 2021 | $19,393 +2.8% | $1,223,250 +6.7% |
| 2020 | $18,861 +0.2% | $1,146,960 |
| 2019 | $18,819 +4.5% | $1,146,960 +10.7% |
| 2018 | $18,003 +1.4% | $1,035,690 +2.7% |
| 2017 | $17,749 +3.8% | $1,008,310 +7.5% |
| 2016 | $17,102 +8% | $937,690 +10.9% |
| 2015 | $15,842 | $845,670 +9.6% |
| 2014 | $15,842 | $771,730 |
| 2013 | -- | -- |
| 2012 | -- | -- |
| 2011 | -- | -- |
| 2010 | -- | -- |
| 2009 | -- | -- |
| 2008 | -- | -- |
| 2007 | -- | -- |
| 2005 | -- | -- |
| 2004 | -- | -- |
| 2003 | -- | -- |
| 2002 | -- | -- |
| 2001 | -- | -- |
Find assessor info on the county website
Neighborhood: 75229
Nearby homes
- $2,206,0004 bd3 ba4.4k sqft5339 Castlewood Rd, Dallas, TX 75229Off Market
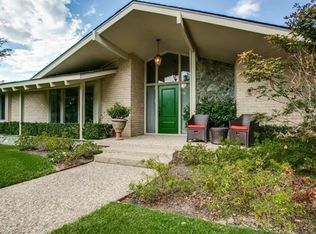
- $2,587,5004 bd3 ba4.8k sqft5409 Castlewood Rd, Dallas, TX 75229Off Market
- $--6 bd5 ba7.2k sqft11241 Russwood Cir, Dallas, TX 75229Sold
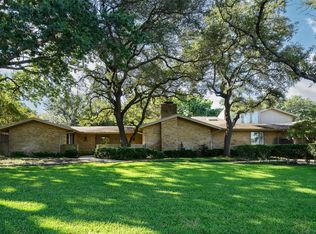
- $2,167,4005 bd4 ba4.3k sqft11249 Russwood Cir, Dallas, TX 75229Off Market
- $1,912,9004 bd3 ba3.5k sqft5350 Castlewood Rd, Dallas, TX 75229Off Market
- $1,987,4004 bd3 ba3.9k sqft5340 Castlewood Rd, Dallas, TX 75229Off Market
- $2,355,8004 bd4 ba4.8k sqft11233 Russwood Cir, Dallas, TX 75229Off Market
- $2,206,7004 bd5 ba4k sqft5419 Castlewood Rd, Dallas, TX 75229Off Market
Nearby schools
GreatSchools rating
- 7/10John J Pershing Elementary SchoolGrades: PK-5Distance: 1 mi
- 5/10Benjamin Franklin Middle SchoolGrades: 6-8Distance: 2 mi
- 4/10Hillcrest High SchoolGrades: 9-12Distance: 2.1 mi
Schools provided by the listing agent
- Elementary: Withers
- Middle: Walker
- High: White
- District: Dallas ISD
Source: NTREIS. This data may not be complete. We recommend contacting the local school district to confirm school assignments for this home.
Get a cash offer in 3 minutes
Find out how much your home could sell for in as little as 3 minutes with a no-obligation cash offer.
Estimated market value
$2,197,000
Get a cash offer in 3 minutes
Find out how much your home could sell for in as little as 3 minutes with a no-obligation cash offer.
Estimated market value
$2,197,000
- Texas
- Dallas County
- Dallas
- 75229
- 5349 Castlewood Rd
