Charming 2 story home featuring 3 bedrooms & 2 bathrooms. Numerous renovations & modern upgrades completed in 2014. Enjoy sitting on the welcoming front or back porch which overlooks the very spacious backyard.A 2 car detached garage adds valuable flexibility, offering rm for 2 vehicles or additional storage. Sold ''as is''. Not eligible for VA or FHA loans due to peeling paint on porches & garage
For sale
$222,000
27 Shaver Ave, Shavertown, PA 18708
3beds
1,346sqft
Single Family Residence
Built in ----
10,018 Square Feet Lot
$-- Zestimate®
$165/sqft
$-- HOA
What's special
Very spacious backyard
- 3 days |
- 597 |
- 20 |
Zillow last checked:
Listing updated:
Listed by:
Donna Klug 570-690-2579,
Classic Properties Back Mountain 570-696-1195
Source: Luzerne County AOR,MLS#: 26-4017
Facts & features
Interior
Bedrooms & bathrooms
- Bedrooms: 3
- Bathrooms: 2
- Full bathrooms: 1
- 1/2 bathrooms: 1
Primary bedroom
- Description: W/W carpet, closet
- Level: Second
- Area: 194.13 Square Feet
- Dimensions: 9.17 x 21.17
Bedroom 2
- Description: W/W carpet, closet
- Level: Second
- Area: 137.22 Square Feet
- Dimensions: 10.42 x 13.17
Bedroom 3
- Description: W/W carpet
- Level: Second
- Area: 94.24 Square Feet
- Dimensions: 8 x 11.78
Half bathroom
- Description: Modern
- Level: First
- Area: 20.41 Square Feet
- Dimensions: 2.75 x 7.42
Full bathroom
- Description: Modern
- Level: Second
- Area: 42.75 Square Feet
- Dimensions: 4.75 x 9
Dining room
- Description: Laminate wood floor
- Level: First
- Area: 94.06 Square Feet
- Dimensions: 8.75 x 10.75
Kitchen
- Description: Granite counter top, SS appl.
- Level: First
- Area: 92.25 Square Feet
- Dimensions: 9 x 10.25
Living room
- Description: Laminate wood floor
- Level: First
- Area: 197.52 Square Feet
- Dimensions: 9.33 x 21.17
Heating
- Natural Gas, Steam
Cooling
- None
Features
- Basement: Concrete
Interior area
- Total structure area: 1,346
- Total interior livable area: 1,346 sqft
- Finished area above ground: 1,346
- Finished area below ground: 0
Property
Parking
- Total spaces: 2
- Parking features: Private
- Garage spaces: 2
Features
- Levels: Two
- Patio & porch: Porch
Lot
- Size: 10,018 Square Feet
- Dimensions: 50x196
- Features: Cleared
Details
- Parcel number: E8S6 010 007
- Zoning: Residential
- Zoning description: Residential
Construction
Type & style
- Home type: SingleFamily
- Property subtype: Single Family Residence
Materials
- Aluminum Siding
- Roof: Composition
Condition
- Very Good
- New construction: No
Utilities & green energy
- Sewer: Public Sewer
- Water: Public, None
Community & HOA
Location
- Region: Shavertown
Financial & listing details
- Price per square foot: $165/sqft
- Tax assessed value: $75,000
- Annual tax amount: $1,574
- Date on market: 8/11/2026
- Inclusions: Stove, Refrigerator, dishwasher, microwave, washer and dryer
Estimated market value
Not available
Estimated sales range
Not available
Not available
Price history
| Date | Event | Price |
|---|---|---|
| 8/11/2026 | Listed for sale | $222,000+1.4%$165/sqft |
Source: Luzerne County AOR #26-4017 Report a problem | ||
| 10/7/2025 | Listing removed | $219,000$163/sqft |
Source: Luzerne County AOR #25-3083 Report a problem | ||
| 9/22/2025 | Price change | $219,000-4.4%$163/sqft |
Source: Luzerne County AOR #25-3083 Report a problem | ||
| 9/5/2025 | Listing removed | $1,675$1/sqft |
Source: Zillow Rentals Report a problem | ||
| 9/3/2025 | Price change | $229,000-2.1%$170/sqft |
Source: Luzerne County AOR #25-3083 Report a problem | ||
| 8/18/2025 | Price change | $234,000-2.1%$174/sqft |
Source: Luzerne County AOR #25-3083 Report a problem | ||
| 8/14/2025 | Price change | $1,675-4.3%$1/sqft |
Source: Zillow Rentals Report a problem | ||
| 7/31/2025 | Listed for rent | $1,750$1/sqft |
Source: Zillow Rentals Report a problem | ||
| 7/9/2025 | Price change | $239,000-4.4%$178/sqft |
Source: Luzerne County AOR #25-3083 Report a problem | ||
| 6/24/2025 | Listed for sale | $249,900+85.2%$186/sqft |
Source: Luzerne County AOR #25-3083 Report a problem | ||
| 3/24/2021 | Listing removed | -- |
Source: Owner Report a problem | ||
| 7/14/2015 | Listing removed | $134,900$100/sqft |
Source: Owner Report a problem | ||
| 4/16/2015 | Price change | $134,900-9.5%$100/sqft |
Source: Owner Report a problem | ||
| 4/11/2015 | Listed for sale | $149,000+161.4%$111/sqft |
Source: Owner Report a problem | ||
| 10/31/2014 | Sold | $57,000-36.6%$42/sqft |
Source: Public Record Report a problem | ||
| 8/28/2014 | Price change | $89,900-5.4%$67/sqft |
Source: CENTURY 21 Signature Properties #14-2169 Report a problem | ||
| 6/21/2014 | Price change | $95,000-4.5%$71/sqft |
Source: CENTURY 21 Signature Properties #14-2169 Report a problem | ||
| 6/5/2014 | Listed for sale | $99,500$74/sqft |
Source: CENTURY 21 Signature Properties #14-2169 Report a problem | ||
Public tax history
| Year | Property taxes | Tax assessment |
|---|---|---|
| 2023 | $1,574 +0.9% | $75,000 |
| 2022 | $1,560 | $75,000 |
| 2021 | $1,560 +0.9% | $75,000 |
| 2020 | $1,546 | $75,000 |
| 2019 | $1,546 +1% | $75,000 |
| 2018 | $1,531 | $75,000 -21.7% |
| 2017 | -- | $95,800 |
| 2016 | -- | $95,800 |
| 2015 | $1,647 | $95,800 |
| 2014 | $1,647 | $95,800 |
| 2013 | -- | $95,800 |
| 2012 | -- | $95,800 |
| 2011 | -- | $95,800 |
| 2010 | -- | $95,800 |
| 2009 | -- | $95,800 +4787.8% |
| 2008 | -- | $1,960 |
| 2007 | -- | $1,960 |
| 2006 | -- | $1,960 |
| 2005 | -- | $1,960 |
| 2004 | -- | $1,960 |
| 2003 | -- | $1,960 |
| 2002 | -- | $1,960 |
| 2000 | -- | $1,960 |
Find assessor info on the county website
Monthly payment
Est. payment
Payment breakdown
Explore the cost of this home by adjusting the details. Changes won't be saved.Climate risks
Neighborhood: 18708
Nearby schools
GreatSchools rating
- NAWycallis El SchoolGrades: K-2Distance: 2.2 mi
- 6/10Dallas Middle SchoolGrades: 6-8Distance: 2.1 mi
- 8/10Dallas Senior High SchoolGrades: 9-12Distance: 1.9 mi
- $276,000-- bd-- ba1.5k sqft29 Shaver Ave, Shavertown, PA 18708Sold
- $255,800-- bd-- ba1.9k sqft25 Shaver Ave, Shavertown, PA 18708Off Market
- $231,700-- bd-- ba2k sqft31 Shaver Ave, Trucksville, PA 18708Off Market
- $178,600-- bd-- ba1.1k sqft23 Shaver Ave, Shavertown, PA 18708Off Market
- $288,6003 bd2 ba1.7k sqft19 Shaver Ave, Shavertown, PA 18708Off Market
- $18,000-- bd-- ba-- sqft37 Shaver Ave, Shavertown, PA 18708Off Market
- $281,9003 bd2 ba1.4k sqft17 Shaver Ave, Shavertown, PA 18708Off Market
- $19,200-- bd-- ba-- sqft18 N Lehigh St, Shavertown, PA 18708Off Market
A local agent can set up tours, give advice and negotiate with sellers.
Similar homes
- $249,9003 bd1 ba1.4k sqft125 E Saylor Ave, Wilkes Barre, PA 18702For Sale
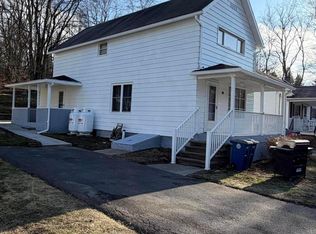 MLS ID #26-4085, Lia Parkison, LMM Realty, LLC. Luzerne County AOR
 - $199,9993 bd2 ba1.8k sqft219 Lyndwood Ave, Hanover Township, PA 18706For Sale
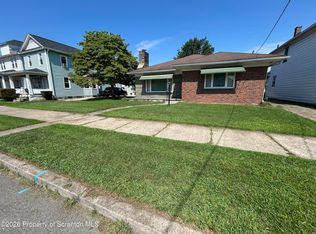
 MLS ID #SC263910, Juan Baizan, Dwell Real Estate C.S. Branch Office. GSBR as distributed by MLS GRID
 - $230,0005 bd2 ba1.7k sqft80 E Bennett St, Kingston, PA 18704For Sale
 MLS ID #782411, Aymee M. David Quinones, IronValley RE of Lehigh Valley. GLVR
 - $215,0003 bd2 ba1.6k sqft83 N Welles Ave, Kingston, PA 18704For Sale
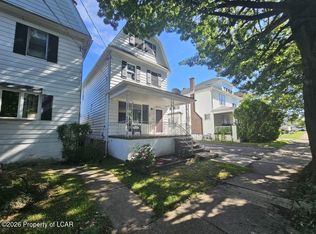 MLS ID #26-3982, Kevin Smith, Classic Properties Back Mountain. Luzerne County AOR
 - $199,9004 bd1 ba1.4k sqft62 Diamond St, Swoyersville, PA 18704For SaleMLS ID #26-3923, Michael Kon, Tom Hart Realty. Luzerne County AOR
- $189,9003 bd2 ba1.1k sqft26 Fall St, Ashley, PA 18706For SaleMLS ID #26-4020, Edward Stobodzian, Antonik & Associates, Inc. Nanticoke. Luzerne County AOR
- $230,0004 bd2 ba1.6k sqft18 Hutson St, Wilkes Barre, PA 18702For SaleMLS ID #782147, Aymee M. David Quinones, IronValley RE of Lehigh Valley. GLVR
- $235,0003 bd2 ba1.5k sqft22 Marlborough Ave, Wilkes Barre, PA 18702For SaleMLS ID #SC263582, Ana Patricia Patrocinio Calcada, EXP Realty LLC. GSBR as distributed by MLS GRID
- $252,5003 bd1 ba1.6k sqft39 Atherton Ave, Wyoming, PA 18644For SaleMLS ID #26-2414, Tracy Navarro, Century 21 Select Group. Luzerne County AOR
- $219,9992 bd1 ba1.3k sqft6 Rowlands Ln, West Wyoming, PA 18644For SaleMLS ID #26-3766, Richelle Tevenal, Rubbico Real Estate. Luzerne County AOR
- $165,0003 bd1 ba1.4k sqft968 W Main St, Plymouth, PA 18651For SaleMLS ID #SC263976, Rosa Angelica Martinez, Iron Valley Real Estate Greater Scranton. GSBR as distributed by MLS GRID
- $217,9004 bd2 ba1.9k sqft232 Pringle St, Kingston, PA 18704For SaleMLS ID #26-987, Michael Nastasiak, Keller Williams Real Estate, Kingston. Luzerne County AOR
- $265,0004 bd2 ba1.5k sqft81 Susquehanna Ave, Dallas, PA 18612For SaleMLS ID #26-3420, Christi Skiro, Antonik & Associates, Inc. Nanticoke. Luzerne County AOR
- $220,0004 bd2 ba1.4k sqft30 Moyallen St, Wilkes Barre, PA 18702For SaleMLS ID #SC263572, Ana Patricia Patrocinio Calcada, EXP Realty LLC. GSBR as distributed by MLS GRID
- $247,5003 bd2 ba1.3k sqft721 River Rd, Hanover Township, PA 18706For SaleMLS ID #26-3673, Kevin Smith, Classic Properties Back Mountain. Luzerne County AOR
- $244,9003 bd2 ba1.6k sqft17 Washington St, Pittston, PA 18640For SaleMLS ID #26-3750, Steve Shemo, Classic Properties Kingston. Luzerne County AOR
- $240,0004 bd2 ba2k sqft77-79 W Union St, Shickshinny, PA 18655For SaleMLS ID #26-4018, Mark Post, Realty World - Masich & Dell. Luzerne County AOR
- $--3 bd1 ba1.5k sqft19 Rose Ave, Plains, PA 18705AuctionAuction.com 1
- $325,0003 bd2 ba1.6k sqft40 Joseph St, Dallas, PA 18612For SaleMLS ID #26-3748, Violeta Valdez, Wychock Real Estate, LLC. Luzerne County AOR
- $132,9003 bd2 ba1.1k sqft31 Essex Ln, Wilkes Barre, PA 18702For SaleMLS ID #26-4007, Brian Palumbo, eXp Realty Mountain Top. Luzerne County AOR
