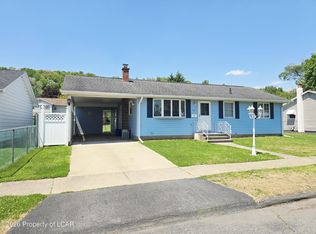
This well cared-for Cape Cod offers 3 bedrooms and 2.5 baths -- plenty of room to live, work, and entertain. 1st floor bedroom ad full bath. eat-in kitchen and separate dining area.
Enjoy the large rear deck, enclosed porch or relax in the large fenced-in yard. Off-street parking and a 2-car garage.
Additional highlights include steam gas heat and water heater, large front porch, LL family room.
For sale
$240,000
45 Talcott St, Swoyersville, PA 18704
3beds
1,588sqft
Est.: Get pre-qualified
Single Family Residence
Built in ----
6,534 Square Feet Lot
$235,400 Zestimate®
$151/sqft
$-- HOA
What's special
Large rear deckOff-street parkingEat-in kitchenLl family roomLarge front porchSteam gas heatLarge fenced-in yard
- 11 hours |
- 452 |
- 36 |
Zillow last checked:
Listing updated:
Listed by:
Craig Yarrish 570-479-0400,
Berkshire Hathaway HomeServices Poggi, REALTORS Back Mtn 570-696-2600
Source: Luzerne County AOR,MLS#: 26-2381
Tour with a local agent
Facts & features
Interior
Bedrooms & bathrooms
- Bedrooms: 3
- Bathrooms: 2
- Full bathrooms: 1
- 3/4 bathrooms: 1
Bedroom 1
- Description: Lg Window, Closet
- Level: First
- Area: 121 Square Feet
- Dimensions: 11 x 11
Bedroom 2
- Description: Ceiling Fan, Walk-in Closet, Extra Storage, Carp
- Level: Second
- Area: 212.63 Square Feet
- Dimensions: 11 x 19.32
Bedroom 3
- Description: Walk-in Closet, WW Carpeting
- Level: Second
- Area: 129 Square Feet
- Dimensions: 10.75 x 12
Full bathroom
- Description: Modern
- Level: First
- Area: 46.38 Square Feet
- Dimensions: 6.25 x 7.42
Other
- Description: Modern with Cornor Shower
- Level: Second
- Area: 43.88 Square Feet
- Dimensions: 6.75 x 6.5
Half bathroom
- Description: Raised, Incomplete
- Level: Lower
Dining room
- Description: Carpeting, Closet, Ceiling Fixture
- Level: First
- Area: 121 Square Feet
- Dimensions: 11 x 11
Family room
- Description: Paneling, Carpeting
- Level: Lower
- Area: 244.56 Square Feet
- Dimensions: 10.75 x 22.75
Kitchen
- Description: Modern, Eat-in, Gas Stove, DW
- Level: First
- Area: 137.81 Square Feet
- Dimensions: 11.25 x 12.25
Living room
- Description: Carpet, Large Front Window
- Level: First
- Area: 174.38 Square Feet
- Dimensions: 15.5 x 11.25
Other
- Description: Canning Room, Electric Panels
- Level: Lower
Heating
- Natural Gas, Electric, Steam, Baseboard
Cooling
- Window Unit(s)
Features
- Eat-in Kitchen
- Basement: Concrete,Partially Finished
Interior area
- Total structure area: 1,588
- Total interior livable area: 1,588 sqft
- Finished area above ground: 1,344
- Finished area below ground: 244
Property
Parking
- Total spaces: 2
- Parking features: Garage Door Opener, Private
- Garage spaces: 2
Features
- Levels: Two
- Patio & porch: Deck, Porch, Screened Porch
Lot
- Size: 6,534 Square Feet
- Dimensions: 50 x 130
- Features: Cleared
Details
- Parcel number: F10NW3004.0.0659
- Zoning: Residential
- Zoning description: Residential
Construction
Type & style
- Home type: SingleFamily
- Architectural style: Cape Cod
- Property subtype: Single Family Residence
Materials
- Aluminum Siding
- Roof: Composition
Condition
- Very Good
- New construction: No
Utilities & green energy
- Sewer: Public Sewer
- Water: Public, None
Community & HOA
Location
- Region: Swoyersville
Financial & listing details
- Price per square foot: $151/sqft
- Tax assessed value: $125,000
- Annual tax amount: $3,329
- Date on market: 5/26/2026
- Inclusions: Stove, Dishwasher, Refrigerator, 2nd Refrigerator, Washer, Dryer
- Exclusions: Owners' personal items
Estimated market value
$235,400
$224,000 - $247,000
$1,504/mo
Price history
| Date | Event | Price |
|---|---|---|
| 5/26/2026 | Listed for sale | $240,000+23900%$151/sqft |
Source: Luzerne County AOR #26-2381 Report a problem | ||
| 8/12/2015 | Sold | $1,000-99.2%$1/sqft |
Source: Public Record Report a problem | ||
| 2/9/2015 | Listed for sale | $130,000+13%$82/sqft |
Source: Berkshire Hathaway HomeServices Poggi, REALTORS Back Mtn #15-378 Report a problem | ||
| 11/22/2005 | Sold | $115,000$72/sqft |
Source: Public Record Report a problem | ||
Public tax history
| Year | Property taxes | Tax assessment |
|---|---|---|
| 2023 | $3,329 +3.4% | $125,000 |
| 2022 | $3,219 | $125,000 |
| 2021 | $3,219 +6.1% | $125,000 |
| 2020 | $3,034 | $125,000 |
| 2019 | $3,034 +3.2% | $125,000 |
| 2018 | $2,939 | $125,000 |
| 2017 | -- | $125,000 |
| 2016 | -- | $125,000 |
| 2015 | $2,323 | $125,000 |
| 2014 | $2,323 | $125,000 |
| 2013 | -- | $125,000 |
| 2012 | -- | $125,000 |
| 2011 | -- | $125,000 |
| 2010 | -- | $125,000 |
| 2009 | -- | $125,000 +4782.8% |
| 2008 | -- | $2,560 |
| 2007 | -- | $2,560 |
| 2006 | -- | $2,560 |
| 2005 | -- | $2,560 |
| 2004 | -- | $2,560 |
| 2003 | -- | $2,560 |
| 2002 | -- | $2,560 |
| 2000 | -- | $2,560 |
Find assessor info on the county website
Monthly payment
Est. payment$--/mo
Payment breakdown
Explore the cost of this home by adjusting the details. Changes won't be saved.
All calculations are estimates and provided by Zillow, Inc. for informational purposes only. Actual amounts may vary.
HOA fees may include property taxes on listings classified as Co-Ops. Contact the listing agent and/or owner for fee details.
Mortgage interest rates are dependent on a number of factors, including credit score, down payment, and repayment length. Interest rate data provided by Zillow Group Marketplace, Inc. as of 1/1/1970 from various mortgage lenders with which we have lead or other similar arrangements; the Estimated Payment is an average of those rates.
See how much you could borrow to make a competitive offer.
Climate risks
Neighborhood: 18704
Nearby schools
GreatSchools rating
- 4/10Dana El CenterGrades: K-5Distance: 1.2 mi
- 3/10Wyoming Valley West Middle SchoolGrades: 6-8Distance: 2.9 mi
- 3/10Wyoming Valley West Senior High SchoolGrades: 9-12Distance: 5.9 mi
A local agent can set up tours, give advice and negotiate with sellers.

- Pennsylvania
- Luzerne County
- Swoyersville
- 18704
- 45 Talcott St
Nearby cities
Nearby zip codes
Other Swoyersville Topics
