A beautiful farm offering a blend of open countryside and natural beauty, this property features multiple creeks, picturesque fields, and a wooded backdrop that creates a wonderful setting for country living. The main residence, dating back to the late 1930's, has been thoughtfully renovated and expanded, blending its original character with modern comforts. A separate guesthouse provides additional flexibility for guests, extended family, or a variety of other uses. With its combination of beautiful land, flowing water, and multiple living spaces, this farm offers a special opportunity to enjoy the best of Tennessee countryside. Located 45 minutes to Columbia and Dickson, and about an hour to Franklin.
Active
$750,000
535 Armstrong Rd, Centerville, TN 37033
3beds
2,890sqft
Single Family Residence, Residential
Built in 1935
65 Acres Lot
$-- Zestimate®
$260/sqft
$-- HOA
What's special
Separate guesthouseBeautiful landMultiple creeksMultiple living spacesPicturesque fieldsWooded backdrop
- 2 days
- 467
- 114
Likely to sell faster than
Zillow last checked:
Listing updated:
Listed by:
John McEwen 931-628-1749,
McEwen Group 931-381-1808,
Dan McEwen 931-626-0241,
McEwen Group
Source: RealTracs MLS as distributed by MLS GRID,MLS#: 3637747
Facts & features
Interior
Bedrooms & bathrooms
- Bedrooms: 3
- Bathrooms: 4
- Full bathrooms: 3
- 1/2 bathrooms: 1
- Main level bedrooms: 1
Bedroom 1
- Features: Full Bath
- Area: 187 Square Feet
- Dimensions: 11x17
Bedroom 2
- Features: Bath
- Area: 143 Square Feet
- Dimensions: 13x11
Bedroom 3
- Features: Bath
- Area: 187 Square Feet
- Dimensions: 11x17
Primary bathroom
- Features: Primary Bedroom
Dining room
- Features: Separate
- Area: 273 Square Feet
- Dimensions: 13x21
Other
- Features: Other
- Area: 126 Square Feet
- Dimensions: 6x21
Kitchen
- Area: 182 Square Feet
- Dimensions: 13x14
Living room
- Features: Great Room
- Area: 486 Square Feet
- Dimensions: 27x18
Other
- Features: Utility Room
- Area: 154 Square Feet
- Dimensions: 11x14
Other
- Features: Breakfast Room
- Area: 121 Square Feet
- Dimensions: 11x11
Recreation room
- Features: Main Level
- Level: Main
- Area: 338 Square Feet
- Dimensions: 13x26
Heating
- Central
Cooling
- Central Air
Appliances
- Included: Electric Oven, Dishwasher, Dryer, Microwave, Refrigerator, Washer
Features
- Built-in Features, Ceiling Fan(s)
- Flooring: Carpet, Wood, Laminate, Luxury Vinyl
- Basement: Crawl Space
Interior area
- Total structure area: 2,890
- Total interior livable area: 2,890 sqft
- Finished area above ground: 2,890
Property
Parking
- Total spaces: 2
- Parking features: Attached
- Carport spaces: 2
Features
- Levels: Two
- Stories: 2
- Patio & porch: Porch, Covered, Deck
- Waterfront features: Creek
Lot
- Size: 65 Acres
- Features: Level, Rolling Slope
- Topography: Level,Rolling Slope
Details
- Additional structures: Barn(s), Guest House, Storage
- Parcel number: 041153 02500 00011153
- Special conditions: Standard
Construction
Type & style
- Home type: SingleFamily
- Property subtype: Single Family Residence, Residential
Materials
- Aluminum Siding
- Roof: Metal
Condition
- New construction: No
- Year built: 1935
Utilities & green energy
- Sewer: Septic Tank
- Water: Well
Community & HOA
HOA
- Has HOA: No
Location
- Region: Centerville
Financial & listing details
- Price per square foot: $260/sqft
- Tax assessed value: $321,900
- Annual tax amount: $1,423
- Date on market: 11/17/2026
Estimated market value
Not available
Estimated sales range
Not available
Not available
Price history
| Date | Event | Price |
|---|---|---|
| 11/17/2026 | Listed for sale | $750,000$260/sqft |
Source:  RealTracs MLS as distributed by MLS GRID #3637747 Report a problem | ||
Public tax history
| Year | Property taxes | Tax assessment |
|---|---|---|
| 2025 | $1,423 +3.5% | $53,500 |
| 2024 | $1,375 +10.2% | $53,500 |
| 2023 | $1,248 | $53,500 |
| 2022 | $1,248 | $53,500 +17.9% |
| 2021 | -- | $45,375 |
| 2020 | -- | $45,375 |
| 2018 | $2,542 | $45,375 +6.3% |
| 2017 | $2,542 +102.7% | $42,675 |
| 2016 | $1,254 | $42,675 +0% |
| 2014 | $1,254 | $42,673 |
| 2013 | -- | $42,673 +17.9% |
| 2012 | $869 | $36,194 |
| 2011 | $869 +0.1% | $36,194 |
| 2010 | $868 | $36,194 |
| 2009 | $868 | $36,194 |
| 2008 | -- | $36,194 +30.2% |
| 2007 | $809 +3.9% | $27,793 |
| 2006 | $778 | $27,793 |
| 2005 | $778 | $27,793 |
| 2004 | $778 +8.2% | $27,793 +2% |
| 2002 | $719 | $27,239 |
| 2001 | -- | $27,239 -77.9% |
| 2000 | -- | $123,075 |
Find assessor info on the county website
Monthly payment
Est. payment
Payment breakdown
Explore the cost of this home by adjusting the details. Changes won't be saved.Climate risks
Neighborhood: 37033
Nearby schools
Schools provided by the listing agent
- Elementary: Centerville Elementary
- Middle: Hickman Co Middle School
- High: Hickman Co Sr High School
Source: RealTracs MLS as distributed by MLS GRID. This data may not be complete. We recommend contacting the local school district to confirm school assignments for this home.
Similar homes
- $799,0003 bd3 ba2.4k sqft1447 W Beaverdam Rd, Centerville, TN 37033For Sale

 MLS ID #3599213, Beth Edwards. RealTracs MLS as distributed by MLS GRID
- $575,0005 bd4 ba3k sqft2993 Hobbitshire Dr, Centerville, TN 37033For Sale
 MLS ID #3636955, Mark Qualls. RealTracs MLS as distributed by MLS GRID
- $665,0003 bd3 ba1.8k sqft6268 Highway 100 W, Centerville, TN 37033For Sale
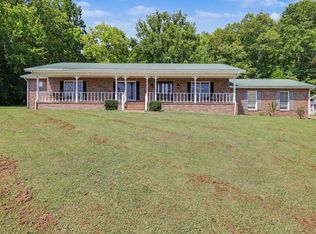 MLS ID #3601563, Gary Ashton. RealTracs MLS as distributed by MLS GRID
- $495,0004 bd4 ba3.1k sqft4410 Surji Cir, Centerville, TN 37033For Sale
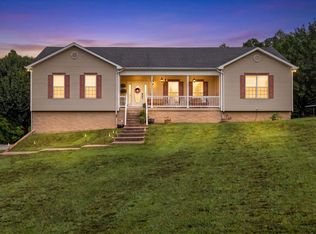 MLS ID #3637757, Desiree Murphy. RealTracs MLS as distributed by MLS GRID
- $834,5004 bd3 ba2.6k sqft1340 Puckett Hollow Rd, Centerville, TN 37033For SaleMLS ID #3610722, Beth Baker. RealTracs MLS as distributed by MLS GRID
- $625,0006 bd3 ba4k sqft580 Defeated Creek Rd, Centerville, TN 37033For SaleMLS ID #3630421, Mark Qualls. RealTracs MLS as distributed by MLS GRID
- $650,0003 bd2 ba2.4k sqft1981 Highway 100, Centerville, TN 37033For SaleMLS ID #3545088, Chris Gangone. RealTracs MLS as distributed by MLS GRID
- $748,9993 bd3 ba3.4k sqft2024 Trace Creek Rd, Centerville, TN 37033New ConstructionMLS ID #3525645, Jeff Cason. RealTracs MLS as distributed by MLS GRID
- $639,9994 bd4 ba3.9k sqft480 Defeated Creek Rd, Centerville, TN 37033For SaleMLS ID #3546002, Sarah A. Kilgore. RealTracs MLS as distributed by MLS GRID
- $725,0004 bd3 ba3k sqft135 Regina Ln, Hohenwald, TN 38462For SaleMLS ID #3623515, Matt Sargent. RealTracs MLS as distributed by MLS GRID
- $829,0003 bd2 ba2.6k sqft2455 Highway 438, Centerville, TN 37033New ConstructionMLS ID #3623667, Rachel Gooden. RealTracs MLS as distributed by MLS GRID
- $875,0003 bd2 ba2.9k sqft927 Bond Rd, Duck River, TN 38454For SaleMLS ID #3514905, Jessica Harrison. RealTracs MLS as distributed by MLS GRID
- $490,0003 bd4 ba2.8k sqft349 Parkview Ln, Centerville, TN 37033For SaleMLS ID #3632621, Michelle Smith. RealTracs MLS as distributed by MLS GRID
- $725,0003 bd4 ba3.8k sqft217 Rockhouse Rd, Hohenwald, TN 38462For SaleMLS ID #3634126, Brittain Storey. RealTracs MLS as distributed by MLS GRID
- $750,0003 bd2 ba2.7k sqft144 Redstone Dr, Summertown, TN 38483For SaleMLS ID #3629769, Brenda Perry. RealTracs MLS as distributed by MLS GRID
- $875,0002 bd3 ba3.8k sqft304 Salem Rd, Centerville, TN 37033For SaleMLS ID #3531667, Misty Rhinehart. RealTracs MLS as distributed by MLS GRID
- $384,9004 bd3 ba2.7k sqft111 College Ave, Centerville, TN 37033For SaleMLS ID #3631974, Michael G Campbell, CBA®,CELA®,CBDA®,NHCP®,CREM®,PREN®,SCS®. RealTracs MLS as distributed by MLS GRID
- $729,0004 bd3 ba2.3k sqft4283 Turkey Creek Rd, Williamsport, TN 38487For SaleMLS ID #3628592, Aaron Scott. RealTracs MLS as distributed by MLS GRID
- $749,0003 bd3 ba2.8k sqft3188 Hampshire Pike, Mount Pleasant, TN 38474For SaleMLS ID #3264036, Christian Love. RealTracs MLS as distributed by MLS GRID
- $899,9003 bd3 ba2.2k sqft3771 Jimmy Gray Robinson Rd, Williamsport, TN 38487For SaleMLS ID #3634697, George Vrailas. RealTracs MLS as distributed by MLS GRID
