Skip main navigation
Sold for $385,000
  • $385,000

    535 Big Spring Rd, New Cumberland, PA 17070

    3beds
    1,943sqft
    Single Family Residence
    Built in 1973
    0.63 Acres Lot
    $385,200 Zestimate®
    $198/sqft
    $2,406 Estimated rent

    Home value

    $385,200

    $366,000 - $404,000

    $2,406/mo

    Zestimate® history
    Loading
    Loading...

    Owner options

    List your home for rent

    $2,406/mo

    Rent Zestimate®

    Find your next renter with Zillow Rental Manager. Plus, with online applications, you can quickly screen prospective tenants – for free.

    Learn more

    $2,406/mo

    Rent Zestimate®

    Refinance and save

    $2,730/mo

    Est. payment

    Refinancing to a lower rate could help reduce your monthly payments and save thousands over the life of the loan.

    See today's rates

    $2,730/mo

    Est. payment

    Explore your selling options

    Work with a Zillow partner agent

    Leverage their expertise and Zillow's premium Showcase listings to get your home seen by more buyers.

    Get started

    List with your own agent

    Get your home in front of millions of buyers by listing it on Zillow.

    Learn how to do it

    Sell it yourself

    Take full control of how buyers see your home on Zillow by listing For Sale by Owner (FSBO).

    List your home

    What's special

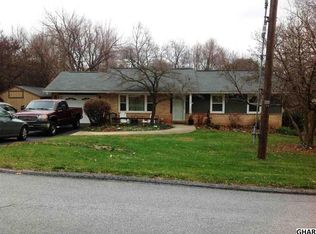
    Welcome to 535 Big Spring Road in New Cumberland, Pennsylvania. This meticulously maintained 3-bedroom, 2-bathroom ranch home offers approximately 2,018 square feet of comfortable living space in the highly desirable West Shore School District. Featuring numerous recent updates throughout, this impeccably presented residence masterfully blends modern comfort with timeless functionality. The bright and inviting family room showcases a cozy gas fireplace with a ceiling fan and abundant natural light streaming through newer Andersen windows. Adjacent to it is a spacious eat-in kitchen equipped with generous cabinetry, ample counter space, recessed lighting, and a full appliance package that conveys with the home. The main level also includes a formal living room (or bonus room), primary suite with a ceiling fan and its own private full bathroom, plus two additional generously sized bedrooms, each offering, ceiling fans, good closet space and convenient access to the second full bathroom. Just off the family room, a covered screened-in porch with wood decking provides a peaceful outdoor retreat. The partially finished basement greatly expands the home’s versatility, featuring two large finished bonus rooms, a full bathroom, and a convenient walk-out entrance. This flexible lower level is ideal for a home office, recreation room, guest suite, or future expansion, adding both immediate usability and long-term value. Outside, the property continues to impress with a one-car garage and breezeway, a spacious driveway that can accommodate up to five vehicles, and a private backyard oasis. Highlights include a beautiful inground pool complete with a dedicated pool house for storage. Mature trees and thoughtful landscaping create exceptional privacy in this convenient setting. Ideally located near shopping, top-rated schools, and major hospitals, the home also offers easy access to the Susquehanna River, Gifford Pinchot State Park, and Roundtop Mountain Resort. This exceptional ranch home delivers comfort, privacy, recreation, and outstanding potential. Schedule your private showing today and discover everything this wonderful property has to offer.

    Zillow last checked:

    Listing updated:

    Listed by:

    Chris Morelli 717-343-4118,

    For Sale By Owner Plus, REALTORS

    Bought with:

    SUE STEWART, AB047463L

    Century 21 A Better Way

    Source: Bright MLS,MLS#: PAYK2106952MLS Logo

    Facts & features

    Interior

    Bedrooms & bathrooms
    • Bedrooms: 3
    • Bathrooms: 3
    • Full bathrooms: 3
    • Main level bathrooms: 2
    • Main level bedrooms: 3
    Basement
    • Area: 500
    Heating
    • Heat Pump, Electric
    Cooling
    • Central Air, Whole House Fan, Electric
    Appliances
    • Included: Dishwasher, Refrigerator, Oven/Range - Electric, Electric Water Heater
    • Laundry: In Basement
    Features
    • Attic/House Fan, Eat-in Kitchen, Dry Wall
    • Flooring: Hardwood, Luxury Vinyl
    • Windows: Double Hung, Double Pane Windows, Energy Efficient, Replacement
    • Basement: Full,Partially Finished,Rear Entrance,Walk-Out Access,Windows
    • Number of fireplaces: 1
    • Fireplace features: Gas/Propane
    Interior area
    • Total structure area: 1,943
    • Total interior livable area: 1,943 sqft
    • Finished area above ground: 1,443
    • Finished area below ground: 500

    Property

    Parking
    • Total spaces: 5
    • Parking features: Garage Faces Side, Garage Door Opener, Asphalt, Driveway, Attached
    • Attached garage spaces: 1
    • Uncovered spaces: 4
    Accessibility
    • Accessibility features: None
    Features
    • Levels: One
    • Stories: 1
    • Patio & porch: Patio, Porch, Breezeway
    • Exterior features: Extensive Hardscape, Lighting, Sidewalks
    • Has private pool: Yes
    • Pool features: In Ground, Fenced, Private
    • Fencing: Aluminum,Vinyl
    • Has view: Yes
    • View description: Trees/Woods
    Lot
    • Size: 0.63 Acres
    • Features: Landscaped, Suburban
    Details
    • Additional structures: Above Grade, Below Grade
    • Parcel number: 270001200230000000
    • Zoning: SINGLE-FAMILY RESIDENTIAL
    • Special conditions: Standard
    • Other equipment: None

    Construction

    Type & style
    • Home type: SingleFamily
    • Architectural style: Ranch/Rambler
    • Property subtype: Single Family Residence
    Materials
    • Vinyl Siding, Brick
    • Foundation: Block
    • Roof: Architectural Shingle
    Condition
    • New construction: No
    • Year built: 1973

    Utilities & green energy

    • Electric: 200+ Amp Service
    • Sewer: Public Sewer
    • Water: Well
    • Utilities for property: Cable Connected, Cable

    Community & HOA

    Community
    • Subdivision: None Available
    HOA
    • Has HOA: No
    Location
    • Region: New Cumberland
    • Municipality: FAIRVIEW TWP

    Financial & listing details

    • Price per square foot: $198/sqft
    • Tax assessed value: $150,950
    • Annual tax amount: $4,110
    • Date on market: 7/24/2026
    • Listing agreement: Exclusive Right To Sell
    • Listing terms: Cash,Conventional,FHA,VA Loan
    • Inclusions: Patio Furniture Around Pool, Pool Cleaning Gear And Refrigerator In Basement.
    • Exclusions: Washer, Dryer And Freezer In The Basement.
    • Ownership: Fee Simple

    Price history

    DateEventPrice
    9/9/2026Sold$385,000-2.5%$198/sqft
    Source: Bright MLS #PAYK2106952 Report a problem
    7/30/2026Pending sale$395,000$203/sqft
    Source: Bright MLS #PAYK2106952 Report a problem
    7/24/2026Listed for sale$395,000+221.4%$203/sqft
    Source: Bright MLS #PAYK2106952 Report a problem
    3/4/1994Sold$122,900$63/sqft
    Source: Agent Provided Report a problem

    Public tax history

    YearProperty taxesTax assessment
    2026$4,047 +2.4%$150,950
    2025$3,952 +5.6%$150,950
    2024$3,742 $150,950
    2023$3,742 +9.6%$150,950
    2022$3,414 -1.8%$150,950
    2021$3,477 +3.1%$150,950
    2020$3,372 +1.8%$150,950
    2019$3,314 +2%$150,950
    2018$3,249 +239.8%$150,950
    2017$956 $150,950
    2016-- $150,950
    2015-- $150,950
    2014-- $150,950
    2013-- $150,950
    2012-- $150,950
    2011-- $150,950
    2010-- $150,950
    2009-- $150,950
    2008-- $150,950
    2007-- $150,950
    2006-- $150,950 +25.6%
    2005-- $120,220 -1.9%
    2004-- $122,490
    2003-- $122,490 +1.9%
    2002-- $120,220
    2000-- $120,220
    1999-- $120,220
    Find assessor info on the county website

    Neighborhood: 17070

    Nearby schools

    GreatSchools rating
    Schools provided by the listing agent
    • Elementary: Fishing Creek
    • Middle: Crossroads
    • High: Red Land Senior
    • District: West Shore

    Source: Bright MLS. This data may not be complete. We recommend contacting the local school district to confirm school assignments for this home.

    Sell for more on Zillow
    Get a Zillow Showcase℠ listing at no additional cost and you could sell for .
    $385,200
    2% more
    +$7,704
    With Zillow Showcase(estimated)
    $392,904
    Sell for more on Zillow
    Get a Zillow Showcase℠ listing at no additional cost and you could sell for .
    $385,200
    2% more
    +$7,704
    With Zillow Showcase(estimated)
    $392,904