Great Large Country home on 13.72 acres currently with Ag exemption in place. Pens for your 4H /FFA projects. Addition added in 1999. Private, secluded area. Property is fenced and cross fenced. Private entrance on Camino Real to Transport animals, etc. Large, covered porch to enjoy the Hill Country views and your morning coffee. Great family home to make your own! A must see!
For sale
$499,750
535 Camino Real Rd, Kerrville, TX 78028
4beds
2,400sqft
Single Family 5+ Acres
Built in 1983
13.72 Acres Lot
$481,500 Zestimate®
$208/sqft
$-- HOA
What's special
Hill country viewsLarge covered porchPrivate secluded area
- 1 day
- 306
- 9
Zillow last checked:
Listing updated:
Listed by:
Calvin Holland,
Sherman & Co
Source: KVMLS,MLS#: 125783
Facts & features
Interior
Bedrooms & bathrooms
- Bedrooms: 4
- Bathrooms: 2
- Full bathrooms: 2
Rooms
- Room types: Breakfast Area, Office, Two Living Areas, Utility Room, Workshop
Heating
- Central, Electric
Cooling
- Central Air, Electric
Appliances
- Included: Electric Cooktop, Dishwasher, Double Oven, Water Softener Owned, Electric Water Heater
- Laundry: Inside, Laundry Room, W/D Connection
Features
- High Ceilings, Walk-In Closet(s), Shower/Bath Combo, Master Downstairs
- Flooring: Carpet, Tile
- Windows: Double Pane Windows
- Attic: Access Only
- Has fireplace: Yes
- Fireplace features: Living Room, Wood Burning
Interior area
- Total structure area: 2,400
- Total interior livable area: 2,400 sqft
Property
Parking
- Parking features: No Garage/Carport
Features
- Levels: One
- Stories: 1
- Patio & porch: Deck/Patio, Covered
- Exterior features: Rain Gutters
- Waterfront features: None
Lot
- Size: 13.72 Acres
- Features: Ag Exempt, Horse Property, Hunting Permitted, Wooded
- Topography: Gently Rolling,Sloping
Details
- Additional structures: Workshop, Barn/Stable
- Parcel number: 28776
- Zoning: Residential
- Horses can be raised: Yes
Construction
Type & style
- Home type: SingleFamily
- Architectural style: Ranch
- Property subtype: Single Family 5+ Acres
Materials
- Rock Veneer, Wood Siding
- Foundation: Slab
- Roof: Metal
Condition
- Year built: 1983
Utilities & green energy
- Electric: Bandera
- Sewer: Septic License Unknown, Septic
- Water: Well
- Utilities for property: Cable Available, Electricity Connected, Garbage Service-Private
Community & HOA
Community
- Subdivision: Hidden Valley Ranch
HOA
- Has HOA: No
Location
- Region: Kerrville
Financial & listing details
- Price per square foot: $208/sqft
- Tax assessed value: $364,460
- Date on market: 10/22/2026
- Listing terms: Cash,Conventional,FHA,VA Loan
- Electric utility on property: Yes
- Road surface type: Caliche, Dirt
Estimated market value
$481,500
$457,000 - $506,000
Not available
Price history
| Date | Event | Price |
|---|---|---|
| 10/22/2026 | Listed for sale | $499,750-9.1%$208/sqft |
Source: KVMLS #125783 Report a problem | ||
| 10/9/2026 | Listing removed | $549,990$229/sqft |
Source:  LERA MLS #1956738 Report a problem | ||
| 6/11/2026 | Price change | $549,990-4.3%$229/sqft |
Source: LERA MLS #1956738 Report a problem | ||
| 4/10/2026 | Listed for sale | $575,000$240/sqft |
Source: LERA MLS #1956738 Report a problem | ||
Public tax history
| Year | Property taxes | Tax assessment |
|---|---|---|
| 2025 | -- | $351,558 +6.2% |
| 2024 | $939 +326.1% | $331,031 +77.4% |
| 2023 | $220 -68.7% | $186,607 +10% |
| 2022 | $705 -0.2% | $169,643 +10% |
| 2021 | $706 +0.4% | $154,221 +10% |
| 2020 | $704 +1.7% | $140,201 +10% |
| 2019 | $692 | $127,455 |
| 2018 | -- | $127,455 |
| 2017 | -- | $127,455 +4.9% |
| 2016 | -- | $121,539 |
| 2015 | -- | $121,539 |
| 2014 | -- | $121,539 +0.3% |
| 2012 | -- | $121,183 |
| 2011 | -- | $121,183 +1% |
| 2010 | -- | $120,031 |
| 2009 | -- | $120,031 |
| 2008 | -- | $120,031 +8% |
| 2007 | -- | $111,119 |
Find assessor info on the county website
Monthly payment
Est. payment
Payment breakdown
Explore the cost of this home by adjusting the details. Changes won't be saved.Climate risks
Neighborhood: 78028
Nearby schools
Schools provided by the listing agent
- Elementary: Nimitz
Source: KVMLS. This data may not be complete. We recommend contacting the local school district to confirm school assignments for this home.
Similar homes
- $495,0003 bd3 ba2.1k sqft250 Wharton Rd, Kerrville, TX 78028For Sale
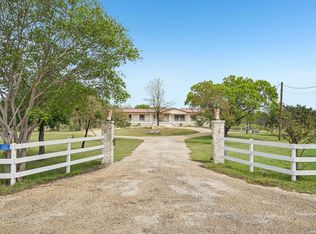
 MLS ID #2021060, Laura Fore TREC #557049, Fore Premier Properties. LERA MLS
- $499,9994 bd3 ba2.4k sqft604 Westcrest Dr, Kerrville, TX 78028For Sale
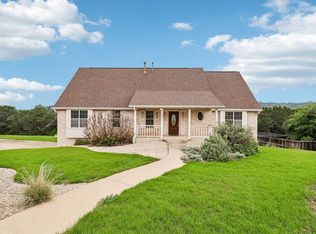 MLS ID #124272, Josue Gallardo. KVMLS
- $385,0002 bd2 ba1.2k sqft151 Hoofbeat Trl, Kerrville, TX 78028For Sale
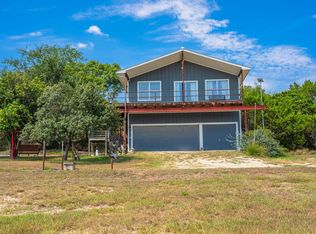 MLS ID #125634, Brittney Koch. KVMLS
- $585,0003 bd2 ba1.7k sqft1119 Monroe Dr, Kerrville, TX 78028For Sale
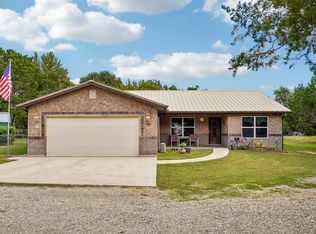 MLS ID #125481, Stephanie Clifton. KVMLS
- $595,0003 bd3 ba2.1k sqft256 Wharton Rd, Kerrville, TX 78028For SaleMLS ID #2021044, Laura Fore TREC #557049, Fore Premier Properties. LERA MLS
- $369,9003 bd2 ba1.6k sqft115 Codrington, Kerrville, TX 78028For SaleMLS ID #1940400, Janelle Peralt TREC #543846, JP Properties. LERA MLS
- $549,0004 bd3 ba3.3k sqft131 ELM WAY, Kerrville, TX 78028For SaleMLS ID #2013970, Kathryn McHone TREC #462228, Legacy Partners. LERA MLS
- $448,0003 bd2 ba2.1k sqft415 Meadow Ridge Dr, Kerrville, TX 78028Active
 MLS ID #8119031, Justin Cop, Fredericksburg Realty. Unlock MLS
- $522,9004 bd3 ba2.8k sqft1208 CYPRESS CREEK RD, Kerrville, TX 78028For SaleMLS ID #1973586, Andrea McGilvray TREC #574141, Cowboy Capital Realty Inc. LERA MLS
- $449,0003 bd2 ba2.7k sqft708 Mockingbird Lane, Kerrville, TX 78028For SaleMLS ID #1995877, Stacy Stavinoha TREC #521278, CT Realty. LERA MLS
- $448,0003 bd2 ba2.1k sqft1800 FOOTHILLS DR, Kerrville, TX 78028For SaleMLS ID #2014274, Dianne Poppe TREC #463513, Realty Executives Kerrville. LERA MLS
- $439,0004 bd3 ba2.2k sqft194 NW Hills Dr, Kerrville, TX 78028For SaleMLS ID #1957177, Jing Waldron TREC #648408, Texas Ally Real Estate Group. LERA MLS
- $475,0003 bd2 ba2k sqft2140 Summit Crest Dr, Kerrville, TX 78028For SaleMLS ID #2004443, Andrea ONeal TREC #379520, Fore Premier Properties. LERA MLS
