Skip main navigation
For sale
  • $749,999

    535 Christenberry Rd, Springtown, TX 76082

    4beds
    2,735sqft
    : 
    Loading
    Get pre-qualified
    Single Family Residence
    Built in 2012
    1.13 Acres Lot
    $726,900 Zestimate®
    $274/sqft
    $-- HOA

    What's special

    Private backyard retreat
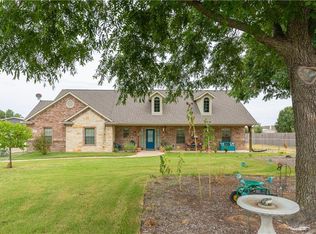
    Discover the perfect blend of comfort, functionality, and outdoor living at this exceptional property. Designed for those who appreciate space and versatility, this home offers outstanding amenities both inside and out. Step outside to your own private backyard retreat featuring a saltwater in-ground pool with a BADU swim system, perfect for swimming, exercise, or relaxing with family and friends. The property also includes a 30' x 40' workshop with electricity, ideal for a home business, hobbies, equipment storage, or recreational projects. A 20' x 30' storage shed provides even more space for tools, lawn equipment, and additional storage. Additional exterior features include an extended driveway with ample parking for multiple vehicles, RVs, boats, or trailers, as well as a newly installed privacy fence that enhances both security and privacy. Whether you're looking for space to entertain, work, or simply enjoy peaceful country living, this property offers endless possibilities and exceptional value.
    1 day
    |
    128
    |
    9
    |

    Likely to sell faster than

    Zillow last checked:

    Listing updated:

    Listed by:

    Howard Simon 0732032,

    Simon Said LLC 817-687-9968

    Source: NTREIS,MLS#: 21326935

    Loading...

      Facts & features

      Interior

      Bedrooms & bathrooms
      • Bedrooms: 4
      • Bathrooms: 3
      • Full bathrooms: 2
      • 1/2 bathrooms: 1
      Primary bedroom
      • Features: Dual Sinks, Double Vanity, En Suite Bathroom, Garden Tub/Roman Tub, Sitting Area in Primary, Separate Shower, Walk-In Closet(s)
      • Level: First
      • Dimensions: 15 x 18
      Bedroom
      • Level: First
      • Dimensions: 13 x 11
      Bedroom
      • Level: First
      • Dimensions: 13 x 10
      Bedroom
      • Level: First
      • Dimensions: 12 x 13
      Den
      • Level: First
      • Dimensions: 18 x 20
      Dining room
      • Level: First
      • Dimensions: 11 x 13
      Kitchen
      • Features: Breakfast Bar, Built-in Features, Eat-in Kitchen, Pantry, Stone Counters, Walk-In Pantry
      • Level: First
      • Dimensions: 12 x 15
      Living room
      • Features: Fireplace
      • Level: First
      • Dimensions: 18 x 22
      Office
      • Features: Built-in Features, Ceiling Fan(s)
      • Level: First
      • Dimensions: 19 x 19
      Heating
      • Central, Electric
      Cooling
      • Central Air, Ceiling Fan(s), Electric
      Appliances
      • Included: Dishwasher, Electric Range, Disposal, Ice Maker, Microwave, Vented Exhaust Fan
      • Laundry: Electric Dryer Hookup
      Features
      • Decorative/Designer Lighting Fixtures, High Speed Internet
      • Flooring: Ceramic Tile
      • Windows: Shutters, Window Coverings
      • Has basement: No
      • Number of fireplaces: 2
      • Fireplace features: Living Room, Wood Burning
      Interior area
      • Total interior livable area: 2,735 sqft
      Video & virtual tour

      Property

      Parking
      • Total spaces: 5
      • Parking features: Garage, Garage Door Opener, Oversized, Garage Faces Side
      • Attached garage spaces: 3
      • Carport spaces: 2
      • Covered spaces: 5
      Features
      • Levels: One
      • Stories: 1
      • Patio & porch: Covered
      • Exterior features: Fire Pit, Storage
      • Pool features: In Ground, Lap, Outdoor Pool, Pool, Pool/Spa Combo, Waterfall
      • Fencing: Metal
      Lot
      • Size: 1.13 Acres
      • Features: Acreage, Back Yard, Corner Lot, Lawn
      Details
      • Additional structures: Shed(s), Workshop
      • Parcel number: R000097681
      • Other equipment: Irrigation Equipment

      Construction

      Type & style
      • Home type: SingleFamily
      • Architectural style: Traditional,Detached
      • Property subtype: Single Family Residence
      Materials
      • Brick, Rock, Stone
      • Foundation: Slab
      • Roof: Composition
      Condition
      • Year built: 2012

      Utilities & green energy

      • Sewer: Septic Tank
      • Water: Community/Coop
      • Utilities for property: Septic Available, Water Available

      Community & HOA

      Community
      • Security: Fire Alarm, Smoke Detector(s), Security Lights
      • Subdivision: Remington Park Estate Ph
      HOA
      • Has HOA: No
      Location
      • Region: Springtown

      Financial & listing details

      • Price per square foot: $274/sqft
      • Tax assessed value: $612,100
      • Annual tax amount: $9,836
      • Date on market: 7/12/2026
      • Cumulative days on market: 2 days
      • Listing terms: Cash,Conventional,FHA,VA Loan
      • Exclusions: All Curtains and Curtain Rods, All Ring Cameras

        Estimated market value

        $726,900

        $691,000 - $763,000

        $3,606/mo

        Price history

        DateEventPrice
        7/12/2026Listed for sale$749,999+97.9%$274/sqft
        Source: NTREIS #21326935 Report a problem
        1/16/2021Listing removed--
        Source: Keller Williams Report a problem
        12/7/2020Pending sale$379,000$139/sqft
        Source: Keller Williams Arlington #14474850 Report a problem
        11/24/2020Listed for sale$379,000$139/sqft
        Source: Keller Williams Arlington #14474850 Report a problem

        Public tax history

        YearProperty taxesTax assessment
        2025$9,836 +9.7%$612,100 +5.9%
        2024$8,964 +2.2%$578,200 +1.6%
        2023$8,773 +16.9%$569,200 +35.2%
        2022$7,507 +6.7%$421,020 +7.7%
        2021$7,038 +17.7%$391,020 +20.3%
        2020$5,979 +0.4%$325,110
        2019$5,958 +3.6%$325,110 +17.2%
        2018$5,751 -0.3%$277,340
        2017$5,769 +3.3%$277,340 +8.2%
        2016$5,587 +8.4%$256,310
        2015$5,154 $256,310 +8.1%
        2014$5,154 $237,100
        Find assessor info on the county website

        Monthly payment

        Est. payment

        Payment breakdown

        Explore the cost of this home by adjusting the details. Changes won't be saved.
        All calculations are estimates and provided by Zillow, Inc. for informational purposes only. Actual amounts may vary.
        HOA fees may include property taxes on listings classified as Co-Ops. Contact the listing agent and/or owner for fee details.
        Mortgage interest rates are dependent on a number of factors, including credit score, down payment, and repayment length. Interest rate data provided by Zillow Group Marketplace, Inc. as of 1/1/1970 from various mortgage lenders with which we have lead or other similar arrangements; the Estimated Payment is an average of those rates.
        See how much you could borrow to make a competitive offer.

        Climate risks

        Neighborhood: 76082

        Getting around

        0 / 100
        Car-Dependent
        24 / 100
        Somewhat Bikeable

        Nearby schools

        GreatSchools rating
        Schools provided by the listing agent
        • Elementary: Springtown
        • Middle: Springtown
        • High: Springtown
        • District: Springtown ISD

        Source: NTREIS. This data may not be complete. We recommend contacting the local school district to confirm school assignments for this home.

        A local agent can set up tours, give advice and negotiate with sellers.

        Browse local experts

        Similar homes