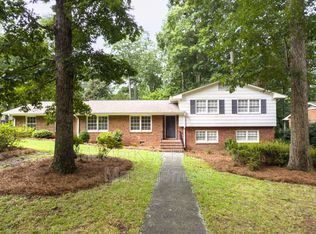
Imagine living your own version of Miracle on 34th Street, where the movie ends with Kris Kringle helping a family find love and the home of their dreams. At 535 E. Cornwall Drive, that dream can become your reality. Nestled in the heart of Cary, this charming ranch style home with a basement and garage offers warmth, character, and endless opportunities—all just moments away from vibrant Downtown Cary.
Living near Downtown Cary is like stepping into a picture-perfect holiday movie year-round. Explore boutique shopping, local restaurants, and cultural hotspots like the Cary Arts Center and The Cary Theater. The year-old Downtown Cary Park offers expansive green spaces, playgrounds, lighted evenings, and events for all ages. Top-rated schools, grocery stores, and conveniences are just around the corner, while major hubs like Raleigh, RTP, and RDU Airport are a quick drive away.
Whether it's grabbing a latte from La Farm Bakery, enjoying a craft brew at Bond Brothers, or catching a live performance at the Downtown Cary Park Amphitheater, Cary is a place where community and convenience meet.
This lovingly updated home is move-in ready and full of charm. The upper level features three spacious bedrooms, two modernized bathrooms, an inviting eat-in kitchen with granite countertops, a window herb garden, and a swinging door to the dining room. A double-sided fireplace creates a cozy ambiance in both the family and living rooms, while newly refinished hardwood floors and fresh paint add a polished touch.
The exterior shines just as brightly, with fresh landscaping, a brand-new privacy fence, and a welcoming yard that invites you to enjoy the outdoors. Large windows throughout the home bring in natural light, making every room feel warm and inviting.
The lower level finished bonus room is a space full of potential. Its exterior entrance, a full bathroom, and a private, newly fenced patio make it perfect for a rental unit, in-law suite, or guest retreat. Imagine hosting AirBnB visitors who want to experience nearby attractions like Fenton, Lenovo Center, the State Fair, and college football games. Our virtually staged photos show how this space can transform into a cozy den, workspace, or short-term rental.
The basement also includes a single-bay garage with built-ins and almost 200sqft of workshop space, ideal for DIY projects or extra storage. Install a charger for your electric vehicle on the 220V outlet! Whether you want to create or earn, this flexible space is ready to meet your needs. A locking storage closet convenient inside the right side of the garage offers secure storage for any valuable tools frquently used.
Located within the sidewalk-lined neighborhood of Greenwood Forest, this home is close to Lions Park and Cary Swim Club—perfect for strolls, bike rides, or quick outings. On fall evenings, you might hear cheers from Cary High's football games or music from the band rehearsing for the next big parade. It's the kind of neighborhood where connections are made, and lifelong memories are created. (note: Cary Swim Club is a pool that offers Summer memberships.)
This home shares a drainage easement with the adjoining property, and the driveway shows some cracking due to the natural growth of maturing trees. The damper in the Living Room is in disrepair.
Just like the family in Miracle on 34th Street, you deserve a home that feels like it was meant for you - one with thoughtful updates, including modernized bathrooms, updated windows, refinished hardwoods, and fresh paint and also solid systems like a tankless gas water heater and a Lennox gas-fired furnace. This home has been lovingly maintained and is ready for its next chapter.
At 535 E. Cornwall Drive, you'll find more than just a house—with its ideal location, thoughtful updates, and endless potential, this home is ready to welcome you. Schedule your tour today and start manifesting your holiday miracle!
Sold for $565,000
Zillow last checked:
Listing updated:
Bought with:
Meagan Nicole Black, 334577
LPT Realty, LLC
Source: Doorify MLS,MLS#: 10066493
Price history
| Date | Event | Price |
|---|---|---|
| 1/13/2025 | Sold | $565,000$228/sqft |
Source:  Doorify MLS #10066493 Report a problem Doorify MLS #10066493 Report a problem | ||
| 12/10/2024 | Pending sale | $565,000$228/sqft |
Source: Doorify MLS #10066493 Report a problem | ||
| 12/8/2024 | Listed for sale | $565,000+174.3%$228/sqft |
Source: Doorify MLS #10066493 Report a problem | ||
| 7/31/2022 | Listing removed | -- |
Source: Zillow Rental Manager Report a problem | ||
| 7/21/2022 | Listed for rent | $2,195+29.5%$1/sqft |
Source: Zillow Rental Manager Report a problem | ||
| 2/24/2021 | Listing removed | -- |
Source: Owner Report a problem | ||
| 7/17/2020 | Listing removed | $1,695$1/sqft |
Source: Owner Report a problem | ||
| 7/4/2020 | Listed for rent | $1,695+6.3%$1/sqft |
Source: Owner Report a problem | ||
| 9/11/2019 | Listing removed | $1,595$1/sqft |
Source: Owner Report a problem | ||
| 9/10/2019 | Price change | $1,595-5.9%$1/sqft |
Source: Owner Report a problem | ||
| 7/25/2019 | Listed for rent | $1,695+6.3%$1/sqft |
Source: Owner Report a problem | ||
| 7/21/2018 | Listing removed | $1,595$1/sqft |
Source: Owner Report a problem | ||
| 7/6/2018 | Listed for rent | $1,595$1/sqft |
Source: Owner Report a problem | ||
| 7/2/2016 | Listing removed | $1,595+14.3%$1/sqft |
Source: Owner Report a problem | ||
| 5/15/2013 | Listing removed | $1,395$1/sqft |
Source: Owner Report a problem | ||
| 4/29/2013 | Listed for rent | $1,395$1/sqft |
Source: Owner Report a problem | ||
| 5/4/2006 | Sold | $206,000+12%$83/sqft |
Source: Public Record Report a problem | ||
| 4/24/2001 | Sold | $184,000+9.5%$74/sqft |
Source: Public Record Report a problem | ||
| 10/20/1999 | Sold | $168,000$68/sqft |
Source: Public Record Report a problem | ||
Get a cash offer in 3 minutes
Find out how much your home could sell for in as little as 3 minutes with a no-obligation cash offer.
Estimated market value
$584,000
