Escape to your own private retreat on 5.6+ scenic acres in Rockwall County, no HOA, no compromises. This one-owner estate offers 3,659+ sf of air-conditioned living space, including a 3,241-sf farmhouse and a fully self-contained 418 sf garage apartment ideal for guests, rental income, or multi-generational living. The main home blends rustic charm with timeless craftsmanship: solid oak beamed ceilings, soft pine floors, a see-through fireplace, gas cooktop kitchen with walk-in pantry, five bedrooms, three full baths, and a versatile upstairs common area. Outside, enjoy a 1,350-sf wrap-around porch, resurfaced pool with waterfall, and a picturesque 1.5-acre stocked fishing pond. The open acreage carries real potential for subdivision into a true multi-family compound. (Buyer to verify subdivision requirements with the city and county). Geothermal HVAC, metal roof, new Low-E windows, pier & beam foundation, and a metal building complete this exceptional estate, just 3.5 miles from I-30.
Sold
Price Unknown
535 E Cullins Rd, Rockwall, TX 75032
5beds
3,659sqft
Single Family Residence
Built in 1997
5.7 Acres Lot
$-- Zestimate®
$--/sqft
$4,201 Estimated rent
Home value
Not available
Estimated sales range
Not available
$4,201/mo
Zestimate® history
Owner options
List your home for rent
$4,201/mo
Rent Zestimate®
Find your next renter with Zillow Rental Manager. Plus, with online applications, you can quickly screen prospective tenants – for free.
$4,201/mo
Rent Zestimate®
Refinance and save
Refinancing to a lower rate could help reduce your monthly payments and save thousands over the life of the loan.
Explore your selling options
Work with a Zillow partner agent
Leverage their expertise and Zillow's premium Showcase listings to get your home seen by more buyers.
Get startedList with your own agent
Get your home in front of millions of buyers by listing it on Zillow.
Learn how to do itSell it yourself
Take full control of how buyers see your home on Zillow by listing For Sale by Owner (FSBO).
List your homeWhat's special
See-through fireplaceMetal buildingSolid oak beamed ceilingsFive bedroomsSoft pine floorsNew low-e windowsVersatile upstairs common area
Zillow last checked:
Listing updated:
Listed by:
Wendy Johnson 0621035 972-772-7000,
Keller Williams Rockwall 972-772-7000
Bought with:
Cody Brantley, 0653153
RE/MAX Landmark Rose
Source: NTREIS,MLS#: 21200067
Facts & features
Interior
Bedrooms & bathrooms
- Bedrooms: 5
- Bathrooms: 3
- Full bathrooms: 3
Primary bedroom
- Features: Ceiling Fan(s), Dual Sinks, Double Vanity, En Suite Bathroom, Jetted Tub, Walk-In Closet(s)
- Level: First
- Dimensions: 14 x 16
Primary bedroom
- Level: First
Bedroom
- Features: Walk-In Closet(s)
- Level: Second
- Dimensions: 22 x 11
Bedroom
- Features: Walk-In Closet(s)
- Level: Second
- Dimensions: 22 x 11
Bedroom
- Features: Walk-In Closet(s)
- Level: Second
- Dimensions: 12 x 14
Bedroom
- Level: First
- Dimensions: 15 x 11
Dining room
- Level: First
- Dimensions: 14 x 17
Other
- Level: First
Other
- Level: Second
Game room
- Level: Second
- Dimensions: 14 x 14
Kitchen
- Features: Built-in Features, Eat-in Kitchen, Kitchen Island, Pantry
- Level: First
- Dimensions: 14 x 14
Living room
- Level: First
- Dimensions: 22 x 18
Utility room
- Features: Utility Room
- Level: First
- Dimensions: 0 x 0
Heating
- Fireplace(s), Geothermal, Propane, Zoned
Cooling
- Central Air, Ceiling Fan(s), Geothermal, Zoned
Appliances
- Included: Dishwasher, Gas Cooktop, Disposal, Microwave, Tankless Water Heater, Vented Exhaust Fan
Features
- Decorative/Designer Lighting Fixtures, High Speed Internet, Loft, Cable TV, Walk-In Closet(s)
- Flooring: Carpet, Ceramic Tile, Softwood
- Has basement: No
- Number of fireplaces: 1
- Fireplace features: Stone, Wood Burning
Interior area
- Total interior livable area: 3,659 sqft
Property
Parking
- Total spaces: 2
- Parking features: Covered, Driveway, Garage, Garage Faces Rear, Boat, RV Access/Parking
- Garage spaces: 2
Features
- Levels: Two
- Stories: 2
- Patio & porch: Covered
- Exterior features: Storage
- Pool features: Gunite, Pool, Pool Sweep, Water Feature
- Fencing: None
Lot
- Size: 5.7 Acres
- Features: Acreage, Back Yard, Interior Lot, Lawn, Landscaped, Pond on Lot, Many Trees, Sprinkler System
Details
- Parcel number: 000000047307
Construction
Type & style
- Home type: SingleFamily
- Architectural style: Traditional,Detached,Farmhouse
- Property subtype: Single Family Residence
Materials
- Rock, Stone
- Foundation: Pillar/Post/Pier
- Roof: Metal
Condition
- Resale
- Year built: 1997
Utilities & green energy
- Sewer: Aerobic Septic, Septic Tank
- Water: Community/Coop
- Utilities for property: Electricity Available, Propane, Overhead Utilities, Septic Available, Water Available, Cable Available
Community & HOA
Community
- Security: Fire Alarm
- Subdivision: W W Ford
HOA
- Has HOA: No
Location
- Region: Rockwall
Financial & listing details
- Tax assessed value: $1,085,136
- Annual tax amount: $13,354
- Date on market: 3/12/2026
- Cumulative days on market: 162 days
- Listing terms: Cash,Conventional,FHA,VA Loan
- Exclusions: See Exclusions List
Price history
| Date | Event | Price |
|---|---|---|
| 10/8/2026 | Sold | -- |
Source: NTREIS #21200067 Report a problem | ||
| 9/20/2026 | Pending sale | $1,199,000$328/sqft |
Source: NTREIS #21200067 Report a problem | ||
| 8/23/2026 | Contingent | $1,199,000$328/sqft |
Source: NTREIS #21200067 Report a problem | ||
| 6/26/2026 | Price change | $1,199,000-4.1%$328/sqft |
Source: NTREIS #21200067 Report a problem | ||
| 3/12/2026 | Listed for sale | $1,250,000-2%$342/sqft |
Source: NTREIS #21200067 Report a problem | ||
| 1/26/2026 | Listing removed | $1,275,000$348/sqft |
Source: NTREIS #20940519 Report a problem | ||
| 9/18/2025 | Price change | $1,275,000-1.9%$348/sqft |
Source: NTREIS #20940519 Report a problem | ||
| 6/12/2025 | Listed for sale | $1,300,000+53%$355/sqft |
Source: NTREIS #20940519 Report a problem | ||
| 10/8/2016 | Listing removed | $849,900$232/sqft |
Source: RE/MAX Heritage #13331038 Report a problem | ||
| 3/2/2016 | Listed for sale | $849,900-5.5%$232/sqft |
Source: RE/MAX Heritage #13331038 Report a problem | ||
| 12/2/2015 | Listing removed | $899,000$246/sqft |
Source: RE/MAX HERITAGE #13173672 Report a problem | ||
| 8/2/2015 | Price change | $899,000-5.3%$246/sqft |
Source: RE/MAX HERITAGE #13173672 Report a problem | ||
| 6/20/2015 | Listed for sale | $949,000$259/sqft |
Source: RE/MAX Heritage #13173672 Report a problem | ||
Public tax history
| Year | Property taxes | Tax assessment |
|---|---|---|
| 2025 | $12,902 +5.7% | $913,769 +12.8% |
| 2024 | $12,207 +2.2% | $809,773 -2.2% |
| 2023 | $11,946 -2.9% | $828,216 +16.5% |
| 2022 | $12,305 +17.9% | $710,779 +28% |
| 2021 | $10,434 +2.5% | $555,184 +5.3% |
| 2020 | $10,184 | $527,410 +0.9% |
| 2019 | -- | $522,890 +8.6% |
| 2018 | $10,047 -0.7% | $481,600 +1.7% |
| 2017 | $10,120 -4.2% | $473,500 +5% |
| 2016 | $10,560 | $451,150 -0.8% |
| 2015 | $10,560 | $454,830 -1.6% |
| 2014 | $10,560 | $462,210 +1.4% |
| 2013 | -- | $455,850 0% |
| 2012 | -- | $455,880 -0.8% |
| 2011 | -- | $459,460 -0.8% |
| 2010 | -- | $463,110 -0.8% |
| 2009 | -- | $466,680 -0.8% |
| 2008 | -- | $470,230 -0.4% |
| 2007 | -- | $472,300 0% |
| 2006 | -- | $472,330 +6.4% |
| 2005 | -- | $443,930 |
| 2004 | -- | $443,930 +12.3% |
| 2003 | -- | $395,350 |
| 2002 | -- | $395,350 +1.5% |
| 2001 | -- | $389,390 |
Find assessor info on the county website
Neighborhood: 75032
Nearby homes
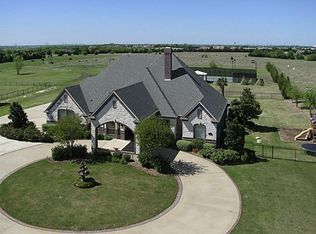
- $1,355,9005 bd4 ba4.7k sqft530 Cullins Rd, Rockwall, TX 75032Off Market
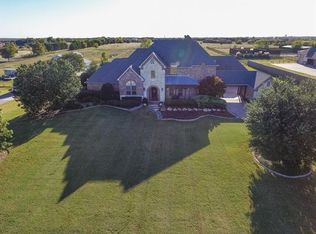
- $1,101,3004 bd4 ba4.8k sqft570 Cullins Rd, Rockwall, TX 75032Off Market
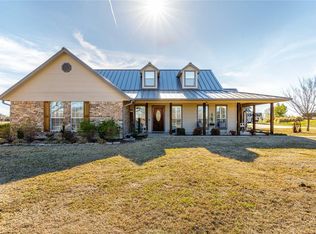
- $871,7003 bd3 ba1.8k sqft626 Cullins Rd, Rockwall, TX 75032Off Market
- $645,1003 bd2 ba1.8k sqft626 E Cullins Rd, Rockwall, TX 75032Off Market
- $1,168,7004 bd5 ba4.2k sqft453 E Cullins Rd, Rockwall, TX 75032Off Market
- $--2.41 acresCullins Rd, Rockwall, TX 75032Off Market
- $752,8003 bd2 ba2.5k sqft363 W Cullins Rd, Rockwall, TX 75032Off Market
- $455,3003 bd3 ba1.8k sqft5830 S Fm 549, Rockwall, TX 75032Off Market
Nearby schools
GreatSchools rating
- 9/10Dorothy Smith Pullen Elementary SchoolGrades: PK-6Distance: 0.8 mi
- 8/10Maurine Cain Middle SchoolGrades: 7-8Distance: 0.7 mi
- 7/10Rockwall-Heath High SchoolGrades: 9-12Distance: 2.8 mi
Schools provided by the listing agent
- Elementary: Dorothy Smith Pullen
- Middle: Cain
- High: Heath
- District: Rockwall ISD
Source: NTREIS. This data may not be complete. We recommend contacting the local school district to confirm school assignments for this home.
- Texas
- Rockwall County
- Rockwall
- 75032
- 535 E Cullins Rd
