Skip main navigation
Sold for $455,000
  • $455,000

    535 E Morganton Road, Southern Pines, NC 28387

    2beds
    2,273sqft
    Single Family Residence
    Built in 1935
    0.39 Acres Lot
    $455,100 Zestimate®
    $200/sqft
    $2,668 Estimated rent

    Home value

    $455,100

    $432,000 - $478,000

    $2,668/mo

    Zestimate® history
    Loading
    Loading...

    Owner options

    List your home for rent

    $2,668/mo

    Rent Zestimate®

    Find your next renter with Zillow Rental Manager. Plus, with online applications, you can quickly screen prospective tenants – for free.

    Learn more

    $2,668/mo

    Rent Zestimate®

    Refinance and save

    $2,653/mo

    Est. payment

    Refinancing to a lower rate could help reduce your monthly payments and save thousands over the life of the loan.

    See today's rates

    $2,653/mo

    Est. payment

    Explore your selling options

    Work with a Zillow partner agent

    Leverage their expertise and Zillow's premium Showcase listings to get your home seen by more buyers.

    Get started

    List with your own agent

    Get your home in front of millions of buyers by listing it on Zillow.

    Learn how to do it

    Sell it yourself

    Take full control of how buyers see your home on Zillow by listing For Sale by Owner (FSBO).

    List your home

    What's special

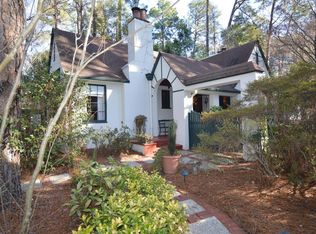
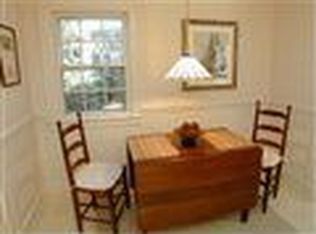
    Step back in time without sacrificing comfort. This lovingly maintained 1935 gem, in the downtown Southern Pines area, radiates the kind of character and charm that simply not built today. From the moment you arrive, the sweeping circular gravel driveway and brick-paved motor court set the tone for something truly special. Inside, rich original hardwood floors, which are in excellent condition, anchor most rooms, while intricate woodwork details tell the story of a bygone era of craftsmanship. A soaring great room ceiling, with hand hewn beams, add a bit of visual flair. Both bedrooms offer the luxury of private ensuite full bathrooms, which have been partially updated -- a rare and thoughtful feature that blends vintage appeal with modern convenience. The partially finished basement offers room for additional sleeping accommodations, or a rec room space. There is a large floored attic with convenient built in ladder for easy access to all your storage space! Step outside to enjoy not one, but two exceptional outdoor living spaces: a generous open front patio perfect for morning coffee and neighborly conversation, and a large covered rear patio ideal for entertaining year-round. The beautifully landscaped grounds, further enhanced by charming brick walkways leading to convenient storage sheds, and a large rear parking area round out the property's impressive functionality. Move-in ready and meticulously cared for over the decades, this is a one-of-a-kind property that offers timeless elegance just minutes from the shops, dining, and charm of downtown Southern Pines. Homes like this don't come along often -- don't miss your chance to own a true piece of local history.

    Zillow last checked:

    Listing updated:

    Listed by:

    The Mueller Team 910-691-1039,

    Coldwell Banker Advantage-Southern Pines

    Bought with:

    The Mueller Team, 297518

    Coldwell Banker Advantage-Southern Pines

    Source: Hive MLS,MLS#: 100563232MLS LogoOriginating MLS: Mid Carolina Regional MLS

    Facts & features

    Interior

    Bedrooms & bathrooms
    • Bedrooms: 2
    • Bathrooms: 3
    • Full bathrooms: 2
    • 1/2 bathrooms: 1
    Rooms
    • Room types: Master Bedroom, Bedroom 1, Other, Living Room, Dining Room
    Primary bedroom
    • Level: First
    • Dimensions: 16.1 x 15.3
    Bedroom 1
    • Level: First
    • Dimensions: 16.1 x 15.3
    Dining room
    • Level: First
    • Dimensions: 14 x 15.4
    Kitchen
    • Level: First
    • Dimensions: 9.1 x 12.1
    Living room
    • Level: First
    • Dimensions: 16.4 x 22.5
    Other
    • Description: foyer
    • Level: First
    • Dimensions: 11.5 x 9.75
    Other
    • Level: Basement
    • Dimensions: 12.75 x 22.3
    Heating
    • Wood, Heat Pump, Electric, Forced Air
    Cooling
    • Central Air, Heat Pump
    Appliances
    • Included: Electric Oven, Electric Cooktop, Refrigerator, Dryer, Dishwasher
    • Laundry: In Basement, Laundry Closet
    Features
    • Master Downstairs, Vaulted Ceiling(s), High Ceilings, Entrance Foyer, Bookcases, Ceiling Fan(s), Basement, Blinds/Shades, Eat-in Kitchen
    • Flooring: Tile, Hardwood
    • Basement: Partially Finished
    • Attic: Partially Floored,Pull Down Stairs,Storage
    Interior area
    • Total structure area: 2,273
    • Total interior livable area: 2,273 sqft

    Property

    Parking
    • Parking features: Circular Driveway, Gravel
    • Has uncovered spaces: Yes
    Features
    • Levels: Two
    • Patio & porch: Covered, Patio, Porch, Front Porch, Rear Porch
    • Fencing: Other
    • Has view: Yes
    • View description: See Remarks
    • Frontage type: See Remarks
    Lot
    • Size: 0.39 Acres
    • Dimensions: 133.4 x 215 x 100 x 133
    • Features: Level, Landscaped
    Details
    • Additional structures: Shed(s)
    • Parcel number: 00031740
    • Zoning: RS-1
    • Special conditions: Standard

    Construction

    Type & style
    • Home type: SingleFamily
    • Property subtype: Single Family Residence
    Materials
    • Brick, Wood Siding, Wood Frame
    • Foundation: Crawl Space
    • Roof: Architectural Shingle
    Condition
    • New construction: No
    • Year built: 1935

    Utilities & green energy

    • Sewer: Public Sewer
    • Water: Public
    • Utilities for property: Cable Available, Sewer Connected, Water Connected

    Community & HOA

    Community
    • Subdivision: Downtown
    HOA
    • Has HOA: No
    Location
    • Region: Southern Pines

    Financial & listing details

    • Price per square foot: $200/sqft
    • Tax assessed value: $408,620
    • Annual tax amount: $2,604
    • Date on market: 3/27/2026
    • Cumulative days on market: 101 days
    • Listing agreement: Exclusive Right To Sell
    • Listing terms: Cash,Conventional,VA Loan

    Price history

    DateEventPrice
    8/6/2026Sold$455,000-9%$200/sqft
    Source: Hive MLS #100563232 Report a problem
    7/5/2026Contingent$500,000$220/sqft
    Source: Hive MLS #100563232 Report a problem
    5/7/2026Price change$500,000-4.8%$220/sqft
    Source: Hive MLS #100563232 Report a problem
    3/27/2026Listed for sale$525,000$231/sqft
    Source: Hive MLS #100563232 Report a problem

    Public tax history

    YearProperty taxesTax assessment
    2024$2,605 -3%$408,620
    2023$2,687 +5.7%$408,620 +24.1%
    2022$2,541 -2.6%$329,350 +19.9%
    2021$2,610 $274,730
    2020$2,610 $274,730
    2019$2,610 $274,730 +2.3%
    2018$2,610 +11.1%$268,590
    2017$2,350 $268,590
    2015$2,350 +1.2%$268,590 +28.5%
    2014$2,323 +30%$208,980
    2013$1,787 $208,980
    2012-- $208,980
    2011-- $208,980
    2010-- $208,980
    2009-- $208,980
    2008-- $208,980
    2007-- $208,980 +38.6%
    2005-- $150,730
    2004-- $150,730
    2003-- $150,730
    2002-- $150,730
    Find assessor info on the county website

    Neighborhood: 28387

    Nearby schools

    GreatSchools rating
    Schools provided by the listing agent
    • Elementary: Southern Pines Elementary
    • Middle: Crain's Creek Middle
    • High: Pinecrest High

    Source: Hive MLS. This data may not be complete. We recommend contacting the local school district to confirm school assignments for this home.

    Get a cash offer in 3 minutes
    Find out how much your home could sell for in as little as 3 minutes with a no-obligation cash offer.
    Estimated market value
    $455,100
    Get a cash offer in 3 minutes
    Find out how much your home could sell for in as little as 3 minutes with a no-obligation cash offer.
    Estimated market value
    $455,100