MOTIVATED Seller & NEW PRICE!!!! Quiet Neighborhood & Spacious Home! With 5 bedrooms and a 3-car garage, you will have room for everyone! Well Cared For home with Updates and Located at end of Maple Street & next to farmland. Front yard pond with waterfall is both inviting and captivating (pond includes goldfish & a new filter). Updates: Roof ('23), A/C ('23), Exterior Paint ('25), Interior Paint & Upstairs Flooring ('26). Large kitchen w/granite counters, island, updated appliances, gas range, and separate built-in oven, and plenty of storage! Whole yard in-ground sprinklers with drip system for raised beds, hanging baskets, and flower pots. Beautifully landscaped private (fully fenced) backyard includes, outdoor sound system, generous sized patio w/SunSetter Awning, shed, and dog kennel. Finished garage is heated & has multiple uses: Mancave, Entertaining, extra Living Space, or as a Garage (includes multiple custom cabinets = lots of storage, extra refrigerator, wash sink, counter w/cabinets, and modular garage floor tiles. Home also features central vacuum system and water softener.
For sale
Listed by: Bst Realty, Llc • ANGELA LOPEZ • Contact: 503-999-0245
Price cut: $15K (10/11)
$625,000
535 Maple St, Mount Angel, OR 97362
5beds
2,461sqft
Single Family Residence
Built in 2001
6,588 Square Feet Lot
$625,300 Zestimate®
$254/sqft
$-- HOA
What's special
Pond includes goldfishOutdoor sound systemUpdated appliancesCentral vacuum systemDog kennelGas rangePlenty of storage
- 151 days
- 270
- 13
Zillow last checked:
Listing updated:
Listed by:
ANGELA LOPEZ 503-999-0245,
Bst Realty, Llc
Source: WVMLS,MLS#: 840186
Facts & features
Interior
Bedrooms & bathrooms
- Bedrooms: 5
- Bathrooms: 3
- Full bathrooms: 2
- 1/2 bathrooms: 1
- Main level bathrooms: 1
Primary bedroom
- Level: Upper
- Area: 252.81
- Dimensions: 15.9 x 15.9
Bedroom 2
- Level: Upper
- Area: 168.91
- Dimensions: 12.7 x 13.3
Bedroom 3
- Level: Upper
- Area: 151.8
- Dimensions: 11.5 x 13.2
Bedroom 4
- Level: Upper
- Area: 132
- Dimensions: 13.2 x 10
Dining room
- Level: Main
- Area: 207.9
- Dimensions: 10.5 x 19.8
Family room
- Area: 257.58
- Dimensions: 16.2 x 15.9
Kitchen
- Level: Main
- Area: 239.61
- Dimensions: 14.7 x 16.3
Living room
- Level: Main
- Area: 193.2
- Dimensions: 16.8 x 11.5
Heating
- Natural Gas, Forced Air
Cooling
- Central Air
Appliances
- Included: Dishwasher, Disposal, Built-In Range, Gas Range, Microwave, Range Included, Gas Water Heater
- Laundry: Upper Level
Features
- High Speed Internet, Smart Home
- Flooring: Carpet, Tile, Vinyl
- Has fireplace: Yes
- Fireplace features: Gas, Living Room
Interior area
- Total structure area: 2,461
- Total interior livable area: 2,461 sqft
Video & virtual tour
Property
Parking
- Total spaces: 3
- Parking features: Detached
- Garage spaces: 3
Features
- Levels: Two
- Stories: 2
- Patio & porch: Patio
- Exterior features: Blue
- Fencing: Fenced
- Has view: Yes
- View description: Territorial
Lot
- Size: 6,588 Square Feet
- Dimensions: 61 x 108
- Features: Dimension Above, Landscaped
Details
- Additional structures: Shed(s)
- Parcel number: 326232
- Zoning: RS
Construction
Type & style
- Home type: SingleFamily
- Property subtype: Single Family Residence
Materials
- Fiber Cement, Lap Siding
- Foundation: Continuous
- Roof: Composition,Shingle
Condition
- New construction: No
- Year built: 2001
Utilities & green energy
- Electric: 2/Upper
- Sewer: Public Sewer
- Water: Public
- Utilities for property: Water Connected
Community & HOA
Community
- Security: Security System Owned
- Subdivision: Maple Addition
HOA
- Has HOA: No
Location
- Region: Mount Angel
Financial & listing details
- Price per square foot: $254/sqft
- Tax assessed value: $607,920
- Annual tax amount: $6,176
- Price range: $625K - $625K
- Date on market: 5/27/2026
- Listing agreement: Exclusive Right To Sell
- Listing terms: Cash,Conventional,VA Loan,ODVA
- Inclusions: See Private Remarks
- Exclusions: Backyard Fountain, Boy/Girl Statue & Crane Statue
Estimated market value
$625,300
$594,000 - $657,000
$3,001/mo
Price history
| Date | Event | Price |
|---|---|---|
| 10/11/2026 | Price change | $625,000-2.3%$254/sqft |
Source:  WVMLS #840186 Report a problem WVMLS #840186 Report a problem | ||
| 10/1/2026 | Price change | $640,000-1.5%$260/sqft |
Source:  RMLS (OR) #669147994 Report a problem RMLS (OR) #669147994 Report a problem | ||
| 8/3/2026 | Price change | $650,000-2.3%$264/sqft |
Source: WVMLS #840186 Report a problem | ||
| 7/7/2026 | Price change | $665,000-1.5%$270/sqft |
Source: WVMLS #840186 Report a problem | ||
| 6/18/2026 | Listed for sale | $675,000$274/sqft |
Source: WVMLS #840186 Report a problem | ||
| 6/16/2026 | Pending sale | $675,000$274/sqft |
Source: RMLS (OR) #669147994 Report a problem | ||
| 6/16/2026 | Contingent | $675,000$274/sqft |
Source: WVMLS #840186 Report a problem | ||
| 5/27/2026 | Listed for sale | $675,000+112.9%$274/sqft |
Source: WVMLS #840186 Report a problem | ||
| 8/10/2016 | Sold | $317,000-2.4%$129/sqft |
Source: RMLS (OR) #16438632 Report a problem | ||
| 6/4/2016 | Pending sale | $324,900$132/sqft |
Source: Keller Williams - Portland Premiere #16438632 Report a problem | ||
| 5/14/2016 | Listed for sale | $324,900+44.4%$132/sqft |
Source: Keller Williams - Portland Premiere #16438632 Report a problem | ||
| 6/18/2004 | Sold | $225,000$91/sqft |
Source: Public Record Report a problem | ||
| 4/9/2004 | Sold | $225,000$91/sqft |
Source: Public Record Report a problem | ||
Public tax history
| Year | Property taxes | Tax assessment |
|---|---|---|
| 2025 | $6,081 +3.9% | $340,750 +3% |
| 2024 | $5,854 -0.3% | $330,830 +6.1% |
| 2023 | $5,874 +8.8% | $311,850 |
| 2022 | $5,398 +1.9% | $311,850 +3% |
| 2021 | $5,299 +1.7% | $302,770 +6.1% |
| 2020 | $5,211 +3.9% | $285,400 |
| 2019 | $5,016 +2% | -- |
| 2018 | $4,918 | -- |
| 2017 | $4,918 +15.5% | -- |
| 2016 | $4,260 | -- |
| 2015 | $4,260 +2.3% | -- |
| 2014 | $4,165 +12.1% | -- |
| 2013 | $3,715 | -- |
| 2012 | $3,715 -4.1% | -- |
| 2011 | $3,872 +1.8% | $231,520 +5.3% |
| 2010 | $3,802 +2.8% | $219,790 |
| 2009 | $3,697 +2.9% | $219,790 +3% |
| 2008 | $3,593 +2.3% | $213,390 |
| 2007 | $3,510 -0.1% | -- |
| 2006 | $3,514 +1.4% | -- |
| 2005 | $3,465 +1.2% | -- |
| 2004 | $3,424 +10.5% | -- |
| 2003 | $3,100 +0.1% | -- |
| 2002 | $3,096 +374.1% | -- |
| 2001 | $653 +45.7% | -- |
| 2000 | $448 | -- |
Find assessor info on the county website
Monthly payment
Est. payment
Payment breakdown
Explore the cost of this home by adjusting the details. Changes won't be saved.Climate risks
Neighborhood: 97362
Nearby schools
Schools provided by the listing agent
- Elementary: St Marys
- Middle: Mt Angel
- High: John F Kennedy
Source: WVMLS. This data may not be complete. We recommend contacting the local school district to confirm school assignments for this home.
Similar homes
- $568,9004 bd2 ba1.9k sqft900 Marie St, Mount Angel, OR 97362For Sale
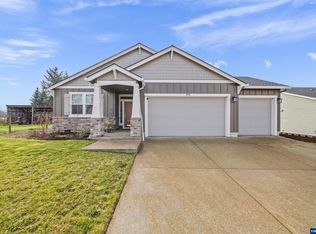
 MLS ID #845600, TERESA COON, Premiere Property Group, Llc - South Salem. WVMLS
 - $579,0005 bd2 ba1.8k sqft495 Lavender St, Silverton, OR 97381For Sale
 MLS ID #842452, JOSH GLASPIE, Icon Real Estate Group. WVMLS
 - $575,0004 bd3 ba2.4k sqft3273 Oxford St, Woodburn, OR 97071Active
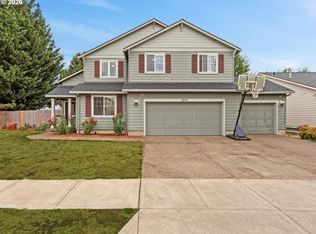
 MLS ID #131667579, Rita Russo, Berkshire Hathaway HomeServices NW Real Estate. RMLS (OR)
 - $708,0006 bd3 ba2.8k sqft251 Fairview St, Silverton, OR 97381For Sale
 MLS ID #834613, GAVIN & JULIE WISSER, Homestar Brokers. WVMLS
 - $624,9004 bd3 ba2.2k sqft1827 Mousebird Ave NW, Salem, OR 97304For SaleMLS ID #844997, STEVE BROWN, Homesmart Realty Group. WVMLS
- $630,0005 bd3 ba3k sqft1759 Sunburst Ter NW, Salem, OR 97304For SaleMLS ID #842960, ALI GIER (MORRISON), Windermere Heritage. WVMLS
- $634,9004 bd3 ba2.7k sqft462 Turnberry Ave, Woodburn, OR 97071For SaleMLS ID #837409, BRIAN AND NINA WHITE, Paramount Real Estate Services. WVMLS
- $650,0003 bd3 ba2.9k sqft641 Troon Ave, Woodburn, OR 97071For SaleMLS ID #845444, GINA AUDRITSH, Hallmark Properties, Inc.. WVMLS
- $635,0004 bd3 ba2.6k sqft2775 Wallace Hills Ct NW, Salem, OR 97304For SaleMLS ID #840224, ANA SOLORIO ARREDONDO, Harcourts Lifestyle Realty. WVMLS
- $549,9004 bd3 ba2.7k sqft2178 Meridian Dr, Woodburn, OR 97071For SaleMLS ID #846041, KELLY WHITE, Premiere Property Group, Llc Albany. WVMLS
- $660,0003 bd3 ba2.9k sqft422 Turnberry Ave, Woodburn, OR 97071For SaleMLS ID #846066, GINA AUDRITSH, Hallmark Properties, Inc.. WVMLS
- $629,9005 bd3 ba3.5k sqft762 Burgundy Ave NE, Keizer, OR 97303For SaleMLS ID #842639, JULIE ROGERS, Coldwell Banker Mountain West Real Estate, Inc.. WVMLS
- $615,0005 bd3 ba2.5k sqft1280 Westwood Dr NW, Salem, OR 97304For SaleMLS ID #839595, STACY HARTZLER, Aurise Collective. WVMLS
- $629,0003 bd2 ba2k sqft14941 Seal Rock Ave NE, Aurora, OR 97002For SaleMLS ID #846230, GINA AUDRITSH, Hallmark Properties, Inc.. WVMLS
- $625,0004 bd3 ba2.6k sqft2354 Bluebell Ave SE, Salem, OR 97306For SaleMLS ID #845240, WENDI MUELLER, Keller Williams Realty Portland Premiere. WVMLS
- $599,0004 bd3 ba2.3k sqft2280 Gibsonwoods Ct NW, Salem, OR 97304For SaleMLS ID #846199, LAUREN GESIK, Homesmart Realty Group. WVMLS
- $639,0005 bd4 ba3k sqft5567 Wigeon St SE, Salem, OR 97306For SaleMLS ID #845727, BRIDGET WELBORN, Homesmart Realty Group. WVMLS
- $595,0004 bd3 ba2.4k sqft1995 Zachris Ct NE, Keizer, OR 97303For SaleMLS ID #841836, JENNIFER LARSON, Homestar Brokers. WVMLS
- $635,0004 bd2 ba2.1k sqft405 NE Berry St, Sublimity, OR 97385For SaleMLS ID #842219, RENAE BENDIX, Homesmart Realty Group. WVMLS
- $619,9003 bd2 ba1.9k sqft552 SE Arbor Ct, Sublimity, OR 97385For SaleMLS ID #844099, LILLIAN KAY, Fcre Home. WVMLS
