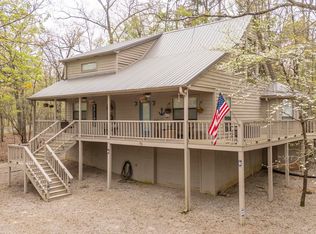
Welcome to your new oasis! This 2453 sq ft brick home boasts 3 spacious bedrooms and 2 bathrooms, all on one level, perfect for easy living. Enjoy the luxury of an open-concept layout, featuring a large kitchen with island that flows effortlessly into the dining and living areas, ideal for entertaining friends and family. The refreshing sunroom opens to a back deck. Anderson Windows, upstairs has 800 sq ft of unfinished living space to make your own. Access to the fabulous Shiloh Falls swimming pool and lively clubhouse, 18 Hole Golf Course and pickle ball courts. This home is not just a place to live--it's a lifestyle! Pickwick Lake amenities within minutes.
For sale
$449,000
535 Old South Rd, Counce, TN 38326
3beds
2,453sqft
Est.:
Single Family Residence
Built in 1997
0.62 Acres Lot
$420,000 Zestimate®
$183/sqft
$200/mo HOA
What's special
All on one levelOpen-concept layoutLarge kitchen with islandRefreshing sunroomAnderson windows
- 11 days |
- 158 |
- 4 |
Likely to sell faster than
Zillow last checked:
Listing updated:
Listed by:
Shelley Agar,
Justin Johnson Realty 731-689-3344
Source: MAAR,MLS#: 10221588
Tour with a local agent
Facts & features
Interior
Bedrooms & bathrooms
- Bedrooms: 3
- Bathrooms: 2
- Full bathrooms: 2
Rooms
- Room types: Other (See Remarks), Sun Room
Primary bedroom
- Features: Carpet, Walk-In Closet(s)
- Level: First
- Area: 225
- Dimensions: 15 x 15
Bedroom 2
- Features: Carpet, Shared Bath
- Level: First
- Area: 110
- Dimensions: 11 x 10
Bedroom 3
- Features: Carpet, Shared Bath
- Level: First
- Area: 140
- Dimensions: 14 x 10
Primary bathroom
- Features: Double Vanity, Separate Shower, Tile Floor, Whirlpool Tub, Full Bath
Dining room
- Area: 252
- Dimensions: 14 x 18
Kitchen
- Features: Breakfast Bar, Eat-in Kitchen, Kitchen Island, Pantry
- Area: 216
- Dimensions: 12 x 18
Living room
- Features: Great Room, LR/DR Combination
- Dimensions: 0 x 0
Office
- Area: 196
- Dimensions: 14 x 14
Den
- Area: 418
- Dimensions: 22 x 19
Heating
- Central, Propane
Cooling
- Ceiling Fan(s), Central Air
Appliances
- Included: Electric Water Heater, Dishwasher, Dryer, Microwave, Range/Oven, Refrigerator, Washer
- Laundry: Laundry Room
Features
- 1 or More BR Down, All Bedrooms Down, Double Vanity Bath, Full Bath Down, Primary Down, Separate Tub & Shower, Vaulted/Coffered Primary, 2 or More Baths, 2nd Bedroom, 3rd Bedroom, Den/Great Room, Dining Room, Kitchen, Laundry Room, Living Room, Primary Bedroom, Sun Room, Square Feet Source: AutoFill (MAARdata) or Public Records (Cnty Assessor Site)
- Flooring: Part Carpet, Tile, Vinyl
- Windows: Double Pane Windows, Window Treatments
- Basement: Crawl Space
- Attic: Attic Access
- Number of fireplaces: 1
- Fireplace features: Glass Doors, In Den/Great Room, Masonry
Interior area
- Total interior livable area: 2,453 sqft
Video & virtual tour
Property
Parking
- Total spaces: 2
- Parking features: Driveway/Pad, Garage Faces Front, Storage
- Has garage: Yes
- Covered spaces: 2
- Has uncovered spaces: Yes
Features
- Stories: 2
- Patio & porch: Deck
- Pool features: Community, Neighborhood
- Has spa: Yes
- Spa features: Bath
Lot
- Size: 0.62 Acres
- Dimensions: 135 x 200
- Features: Level, Some Trees
Details
- Parcel number: 155O B 005.00
Construction
Type & style
- Home type: SingleFamily
- Architectural style: Traditional
- Property subtype: Single Family Residence
Materials
- Brick Veneer
- Roof: Composition Shingles
Condition
- New construction: No
- Year built: 1997
Utilities & green energy
- Sewer: Public Sewer
- Water: Public
Community & HOA
Community
- Features: Clubhouse, Gated, Golf, Lake, Tennis Court(s)
- Security: Monitored Alarm System
- Subdivision: Shiloh Falls Phase 7
HOA
- Has HOA: Yes
- HOA fee: $2,400 annually
Location
- Region: Counce
Financial & listing details
- Price per square foot: $183/sqft
- Tax assessed value: $449,300
- Annual tax amount: $1,966
- Price range: $449K - $449K
- Date on market: 5/14/2026
Estimated market value
$420,000
$399,000 - $441,000
$2,185/mo
Price history
| Date | Event | Price |
|---|---|---|
| 5/14/2026 | Listed for sale | $449,000$183/sqft |
Source:  MAAR #10221588 Report a problem MAAR #10221588 Report a problem | ||
Public tax history
| Year | Property taxes | Tax assessment |
|---|---|---|
| 2025 | $1,966 | $112,325 |
| 2024 | $1,966 | $112,325 |
| 2023 | $1,966 +14.6% | $112,325 +34.8% |
| 2022 | $1,716 | $83,300 |
| 2021 | $1,716 | $83,300 |
| 2020 | $1,716 | $83,300 |
| 2019 | $1,716 +3.5% | $83,300 |
| 2018 | $1,659 0% | $83,300 +11.9% |
| 2017 | $1,659 +7.1% | $74,450 |
| 2016 | $1,549 +12.2% | $74,450 -1.8% |
| 2015 | $1,380 | $75,825 |
| 2014 | $1,380 | $75,825 |
| 2013 | -- | $75,825 |
| 2012 | $1,488 | $75,825 -7.3% |
| 2011 | $1,488 +9% | $81,771 |
| 2010 | $1,366 | $81,771 |
| 2009 | $1,366 | $81,771 |
| 2008 | $1,366 | $81,771 |
| 2007 | $1,366 -8.2% | $81,771 |
| 2006 | $1,488 +29.7% | $81,771 +29.7% |
| 2005 | $1,147 | $63,049 |
| 2004 | $1,147 | $63,049 |
| 2002 | $1,147 | $63,049 |
| 2001 | -- | $63,049 -70.4% |
| 2000 | -- | $212,955 |
Find assessor info on the county website
Monthly payment
Est. payment$--/mo
Payment breakdown
Explore the cost of this home by adjusting the details. Changes won't be saved.
All calculations are estimates and provided by Zillow, Inc. for informational purposes only. Actual amounts may vary.
HOA fees may include property taxes on listings classified as Co-Ops. Contact the listing agent and/or owner for fee details.
Mortgage interest rates are dependent on a number of factors, including credit score, down payment, and repayment length. Interest rate data provided by Zillow Group Marketplace, Inc. as of 1/1/1970 from various mortgage lenders with which we have lead or other similar arrangements; the Estimated Payment is an average of those rates.
See how much you could borrow to make a competitive offer.
Climate risks
Neighborhood: 38326
Nearby schools
GreatSchools rating
- 4/10Pickwick Southside SchoolGrades: PK-8Distance: 7 mi
- 5/10Hardin County High SchoolGrades: 9-12Distance: 12.5 mi
A local agent can set up tours, give advice and negotiate with sellers.


- Tennessee
- Hardin County
- Counce
- 38326
- 535 Old South Rd
Nearby cities
Nearby neighborhoods
Nearby zip codes
Other Counce Topics
