Welcome to this 3 bedroom, 2 bathroom single level home with inviting gathering spaces & a thoughtful layout! The bedrooms are tucked away from the main living areas, including a primary suite with its own bathroom. At the heart of the home, a spacious kitchen features a generous breakfast bar & a sliding door connecting the dining area to the outdoors. The yard offers established garden beds & space to relax or entertain. The oversized two car garage is a standout feature with 4 windows for natural light, a wall heater & plenty of space for projects or storage. Enjoy ductless heating & cooling, vinyl plank flooring & a roof replaced in 2020. Nearby Santa Clara Community Park offers walking paths, green spaces & playgrounds, along with the neighborhood favorite Santa Clara Farm Stand.
Active
Price cut: $5K (11/10)
$370,000
535 River Loop 2, Eugene, OR 97404
3beds
1,305sqft
Residential, Single Family Residence
Built in 1998
6,098 Square Feet Lot
$370,000 Zestimate®
$284/sqft
$-- HOA
What's special
Thoughtful layoutInviting gathering spacesDuctless heating and coolingVinyl plank flooringOversized two car garageSpacious kitchenEstablished garden beds
- 35 days
- 1,352
- 148
Likely to sell faster than
Zillow last checked:
Listing updated:
Listed by:
Carolyn Stepp 541-600-6662,
SmartLiving Real Estate
Source: RMLS (OR),MLS#: 639734012
Facts & features
Interior
Bedrooms & bathrooms
- Bedrooms: 3
- Bathrooms: 2
- Full bathrooms: 2
- Main level bathrooms: 2
Rooms
- Room types: Bedroom 2, Bedroom 3, Dining Room, Family Room, Kitchen, Living Room, Primary Bedroom
Primary bedroom
- Features: Bathroom, Barn Door, Vinyl Floor
- Level: Main
Bedroom 2
- Features: Vinyl Floor
- Level: Main
Bedroom 3
- Features: Vinyl Floor
- Level: Main
Family room
- Features: Vinyl Floor
- Level: Main
Kitchen
- Features: Ceiling Fan
- Level: Main
Living room
- Features: Vinyl Floor
- Level: Main
Heating
- Ductless, Wall Furnace
Cooling
- Has cooling: Yes
Appliances
- Included: Disposal, Free-Standing Range, Free-Standing Refrigerator, Electric Water Heater
Features
- Ceiling Fan(s), Bathroom
- Flooring: Vinyl
Interior area
- Total structure area: 1,305
- Total interior livable area: 1,305 sqft
Property
Parking
- Total spaces: 2
- Parking features: Driveway, RV Access/Parking, Attached, Oversized
- Attached garage spaces: 2
- Has uncovered spaces: Yes
Accessibility
- Accessibility features: One Level, Accessibility
Features
- Levels: One
- Stories: 1
- Exterior features: Garden, Yard
Lot
- Size: 6,098 Square Feet
- Features: Level, SqFt 5000 to 6999
Details
- Additional structures: RVParking
- Parcel number: 1597598
- Zoning: R-1
Construction
Type & style
- Home type: SingleFamily
- Property subtype: Residential, Single Family Residence
Materials
- Wood Composite
- Foundation: Slab
- Roof: Composition
Condition
- Resale
- New construction: No
- Year built: 1998
Utilities & green energy
- Sewer: Public Sewer
- Water: Public
Community & HOA
HOA
- Has HOA: No
Location
- Region: Eugene
Financial & listing details
- Price per square foot: $284/sqft
- Tax assessed value: $448,833
- Annual tax amount: $4,263
- Date on market: 10/16/2026
- Listing terms: Cash,Conventional,FHA,VA Loan
Estimated market value
$370,000
$352,000 - $389,000
$2,361/mo
Price history
| Date | Event | Price |
|---|---|---|
| 11/10/2026 | Price change | $370,000-1.3%$284/sqft |
Source:  RMLS (OR) #639734012 Report a problem | ||
| 10/30/2026 | Price change | $375,000-1.3%$287/sqft |
Source: RMLS (OR) #639734012 Report a problem | ||
| 10/23/2026 | Price change | $380,000-1.3%$291/sqft |
Source: RMLS (OR) #639734012 Report a problem | ||
| 10/17/2026 | Listed for sale | $385,000+62.4%$295/sqft |
Source: RMLS (OR) #639734012 Report a problem | ||
| 5/18/2020 | Sold | $237,000+45.8%$182/sqft |
Source: Public Record Report a problem | ||
| 8/26/2008 | Sold | $162,500+13.2%$125/sqft |
Source: Public Record Report a problem | ||
| 9/17/2007 | Sold | $143,500+7.1%$110/sqft |
Source: Public Record Report a problem | ||
| 8/6/2004 | Sold | $134,000$103/sqft |
Source: Public Record Report a problem | ||
Public tax history
| Year | Property taxes | Tax assessment |
|---|---|---|
| 2025 | $4,263 +1.3% | $218,815 +3% |
| 2024 | $4,210 +2.6% | $212,442 +3% |
| 2023 | $4,103 +4% | $206,255 +3% |
| 2022 | $3,944 +6.5% | $200,248 +3% |
| 2021 | $3,705 -0.4% | $194,416 +3% |
| 2020 | $3,718 +3.5% | $188,754 +3% |
| 2019 | $3,591 +6.2% | $183,257 +3% |
| 2018 | $3,380 | $177,920 +3% |
| 2017 | $3,380 +5.4% | $172,738 +3% |
| 2016 | $3,208 +4% | $167,707 +3% |
| 2015 | $3,083 +5.9% | $162,822 +3% |
| 2014 | $2,911 +8.9% | $158,080 +3% |
| 2013 | $2,674 +9.7% | $153,476 +3% |
| 2012 | $2,437 | $149,006 +3% |
| 2011 | -- | $144,666 +3% |
| 2010 | -- | $140,452 +3% |
| 2009 | -- | $136,361 +3% |
| 2008 | -- | $132,389 +3% |
| 2007 | -- | $128,533 +3% |
| 2006 | -- | $124,789 +3% |
| 2005 | -- | $121,154 +3% |
| 2004 | -- | $117,625 +3% |
| 2003 | -- | $114,199 +3% |
| 2002 | -- | $110,873 +3% |
| 2001 | -- | $107,644 +43.1% |
| 2000 | -- | $75,212 |
Find assessor info on the county website
Monthly payment
Est. payment
Payment breakdown
Explore the cost of this home by adjusting the details. Changes won't be saved.Climate risks
Neighborhood: Santa Clara
Nearby schools
Schools provided by the listing agent
- Elementary: Awbrey Park
- Middle: Madison
- High: North Eugene
Source: RMLS (OR). This data may not be complete. We recommend contacting the local school district to confirm school assignments for this home.
Similar homes
- $325,0003 bd2 ba1.1k sqft2617 Mimi St, Eugene, OR 97404Active
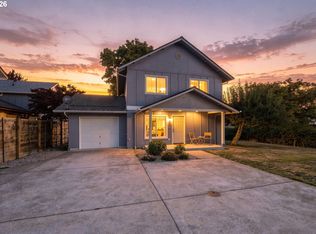
 MLS ID #424470151, Ashley Jorgenson, Windermere RE Lane County. RMLS (OR)
- $379,0003 bd2 ba1.8k sqft3810 Elmira Rd, Eugene, OR 97402Active
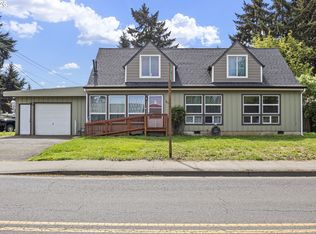 MLS ID #585890042, Joshua Glaspie, ICON Real Estate Group. RMLS (OR)
- $410,0003 bd2 ba1.7k sqft3003 River Rd, Eugene, OR 97404Active
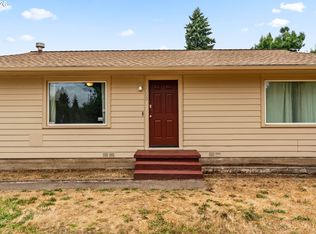 MLS ID #607679220, Jamilyn San Jose, MORE Realty. RMLS (OR)
- $385,0003 bd2 ba1.2k sqft40 Briarcliff Dr, Eugene, OR 97404Active
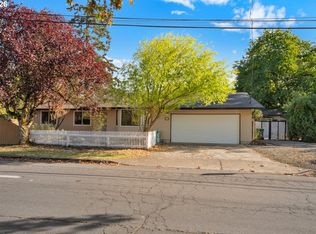 MLS ID #607092299, Katherine Dean, Bennett & Dean Real Estate. RMLS (OR)
- $378,0003 bd2 ba1.2k sqft3843 Souza St, Eugene, OR 97402ActiveMLS ID #477312591, Shae Donnelly, Frankly Real Estate. RMLS (OR)
- $479,0003 bd2 ba1.3k sqft3088 Dalewood St, Eugene, OR 97404ActiveMLS ID #328732214, Seth Long, Coldwell Banker Professional Group. RMLS (OR)
- $375,0003 bd2 ba1.4k sqft1230 Rupp St, Eugene, OR 97402ActiveMLS ID #447614939, Jackie Austin, Coldwell Banker Professional Group. RMLS (OR)
- $399,9003 bd2 ba1.2k sqft4559 Souza St, Eugene, OR 97402ActiveMLS ID #743145996, Arica Mitchell, Hybrid Real Estate. RMLS (OR)
- $369,9003 bd1 ba1.3k sqft265 Baxter St, Eugene, OR 97402ActiveMLS ID #315079241, Shawn Mogenson, United Real Estate Properties. RMLS (OR)
- $409,9003 bd2 ba1k sqft2337 Willona Park, Eugene, OR 97408ActiveMLS ID #356040256, Kim Heddinger, Golden Realty. RMLS (OR)
- $445,0003 bd2 ba1.8k sqft783 Howard Ave, Eugene, OR 97404ActiveMLS ID #220070009, Shawn Mogenson, United Real Estate Properties. RMLS (OR)
- $389,0003 bd2 ba1.3k sqft1107 Echo Hollow Rd, Eugene, OR 97402ActiveMLS ID #176027514, Matt Kendall, Keller Williams Realty Eugene and Springfield. RMLS (OR)
- $349,0002 bd1 ba1.1k sqft3462 Royal Ave, Eugene, OR 97402ActiveMLS ID #507945052, Shawn Mogenson, United Real Estate Properties. RMLS (OR)
- $525,0003 bd3 ba1.6k sqft2911 Shirley St, Eugene, OR 97404ActiveMLS ID #143956156, Karen Church, Pacific Roots Realty LLC. RMLS (OR)
- $350,0003 bd1 ba1k sqft1842 Laveta Ln, Eugene, OR 97402ActiveMLS ID #339209868, Amanda Parker, Parker Heights Realty. RMLS (OR)
- $430,0003 bd2 ba1.4k sqft5255 Donohoe Ave, Eugene, OR 97402ActiveMLS ID #736693156, Katie Wilson, Windermere RE Lane County. RMLS (OR)
- $415,0003 bd2 ba1.4k sqft1942 Adelman Loop, Eugene, OR 97402ActiveMLS ID #136331261, A.D. Smith, Keller Williams Realty Eugene and Springfield. RMLS (OR)
- $329,0002 bd1 ba950 sqft211 Bobby Doerr Way, Eugene, OR 97402ActiveMLS ID #779944132, Miltina Scaife, Pro Realty. RMLS (OR)
- $349,0003 bd2 ba1.5k sqft2185 Lake Isle Ct, Eugene, OR 97401ActiveMLS ID #517390801, Jessica Johnston, RE/MAX Integrity. RMLS (OR)
